
501 Wilson Street, Goldsboro, NC 27530
Local realty services provided by:CENTURY 21 Total Real Estate Solutions
501 Wilson Street,Goldsboro, NC 27530
$279,900
- 3 Beds
- 2 Baths
- 1,518 sq. ft.
- Multi-family
- Active
Listed by: tania renee farrow
Office: coldwell banker advantage-smit
MLS#:10159963
Source:RD
Price summary
- Price:$279,900
- Price per sq. ft.:$184.33
About this home
Move right into brand-new luxury! This stunning, newly completed 2026 custom-built home offers 1,518 square feet of pristine, modern living space designed for comfort and style. Step inside to an expansive, sun-drenched open-concept floor plan featuring durable luxury vinyl plank flooring that seamlessly connects the main living areas to a chef-inspired kitchen. The kitchen serves as the heart of the home, beautifully equipped with gorgeous granite countertops and an abundance of premium cabinet and prep space. Built strictly to current 2026 codes, this home delivers total peace of mind with completely new, energy-efficient HVAC, roof, plumbing, and electrical systems—designed to offer minimal maintenance costs for years to come. The private primary suite serves as a personal retreat, complete with an attached full bathroom and a generous walk-in closet. Location is everything! Situated on a desirable lot in Goldsboro, this property sits less than a 10-minute drive to the gates of Seymour Johnson Air Force Base, making for an effortless daily commute. Enjoy quick, easy access to downtown shopping, local dining, and the beautiful Herman Park. This turn-key asset is highly compatible with VA financing, FHA, or conventional loans. Don't miss the chance to be the very first owner of this custom home—schedule your tour today!...
Contact an agent
Home facts
- Year built:2026
- Subdivision & Development:To Be Added
- Listing ID #:10159963
- Added:128 day(s) ago
- Updated:August 21, 2026 at 03:36 PM
Rooms and interior
- Bedrooms:3
- Total bathrooms:2
- Full bathrooms:2
- Rooms Total:3
- Flooring:Carpet, Luxury Vinyl
- Dining Description:Living/Dining Room Combination
- Bathrooms Description:Double Vanity
- Kitchen Description:Dishwasher, Electric Cooktop, Electric Oven, Electric Range, Range Hood, Stainless Steel Appliance(s), Water Heater
- Living area:1,518 sq. ft.
Heating and cooling
- Cooling:Ceiling Fan(s), Central Air, Heat Pump
- Heating:Heat Pump
- Central air:Yes
Structure and exterior
- Roof:Shingle
- Year built:2026
- Building area:1,518 sq. ft.
- Lot area:0.14 Acres
- Lot Features:Back Yard, Open Lot
- Architectural Style:Modern
- Construction Materials:Fiber Cement, Vinyl Siding
- Exterior Features:Covered, Front Porch, Patio, Porch, Rain Gutters
- Foundation Description:Slab
- Levels:One
Schools
- High school:Wayne - Goldsboro High School
- Middle school:Wayne - Dillard Middle School
- Elementary school:Wayne - North Drive Elementary School
Utilities
- Water:Public
- Sewer:Public Sewer
Finances and disclosures
- Price:$279,900
- Price per sq. ft.:$184.33
- Tax amount:$2,150
Features and amenities
- Laundry features:Electric Dryer Hookup, Inside, Laundry Room, Washer Hookup
Parking
- Parking description:Concrete, Parking Pad
 Listings marked with a Doorify MLS icon are provided courtesy of the Doorify MLS, of North Carolina, Internet Data Exchange Database. Brokers make an effort to deliver accurate information, but buyers should independently verify any information on which they will rely in a transaction. The listing broker shall not be responsible for any typographical errors, misinformation, or misprints, and they shall be held totally harmless from any damages arising from reliance upon this data. This data is provided exclusively for consumers’ personal, non-commercial use. Copyright 2026 Doorify MLS of North Carolina. All rights reserved.
New listings near 501 Wilson Street
- New
 $293,000Active3 beds 2 baths1,893 sq. ft.
109 Remount Road, Goldsboro, NC 27534
MLS# 100597891Listed by: SECU*RE INC - New
 $320,000Active4 beds 3 baths2,506 sq. ft.
202 N Marion Drive, Goldsboro, NC 27534
MLS# 10187767Listed by: CHOICE RESIDENTIAL REAL ESTATE - New
 $60,000Active0.16 Acres
402 Tryon Drive, Goldsboro, NC 27530
MLS# 100597471Listed by: BERKSHIRE HATHAWAY HOME SERVICES MCMILLEN & ASSOCIATES REALTY - New
 $165,000Active3 beds 2 baths1,369 sq. ft.
263 Black Jack Church Road, Goldsboro, NC 27530
MLS# 10187736Listed by: FAB REAL ESTATE SERVICES, LLC - New
 $219,900Active3 beds 1 baths1,115 sq. ft.
202 Christian Drive, Goldsboro, NC 27530
MLS# 100597586Listed by: HOMETOWNE REALTY - New
 $159,000Active3 beds 2 baths1,427 sq. ft.
603 W Hooks River Road, Goldsboro, NC 27530
MLS# 100597564Listed by: RE/MAX COMPLETE - New
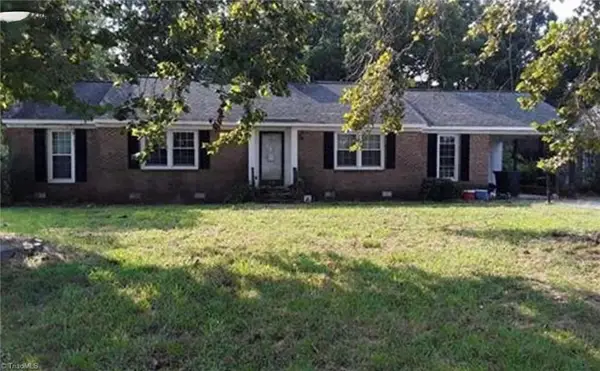 $168,490Active3 beds 2 baths1,633 sq. ft.
504 Oak Forest Road, Goldsboro, NC 27534
MLS# 1231712Listed by: EXP REO BROKERS, INC - New
 $294,999Active3 beds 3 baths1,589 sq. ft.
273 Millers Chapel Road, Goldsboro, NC 27534
MLS# 10187169Listed by: EXP REALTY OF PIEDMONT NC LLC - New
 $249,900Active5 beds 3 baths2,128 sq. ft.
107 Heather Glen Drive, Goldsboro, NC 27530
MLS# 100597004Listed by: COASTAL CAROLINA SHOWCASE PROPERTIES, LLC - New
 $519,000Active4 beds 3 baths2,323 sq. ft.
104 Christopher Allen Drive, Goldsboro, NC 27534
MLS# 100597050Listed by: THE FIRM NC


Protect your home and budget from life's surprises with an Assurant Home Warranty, backed by a partner that supports you through every step of homeownership. Explore Plans.
©2026 Century 21 Real Estate LLC. All rights reserved. CENTURY 21®, the CENTURY 21 Logo and C21® are service marks owned by Century 21 Real Estate LLC. Century 21 Real Estate LLC fully supports the principles of the Fair Housing Act and the Equal Opportunity Act. Each office is independently owned and operated. Listing information is deemed reliable but not guaranteed accurate.