
501 Wilson Street, Goldsboro, NC 27530
Local realty services provided by:CENTURY 21 Total Real Estate Solutions
501 Wilson Street,Goldsboro, NC 27530
$245,000
- 3 Beds
- 2 Baths
- 1,518 sq. ft.
- Single family
- Active
Listed by: tania renee farrow
Office: keller williams legacy
MLS#:10201305
Source:RD
Price summary
- Price:$245,000
- Price per sq. ft.:$161.35
About this home
Welcome home! This brand-new construction single-story home features 3 bedrooms, 2 full bathrooms, and 1,518 sq. ft. of move-in-ready space designed for modern, low-maintenance living. Tucked away in a calm, peaceful neighborhood, it offers a quiet retreat while keeping you just minutes from Seymour Johnson Air Force Base and quick access to major highways for a hassle-free daily commute. Enjoy efficient design, clean finishes, and simple upkeep from day one. Plus, make your move even smoother with $5,000 offered toward closing costs.
Contact an agent
Home facts
- Year built:2025
- Subdivision & Development:NorthView
- Listing ID #:10201305
- Added:1 day(s) ago
- Updated:November 03, 2026 at 04:18 PM
Rooms and interior
- Bedrooms:3
- Total bathrooms:2
- Full bathrooms:2
- Rooms Total:1
- Flooring:Carpet
- Living area:1,518 sq. ft.
Heating and cooling
- Cooling:Central Air
- Heating:Heat Pump
- Central air:Yes
Structure and exterior
- Roof:Shingle
- Year built:2025
- Building area:1,518 sq. ft.
- Lot area:0.14 Acres
- Architectural Style:Modern, Ranch
- Construction Materials:Concrete
- Foundation Description:Concrete, Slab
- Levels:One
Schools
- High school:Wayne - Goldsboro High School
- Middle school:Wayne - Dillard Middle School
- Elementary school:Wayne - North Drive Elementary School
Utilities
- Water:Public
- Sewer:Public Sewer
Finances and disclosures
- Price:$245,000
- Price per sq. ft.:$161.35
- Tax amount:$2,150
 Listings marked with a Doorify MLS icon are provided courtesy of the Doorify MLS, of North Carolina, Internet Data Exchange Database. Brokers make an effort to deliver accurate information, but buyers should independently verify any information on which they will rely in a transaction. The listing broker shall not be responsible for any typographical errors, misinformation, or misprints, and they shall be held totally harmless from any damages arising from reliance upon this data. This data is provided exclusively for consumers’ personal, non-commercial use. Copyright 2026 Doorify MLS of North Carolina. All rights reserved.
New listings near 501 Wilson Street
- New
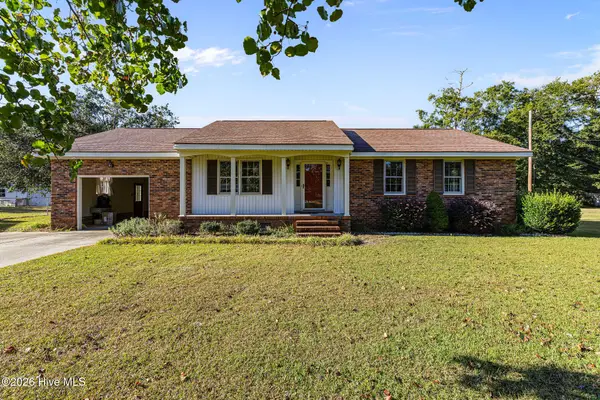 $199,000Active3 beds 2 baths1,474 sq. ft.
1919 N Berkeley Boulevard, Goldsboro, NC 27534
MLS# 100614120Listed by: WILKINS & LANCASTER REALTY, LLC - New
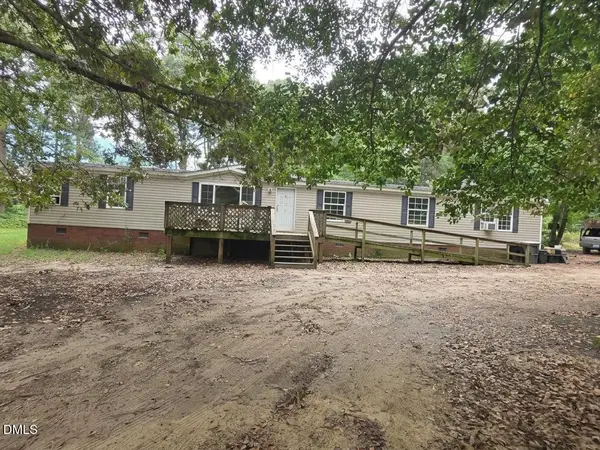 $179,900Active3 beds 2 baths2,280 sq. ft.
115 Somerset Drive, Goldsboro, NC 27530
MLS# 10201386Listed by: GROW LOCAL REALTY, LLC - New
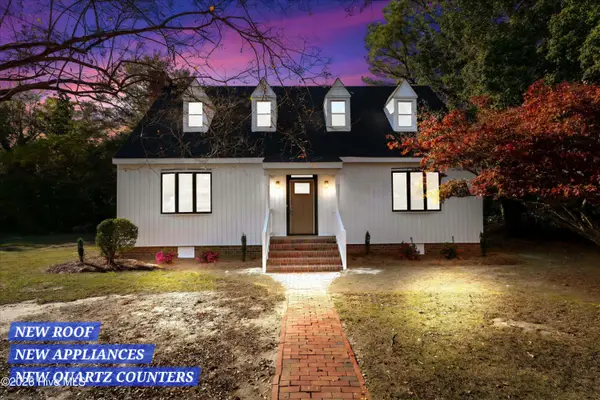 $260,000Active3 beds 3 baths1,973 sq. ft.
403 Taylor Place, Goldsboro, NC 27530
MLS# 100613777Listed by: COLDWELL BANKER HOWARD PERRY & WALSTON - New
 $229,000Active3 beds 3 baths1,480 sq. ft.
190 Seymour Village Drive, Goldsboro, NC 27534
MLS# 100613398Listed by: REMAX COMPLETE - New
 $75,000Active3 beds 1 baths1,090 sq. ft.
708 Stronach Avenue, Goldsboro, NC 27534
MLS# 10200897Listed by: WALNUT STREET RENTALS, INC. - New
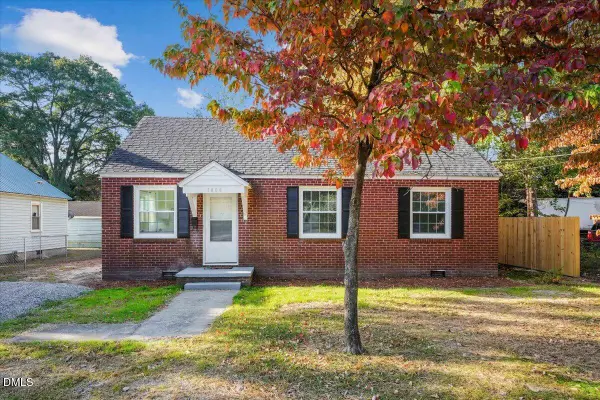 $165,000Active3 beds 1 baths1,015 sq. ft.
1406 Edgerton Street, Goldsboro, NC 27530
MLS# 10200874Listed by: PORTER GROUP REAL ESTATE - New
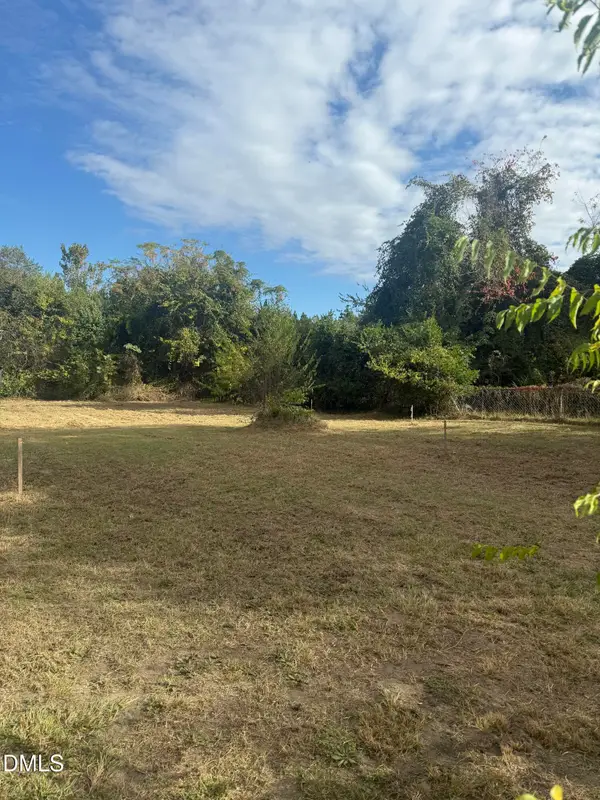 $15,000Active0.21 Acres
309 Olivia Lane, Goldsboro, NC 27530
MLS# 10200760Listed by: AMG REALTY LLC 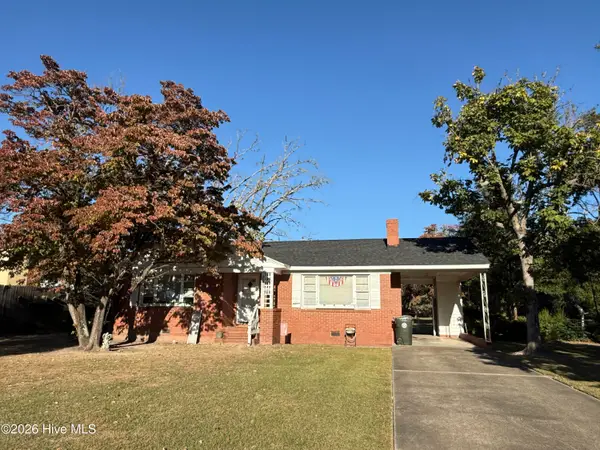 $100,000Pending2 beds 1 baths1,090 sq. ft.
2703 Ridgecrest Drive, Goldsboro, NC 27534
MLS# 100612837Listed by: BERKSHIRE HATHAWAY HOME SERVICES MCMILLEN & ASSOCIATES REALTY- New
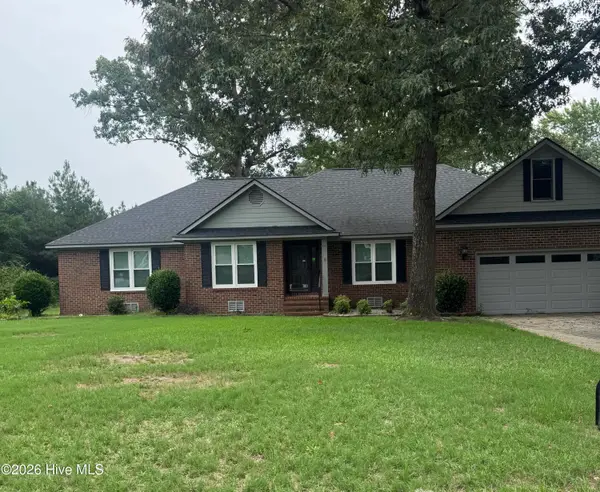 $271,000Active4 beds 3 baths2,000 sq. ft.
216 Creekside Drive, Goldsboro, NC 27534
MLS# 100612771Listed by: PERFORMANCE REALTY


Protect your home and budget from life's surprises with an Assurant Home Warranty, backed by a partner that supports you through every step of homeownership. Explore Plans.
©2026 Century 21 Real Estate LLC. All rights reserved. CENTURY 21®, the CENTURY 21 Logo and C21® are service marks owned by Century 21 Real Estate LLC. Century 21 Real Estate LLC fully supports the principles of the Fair Housing Act and the Equal Opportunity Act. Each office is independently owned and operated. Listing information is deemed reliable but not guaranteed accurate.