
507 Hamilton Drive, Goldsboro, NC 27530
Local realty services provided by:CENTURY 21 New Beginnings
507 Hamilton Drive,Goldsboro, NC 27530
$185,000
- 3 Beds
- 2 Baths
- 1,659 sq. ft.
- Single family
- Active
Listed by: michael ellis
Office: coldwell banker howard perry & walston
MLS#:100602054
Source:NC_CCAR
Price summary
- Price:$185,000
- Price per sq. ft.:$111.51
About this home
This is a cozy 3 bedroom 1.5 bathroom house on a very large lot inside the city limits. It features lots of room in the kitchen/dining area plus a beautiful brick fireplace in the living room. All 3 bedrooms are spacious. The 1.5 bathrooms is combined, so it provides plenty of space.
There is also a mudroom attached to the kitchen, as well as a nice carport and outdoor utility room.
Home inspection and paid invoices are on file.
Contact an agent
Home facts
- Year built:1963
- Subdivision & Development:Carver Heights
- Listing ID #:100602054
- Added:3 day(s) ago
- Updated:September 12, 2026 at 11:36 AM
Rooms and interior
- Bedrooms:3
- Total bathrooms:2
- Full bathrooms:1
- Half bathrooms:1
- Rooms Total:7
- Flooring:Carpet, Wood
- Kitchen Description:Dishwasher, Range
- Living area:1,659 sq. ft.
Heating and cooling
- Cooling:Central Air
- Heating:Electric, Heat Pump, Heating
- Central air:Yes
Structure and exterior
- Roof:Shingle
- Year built:1963
- Building area:1,659 sq. ft.
- Lot area:0.42 Acres
- Lot Features:Level
- Construction Materials:Brick Veneer, Wood Frame
- Foundation Description:Crawl Space
- Levels:1 Story
Schools
- High school:Goldsboro High School
- Middle school:Dillard
- Elementary school:Carver Heights
Utilities
- Water:Water Connected
- Sewer:Sewer Connected
Finances and disclosures
- Price:$185,000
- Price per sq. ft.:$111.51
Features and amenities
- Appliances:Dishwasher, Range
Parking
- Parking description:Concrete
- Carport spaces:1

New listings near 507 Hamilton Drive
- New
 $475,000Active3 beds 3 baths2,362 sq. ft.
303 John Deere Drive, Goldsboro, NC 27530
MLS# 100603110Listed by: NORTHGROUP - New
 $160,000Active3 beds 2 baths1,432 sq. ft.
403 White Oak Road, Goldsboro, NC 27534
MLS# 100603112Listed by: THE FIRM NC - New
 $239,900Active3 beds 2 baths1,115 sq. ft.
211 Twilight Drive, Goldsboro, NC 27534
MLS# 100603107Listed by: REAL BROKER LLC - New
 $80,000Active3 beds 1 baths1,293 sq. ft.
809 Isler Street, Goldsboro, NC 27530
MLS# 100603075Listed by: LEGACY BUILDER, LLC - New
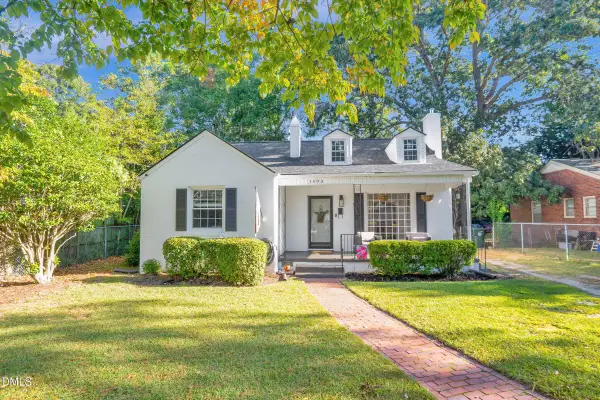 $185,000Active2 beds 1 baths1,135 sq. ft.
1603 Rose Street, Goldsboro, NC 27530
MLS# 10192222Listed by: COSTELLO REAL ESTATE & INVESTM - New
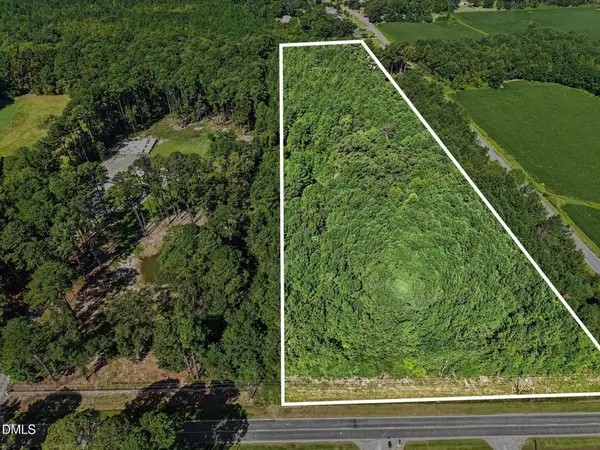 $159,999Active8 Acres
466 Ebenezer Church Road, Goldsboro, NC 27530
MLS# 10192049Listed by: LONG & FOSTER REAL ESTATE INC/TRIANGLE EAST - New
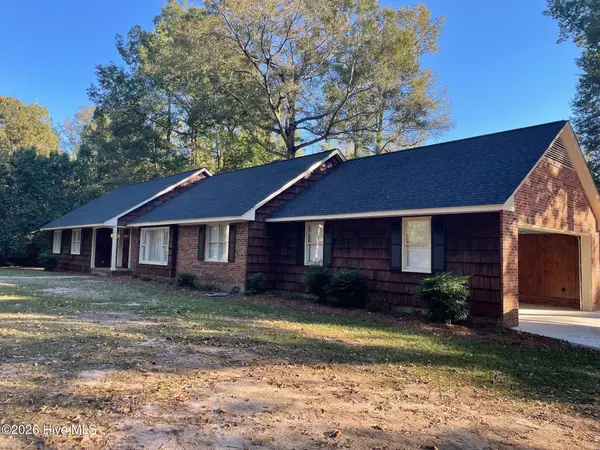 $375,000Active4 beds 4 baths3,000 sq. ft.
309 Wendy Circle, Goldsboro, NC 27530
MLS# 100602762Listed by: STATEWIDE REALTY - New
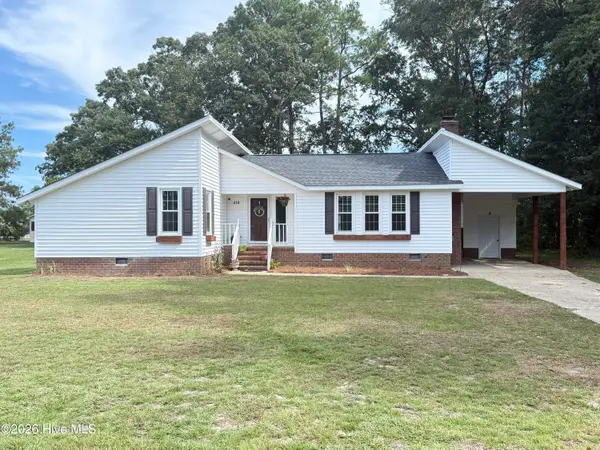 $234,900Active3 beds 2 baths1,489 sq. ft.
410 Waters Circle, Goldsboro, NC 27534
MLS# 100602733Listed by: KORNEGAY REALTY - New
 $360,000Active3 beds 3 baths2,243 sq. ft.
306 Plainfield Drive, Goldsboro, NC 27534
MLS# 100602569Listed by: REAL BROKER LLC - New
 $129,900Active2 beds 1 baths1,270 sq. ft.
407 S Linwood Avenue, Goldsboro, NC 27530
MLS# 100602380Listed by: EAST COAST PROPERTIES


Protect your home and budget from life's surprises with an Assurant Home Warranty, backed by a partner that supports you through every step of homeownership. Explore Plans.
©2026 Century 21 Real Estate LLC. All rights reserved. CENTURY 21®, the CENTURY 21 Logo and C21® are service marks owned by Century 21 Real Estate LLC. Century 21 Real Estate LLC fully supports the principles of the Fair Housing Act and the Equal Opportunity Act. Each office is independently owned and operated. Listing information is deemed reliable but not guaranteed accurate.