
622 Lake Shore Drive, Goldsboro, NC 27534
Local realty services provided by:CENTURY 21 Total Real Estate Solutions
622 Lake Shore Drive,Goldsboro, NC 27534
$699,900
- 4 Beds
- 5 Baths
- 3,757 sq. ft.
- Single family
- Active
Listed by: erica sasser
Office: remax complete
MLS#:10188710
Source:RD
Price summary
- Price:$699,900
- Price per sq. ft.:$186.29
About this home
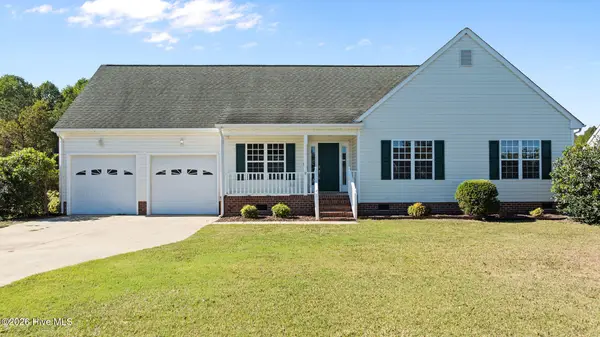
**$10,000 BUYER INCENTIVE -- MAKE IT YOUR OWN!** Timeless Southern Elegance. Exceptional Craftsmanship. Fairway Living. Discover the art of gracious Southern living at 622 Lake Shore Drive, an exceptional custom-built Cape Cod residence situated on 1.02 beautifully landscaped acres overlooking the 11th fairway of Walnut Creek Golf Course. Located in the desirable Village of Walnut Creek, this distinguished home combines classic Colonial-inspired architecture, thoughtful craftsmanship, and the relaxed sophistication of golf course living. A sweeping circular driveway welcomes you to a picturesque exterior featuring classic dormer windows and a charming red front door. Inside, a grand, spacious foyer makes an unforgettable first impression with an exquisite antique chandelier and an elegant staircase featuring custom wrought iron detailing. Throughout the home's 3,757 square feet, rich hardwood floors, extensive crown molding, wainscoting, custom millwork, built-ins, and soaring ceilings showcase the attention to detail found in a truly custom residence. Designed for both gracious entertaining and everyday comfort, the home offers an elegant formal dining room, private study with doors, and inviting gathering spaces. The gourmet kitchen features custom cabinetry, a generous center island, Dacor double ovens, warming drawer, and gas cooktop. Opening seamlessly to the family room, the kitchen and breakfast area offer beautiful views of the fairway, creating an effortless connection between the home's interiors and its picturesque surroundings. A Bose sound system adds to the entertaining experience. The main-level primary suite offers a peaceful retreat with its own fireplace, golf course views, and a spacious ensuite bath featuring a soaking tub, separate shower, and generous closet. Upstairs, three additional bedrooms, ensuite guest accommodations, a bonus/media room, and an additional living area provide exceptional versatility. With four bedrooms, four full baths, and one half bath, the floor plan balances privacy, comfort, and flexibility. Outdoors, the covered patio offers a beautiful setting for alfresco dining, morning coffee, or evenings overlooking the fairway. Mature landscaping provides a sense of privacy, while the expansive grounds offer room to further personalize the outdoor living experience. An irrigation system supplied by a private well maintains the manicured lawn. Additional features include an attached two-car garage, spacious utility room, and expansive partially finished walk-in attic storage. Recent improvements include a new roof, dishwasher, and water heater. Just a leisurely 10-minute walk or short golf cart ride away, Walnut Creek Country Club offers an impressive collection of amenities through optional membership, including an Ellis Maples-designed 18-hole championship golf course, five Har-Tru clay tennis courts, six pickleball courts, an Olympic-size swimming pool, private lake access, fine dining, and social events. Country club membership is not required to own a home in the Village of Walnut Creek. More than a residence, 622 Lake Shore Drive is an invitation to experience timeless architecture, exceptional craftsmanship, and the distinctive lifestyle of Walnut Creek. -- $10,000 BUYER INCENTIVE -- MAKE IT YOUR OWN! The seller is offering $10,000 for buyers to use toward allowable closing costs, a rate buydown, or personalized home improvements. Whether you envision fresh paint, updated finishes, or enhancements that reflect your personal style, this is an opportunity to make an already exceptional property uniquely yours!...
Contact an agent
Home facts
- Year built:1978
- Subdivision & Development:Walnut Creek
- Listing ID #:10188710
- Added:60 day(s) ago
- Updated:October 25, 2026 at 03:54 PM
Rooms and interior
- Bedrooms:4
- Total bathrooms:5
- Full bathrooms:4
- Rooms Total:1
- Flooring:Carpet, Hardwood, Tile
- Bathrooms Description:Walk-In Shower, Whirlpool Tub
- Kitchen Description:Dishwasher, Double Oven, Gas Cooktop, Wall Oven
- Living area:3,757 sq. ft.
Heating and cooling
- Cooling:Central Air
- Heating:Electric
- Central air:Yes
Structure and exterior
- Roof:Architectural Shingle, Composition
- Year built:1978
- Building area:3,757 sq. ft.
- Lot area:1.02 Acres
- Lot Features:Sprinklers In Front, Sprinklers In Rear, Wooded
- Architectural Style:Traditional
- Construction Materials:Fiber Cement
- Exterior Features:Patio
- Levels:Two
Schools
- High school:Wayne - Spring Creek High School
- Middle school:Wayne - Spring Creek Middle School
- Elementary school:Wayne - Spring Creek Elementary School
Utilities
- Water:Community Water
- Sewer:Community Sewer
Finances and disclosures
- Price:$699,900
- Price per sq. ft.:$186.29
- Tax amount:$5,512
Parking
- Parking description:Attached, Circular Driveway, Concrete, Driveway, Garage Faces Side
- Garage:Yes
- Garage spaces:2
 Listings marked with a Doorify MLS icon are provided courtesy of the Doorify MLS, of North Carolina, Internet Data Exchange Database. Brokers make an effort to deliver accurate information, but buyers should independently verify any information on which they will rely in a transaction. The listing broker shall not be responsible for any typographical errors, misinformation, or misprints, and they shall be held totally harmless from any damages arising from reliance upon this data. This data is provided exclusively for consumers’ personal, non-commercial use. Copyright 2026 Doorify MLS of North Carolina. All rights reserved.
New listings near 622 Lake Shore Drive
- New
 $289,900Active3 beds 3 baths2,083 sq. ft.
3102 Cashwell Drive #38, Goldsboro, NC 27534
MLS# 100612455Listed by: MARK SPAIN REAL ESTATE - New
 $289,900Active3 beds 3 baths2,083 sq. ft.
3102 Cashwell Drive, Goldsboro, NC 27534
MLS# 10200185Listed by: MARK SPAIN REAL ESTATE - New
 $265,000Active3 beds 3 baths1,975 sq. ft.
435 Providence Church Road, Goldsboro, NC 27530
MLS# 100612445Listed by: LPT REALTY - New
 $349,900Active3 beds 2 baths1,706 sq. ft.
106 Friendswood Drive, Goldsboro, NC 27530
MLS# 100612402Listed by: STATEWIDE REALTY - New
 $306,000Active3 beds 2 baths1,587 sq. ft.
109 Windemere Lane, Goldsboro, NC 27530
MLS# 100612188Listed by: NEW CHAPTER REALTY, LLC - New
 $365,000Active3 beds 3 baths2,414 sq. ft.
212 N Marion Drive, Goldsboro, NC 27534
MLS# 100612171Listed by: LEGACY BUILDER, LLC - New
 $59,000Active3 beds 1 baths1,123 sq. ft.
411 Brownrigg Street, Goldsboro, NC 27530
MLS# 100611880Listed by: KELLER WILLIAMS REALTY POINTS EAST - New
 $195,000Active3 beds 2 baths1,535 sq. ft.
103 Louvenia Avenue, Goldsboro, NC 27534
MLS# 100611771Listed by: WILKINS & LANCASTER REALTY, LLC - New
 $264,900Active3 beds 2 baths1,457 sq. ft.
205 Wesley Drive, Goldsboro, NC 27534
MLS# 100611750Listed by: REMAX COMPLETE - New
 $389,900Active3 beds 3 baths2,150 sq. ft.
102 Trailwater Drive, Goldsboro, NC 27530
MLS# LP771312Listed by: REDPOINT REAL ESTATE LLC


Protect your home and budget from life's surprises with an Assurant Home Warranty, backed by a partner that supports you through every step of homeownership. Explore Plans.
©2026 Century 21 Real Estate LLC. All rights reserved. CENTURY 21®, the CENTURY 21 Logo and C21® are service marks owned by Century 21 Real Estate LLC. Century 21 Real Estate LLC fully supports the principles of the Fair Housing Act and the Equal Opportunity Act. Each office is independently owned and operated. Listing information is deemed reliable but not guaranteed accurate.