
704 Kentucky Drive, Goldsboro, NC 27530
Local realty services provided by:CENTURY 21 Solomon Properties
704 Kentucky Drive,Goldsboro, NC 27530
$270,000
- 3 Beds
- 2 Baths
- 1,999 sq. ft.
- Single family
- Pending
Listed by: pattie sexton
Office: coldwell banker howard perry & walston
MLS#:100562749
Source:NC_CCAR
Price summary
- Price:$270,000
- Price per sq. ft.:$135.07
About this home
INVITING OPEN CONCEPT, 3 BEDROOM/2 BATH, HOME WITH NUMEROUS UPDATES!! This beautiful home is meticulously updated for functionality and comfort. As you enter the front door you are taken back by the spacious living area that opens up to the Kitchen and dining area. Enjoy the aesthetics and warmth of a wood burning fireplace in the living room, great space for entertaining or quietly drinking your coffee while you read a good book! The Kitchen features quartz counters, new stove and expansive island. The island has plenty of room for meal preparation as well as sitting down to enjoy eating it afterwards. As you exit the kitchen, you pass by a laundry room and adorable cabinet hutch to use as extra storage. The family room offers a gracious amount of space to relax or entertain guests in. Next, you'll enter the well lit, sun room that leads out to the backyard. The fully fenced backyard boast of a new deck and detached garage! Additional highlights include a new water heater, new lighting, fixtures, fresh paint and new flooring that flow seamlesslessly throughout the home. All of this located in Ken-Tuck Terrace neighborhood, just minutes from shopping, restaurants and Seymour Johnson Air Force Base!...
Contact an agent
Home facts
- Year built:1976
- Listing ID #:100562749
- Added:57 day(s) ago
- Updated:May 23, 2026 at 07:49 AM
Rooms and interior
- Bedrooms:3
- Total bathrooms:2
- Full bathrooms:2
- Rooms Total:7
- Flooring:Carpet
- Kitchen Description:Dishwasher, Kitchen Island
- Living area:1,999 sq. ft.
Heating and cooling
- Cooling:Heat Pump
- Heating:Fireplace(s), Heat Pump, Heating
Structure and exterior
- Roof:Composition, Shingle
- Year built:1976
- Building area:1,999 sq. ft.
- Lot area:0.46 Acres
- Construction Materials:Brick, Wood Frame
- Exterior Features:Covered, Deck
- Foundation Description:Crawl Space
- Levels:1 Story
Schools
- High school:Southern Wayne
- Middle school:Brogden
- Elementary school:Brogden Primary
Utilities
- Water:County Water, Water Connected
Finances and disclosures
- Price:$270,000
- Price per sq. ft.:$135.07
Features and amenities
- Appliances:Dishwasher
- Laundry features:Laundry Room
Parking
- Total parking spaces:1
- Parking description:Concrete
- Garage spaces:1
- Carport spaces:1

New listings near 704 Kentucky Drive
- New
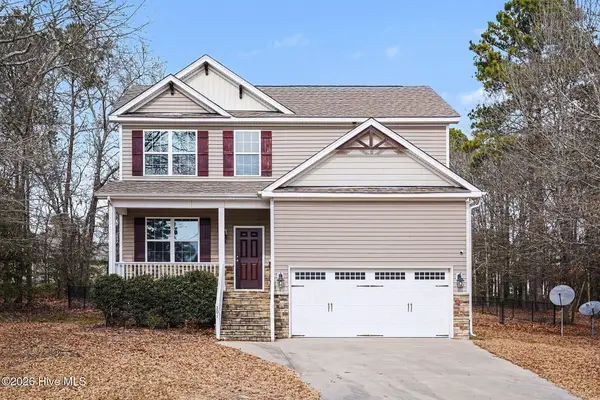 $315,000Active3 beds 3 baths1,952 sq. ft.
201 Phillips Ridge Lane, Goldsboro, NC 27530
MLS# 100576295Listed by: HTR SOUTHERN PROPERTIES - New
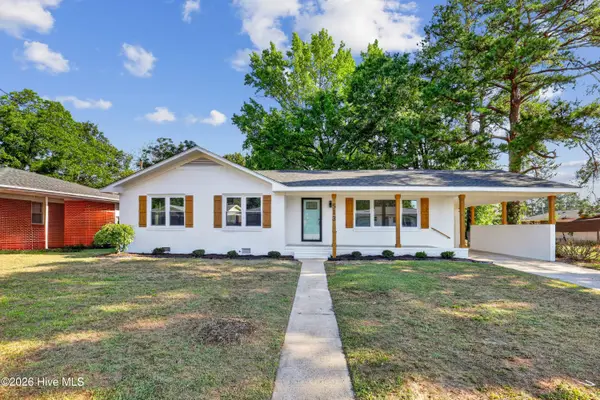 $235,000Active3 beds 2 baths1,393 sq. ft.
513 Hamilton Drive, Goldsboro, NC 27530
MLS# 100576266Listed by: LEGACY BUILDER, LLC - New
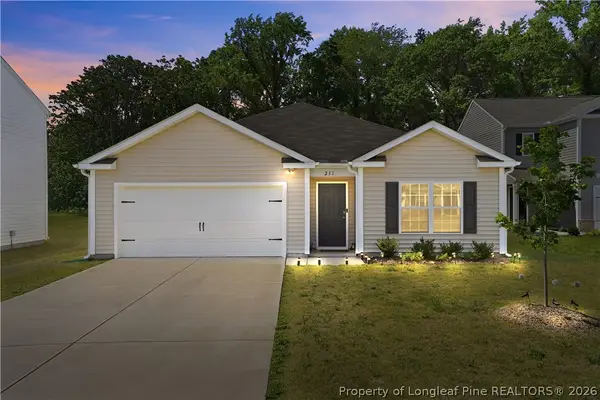 $308,500Active4 beds 2 baths1,764 sq. ft.
211 Grove Lane, Goldsboro, NC 27534
MLS# 763082Listed by: ERA STROTHER REAL ESTATE - New
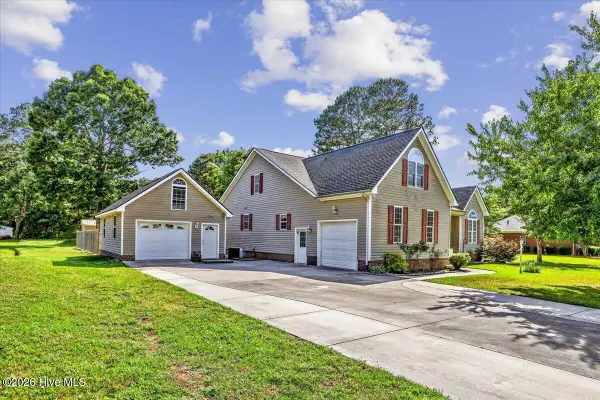 $424,900Active3 beds 3 baths1,981 sq. ft.
105 W Raintree Lane, Goldsboro, NC 27534
MLS# 100576195Listed by: COLDWELL BANKER HOWARD PERRY & WALSTON - Open Sat, 12 to 3pmNew
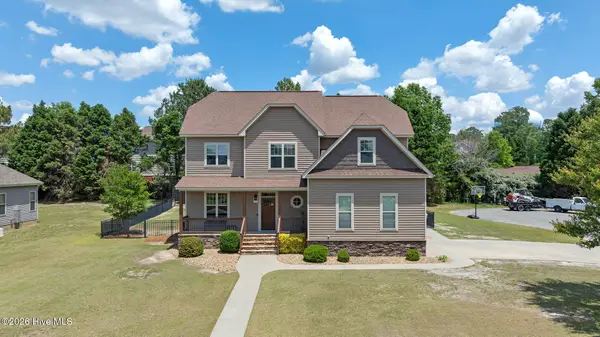 $450,000Active4 beds 3 baths2,224 sq. ft.
115 Christopher Allen Drive, Goldsboro, NC 27534
MLS# 100576137Listed by: DOWN HOME REALTY AND PROPERTY MANAGEMENT, LLC - New
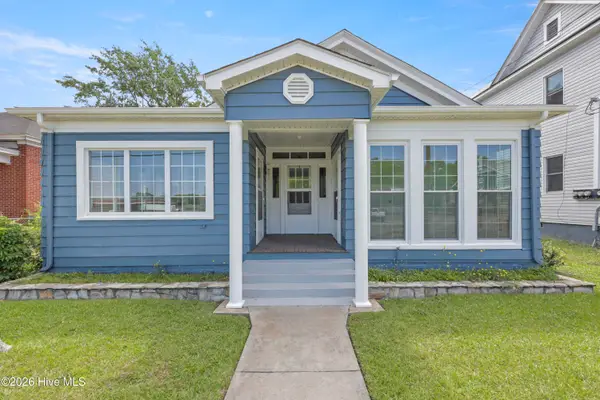 $200,000Active4 beds 2 baths2,351 sq. ft.
412 N George Street, Goldsboro, NC 27530
MLS# 100576152Listed by: KW WILSON (KELLER WILLIAMS REALTY) - New
 $225,000Active3 beds 3 baths1,811 sq. ft.
103 Beverly Drive, Goldsboro, NC 27534
MLS# 10169208Listed by: RELEVATE REAL ESTATE INC. - New
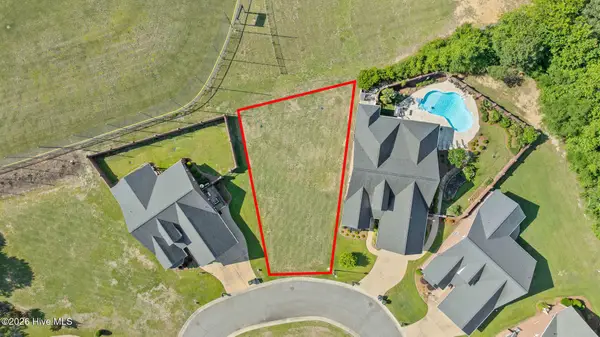 $59,900Active0.17 Acres
410 Tryon Drive, Goldsboro, NC 27530
MLS# 100576093Listed by: WILKINS & LANCASTER REALTY, LLC - New
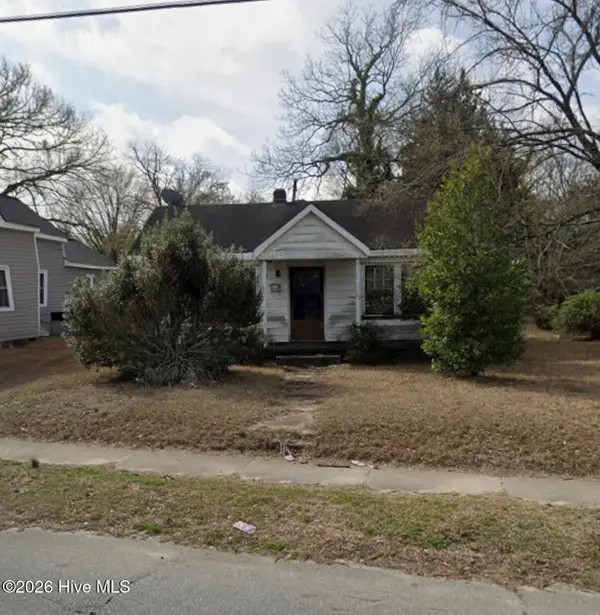 $67,000Active2 beds 1 baths888 sq. ft.
440 E Elm Street, Goldsboro, NC 27530
MLS# 100576020Listed by: BEYCOME BROKERAGE REALTY LLC - New
 $265,000Active3 beds 2 baths1,324 sq. ft.
336 Stillwater Creek Drive, Goldsboro, NC 27534
MLS# 100575969Listed by: RE/MAX COMPLETE


Protect your home and budget from life's surprises with an Assurant Home Warranty, backed by a partner that supports you through every step of homeownership. Explore Plans.
©2026 Century 21 Real Estate LLC. All rights reserved. CENTURY 21®, the CENTURY 21 Logo and C21® are service marks owned by Century 21 Real Estate LLC. Century 21 Real Estate LLC fully supports the principles of the Fair Housing Act and the Equal Opportunity Act. Each office is independently owned and operated. Listing information is deemed reliable but not guaranteed accurate.