
710 Lake Shore Drive, Goldsboro, NC 27534
Local realty services provided by:CENTURY 21 Triangle Group
710 Lake Shore Drive,Goldsboro, NC 27534
$1,625,000
- 4 Beds
- 5 Baths
- 4,982 sq. ft.
- Single family
- Active
Listed by: alex mckinney
Office: serhant
MLS#:100591446
Source:NC_CCAR
Price summary
- Price:$1,625,000
- Price per sq. ft.:$326.17
About this home
There are homes you live in, and there are homes you exhale in. Beyond a quiet circular drive and the warm glow of gas lanterns, a pair of mahogany doors open to a moment that stops you: a 24-foot cathedral foyer, twin wrought-iron staircases rising like sculpture, columns and millwork that whisper old-world craftsmanship. This is not a house that was built -- it was composed. Set on 1.07 private acres where the lake meets a championship golf course, this custom French-European stone-and-brick estate gives nearly 6,000 square feet of living that feels less like square footage and more like theater. Firelight from one of three Old World cast-stone hearths plays across knotty-oak floors. The great room soars beneath its own cathedral ceiling, anchored by stone and lined with custom built-ins. The kitchen is a chef's stage -- professional-grade and dressed in granite, custom cabinetry, and a sculptural cast-stone range hood -- flowing to a den where a mirrored wet bar and floor-to-ceiling bookcases invite the evening to linger. Then the owner's retreat: heated floors underfoot, Italian marble, a marble fireplace, and a deep soaking tub waiting at the end of a long day. Four en-suite bedrooms offer everyone their own sanctuary, while 1,000+ square feet of pre-ducted, ready-to-finish space dreams of a theater, gym, or guest wing. Plantation shutters, dual systems, tankless comfort, an oversized garage -- and no HOA dues. Tucked within a private lake-and-golf country club community, an easy drive from Raleigh. Some addresses you simply have to see. Full features sheet available on request....
Contact an agent
Home facts
- Year built:2010
- Subdivision & Development:Walnut Creek
- Listing ID #:100591446
- Added:52 day(s) ago
- Updated:September 15, 2026 at 10:37 AM
Rooms and interior
- Bedrooms:4
- Total bathrooms:5
- Full bathrooms:4
- Half bathrooms:1
- Rooms Total:10
- Flooring:Marble, Wood
- Bathrooms Description:Walk-in Shower
- Kitchen Description:Convection Oven, Dishwasher, Kitchen Island, Pantry
- Bedroom Description:Walk-In Closet(s)
- Living area:4,982 sq. ft.
Heating and cooling
- Cooling:Heat Pump, Zoned
- Heating:Electric, Fireplace(s), Forced Air, Heat Pump, Heating, Propane
Structure and exterior
- Roof:Architectural Shingle
- Year built:2010
- Building area:4,982 sq. ft.
- Lot area:1.12 Acres
- Lot Features:Level
- Construction Materials:Brick, Stone, Wood Frame
- Exterior Features:Deck, Patio, Porch
- Foundation Description:Crawl Space
- Levels:2 Story
Schools
- High school:Spring Creek
- Middle school:Spring Creek
- Elementary school:Spring Creek
Utilities
- Water:Community Water Available, Water Connected
Finances and disclosures
- Price:$1,625,000
- Price per sq. ft.:$326.17
Features and amenities
- Appliances:Convection Oven, Dishwasher
- Laundry features:Laundry Room
- Amenities:Blinds/Shades, Bookcases, Ceiling Fan(s), Central Vacuum, Clubhouse, Golf Course, Pickleball, Tray Ceiling(s), Vaulted Ceiling(s), Walk-In Closet(s)
Parking
- Total parking spaces:2
- Parking description:Asphalt, Attached, Attached Garage, Circular Driveway, Garage Door Opener, Paved
- Garage:Yes
- Garage spaces:2

New listings near 710 Lake Shore Drive
- New
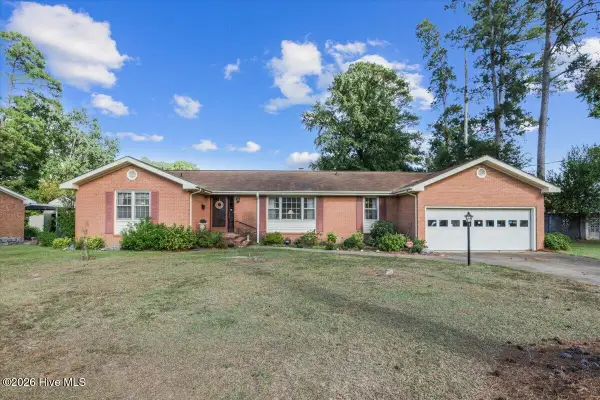 $264,900Active3 beds 2 baths1,796 sq. ft.
1208 Muriel Street, Goldsboro, NC 27534
MLS# 100603533Listed by: EXP REALTY LLC - C - New
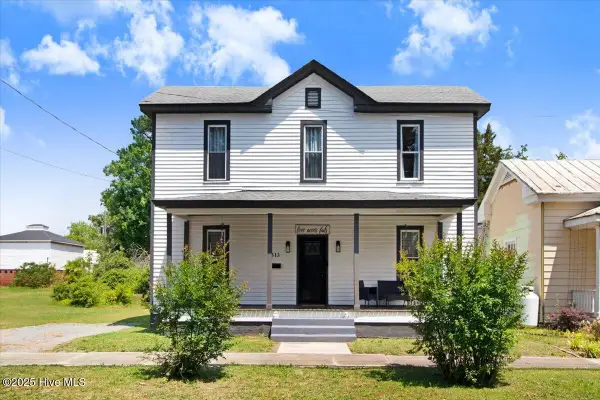 $249,900Active3 beds 2 baths2,296 sq. ft.
313 Park Avenue, Goldsboro, NC 27530
MLS# 100603506Listed by: LEGACY BUILDER, LLC - New
 $380,000Active3 beds 3 baths2,398 sq. ft.
3096 Stevens Mill Road, Goldsboro, NC 27530
MLS# 100603399Listed by: BERKSHIRE HATHAWAY HOME SERVICES MCMILLEN & ASSOCIATES REALTY - New
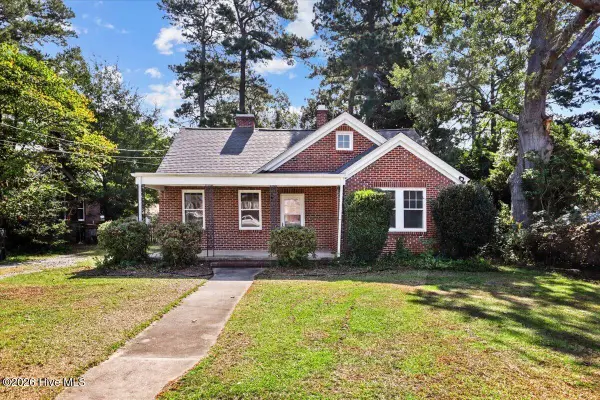 $165,000Active2 beds 1 baths1,150 sq. ft.
608 N Jackson Street, Goldsboro, NC 27530
MLS# 100603319Listed by: RE/MAX COMPLETE - New
 $125,000Active3 beds 2 baths1,688 sq. ft.
100 Brock Street, Goldsboro, NC 27530
MLS# 10192478Listed by: UNITED REAL ESTATE TRIANGLE - New
 $312,000Active3 beds 2 baths1,587 sq. ft.
109 Windemere Lane, Goldsboro, NC 27530
MLS# 100603194Listed by: NEW CHAPTER REALTY, LLC - New
 $125,000Active2 beds 2 baths985 sq. ft.
702 3rd Street, Goldsboro, NC 27534
MLS# 10192436Listed by: MARK SPAIN REAL ESTATE - New
 $189,900Active4 beds 3 baths1,846 sq. ft.
1805 Rose Street, Goldsboro, NC 27530
MLS# 100603167Listed by: RE/MAX COMPLETE - New
 $275,000Active3 beds 2 baths1,850 sq. ft.
303 Mimosa Park Drive, Goldsboro, NC 27534
MLS# 100603163Listed by: DOWN HOME REALTY AND PROPERTY MANAGEMENT, LLC - New
 $89,900Active3 beds 1 baths1,080 sq. ft.
211 Paul Hare Road, Goldsboro, NC 27530
MLS# 10192413Listed by: BOHLMANN REALTY GROUP


Protect your home and budget from life's surprises with an Assurant Home Warranty, backed by a partner that supports you through every step of homeownership. Explore Plans.
©2026 Century 21 Real Estate LLC. All rights reserved. CENTURY 21®, the CENTURY 21 Logo and C21® are service marks owned by Century 21 Real Estate LLC. Century 21 Real Estate LLC fully supports the principles of the Fair Housing Act and the Equal Opportunity Act. Each office is independently owned and operated. Listing information is deemed reliable but not guaranteed accurate.