
811 Crawford Street, Goldsboro, NC 27530
Local realty services provided by:CENTURY 21 Total Real Estate Solutions
811 Crawford Street,Goldsboro, NC 27530
$189,900
- 4 Beds
- 1 Baths
- 1,226 sq. ft.
- Single family
- Active
Listed by: daniela alexandra portillo fernandez, victoria marin
Office: profit point real estate
MLS#:10181163
Source:RD
Price summary
- Price:$189,900
- Price per sq. ft.:$154.89
About this home
Beautifully renovated 4-bedroom, 1-bath brick ranch offering 1,226 square feet of comfortable single-level living. The bright interior features fresh paint, luxury vinyl plank flooring, an updated kitchen and bathroom, and a new HVAC system. Enjoy a spacious fenced yard with plenty of room for outdoor activities. Conveniently located near Downtown Goldsboro, shopping, dining, and everyday amenities. Move-in ready and waiting for its new owner!
Contact an agent
Home facts
- Year built:1970
- Subdivision & Development:Not in a Subdivision
- Listing ID #:10181163
- Added:55 day(s) ago
- Updated:September 12, 2026 at 03:45 PM
Rooms and interior
- Bedrooms:4
- Total bathrooms:1
- Full bathrooms:1
- Rooms Total:1
- Flooring:Luxury Vinyl, Plank
- Kitchen Description:Dishwasher, Electric Range, Free-Standing Refrigerator, Microwave, Stainless Steel Appliance(s)
- Living area:1,226 sq. ft.
Heating and cooling
- Cooling:Central Air
- Heating:Heat Pump
- Central air:Yes
Structure and exterior
- Roof:Asphalt, Shingle
- Year built:1970
- Building area:1,226 sq. ft.
- Lot area:0.19 Acres
- Lot Features:Back Yard
- Architectural Style:Ranch
- Construction Materials:Brick Veneer
- Exterior Features:Private Yard
- Levels:One
Schools
- High school:Wayne - Goldsboro High School
- Middle school:Wayne - Dillard Middle School
- Elementary school:Wayne - North Drive Elementary School
Utilities
- Water:Public
- Sewer:Public Sewer
Finances and disclosures
- Price:$189,900
- Price per sq. ft.:$154.89
- Tax amount:$704
Features and amenities
- Laundry features:Main Level
 Listings marked with a Doorify MLS icon are provided courtesy of the Doorify MLS, of North Carolina, Internet Data Exchange Database. Brokers make an effort to deliver accurate information, but buyers should independently verify any information on which they will rely in a transaction. The listing broker shall not be responsible for any typographical errors, misinformation, or misprints, and they shall be held totally harmless from any damages arising from reliance upon this data. This data is provided exclusively for consumers’ personal, non-commercial use. Copyright 2026 Doorify MLS of North Carolina. All rights reserved.
New listings near 811 Crawford Street
- New
 $189,900Active4 beds 3 baths1,846 sq. ft.
1805 Rose Street, Goldsboro, NC 27530
MLS# 100603167Listed by: RE/MAX COMPLETE - New
 $275,000Active3 beds 2 baths1,850 sq. ft.
303 Mimosa Park Drive, Goldsboro, NC 27534
MLS# 100603163Listed by: DOWN HOME REALTY AND PROPERTY MANAGEMENT, LLC - New
 $89,900Active3 beds 1 baths1,080 sq. ft.
211 Paul Hare Road, Goldsboro, NC 27530
MLS# 10192413Listed by: BOHLMANN REALTY GROUP - New
 $475,000Active3 beds 3 baths2,362 sq. ft.
303 John Deere Drive, Goldsboro, NC 27530
MLS# 100603110Listed by: NORTHGROUP - New
 $160,000Active3 beds 2 baths1,432 sq. ft.
403 White Oak Road, Goldsboro, NC 27534
MLS# 100603112Listed by: THE FIRM NC - New
 $239,900Active3 beds 2 baths1,115 sq. ft.
211 Twilight Drive, Goldsboro, NC 27534
MLS# 100603107Listed by: REAL BROKER LLC - New
 $80,000Active3 beds 1 baths1,293 sq. ft.
809 Isler Street, Goldsboro, NC 27530
MLS# 100603075Listed by: LEGACY BUILDER, LLC - New
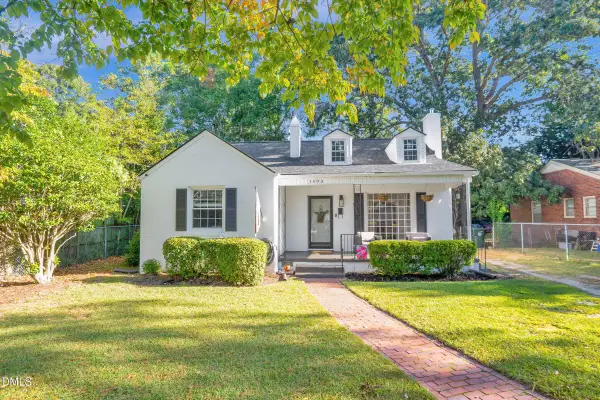 $185,000Active2 beds 1 baths1,135 sq. ft.
1603 Rose Street, Goldsboro, NC 27530
MLS# 10192222Listed by: COSTELLO REAL ESTATE & INVESTM - New
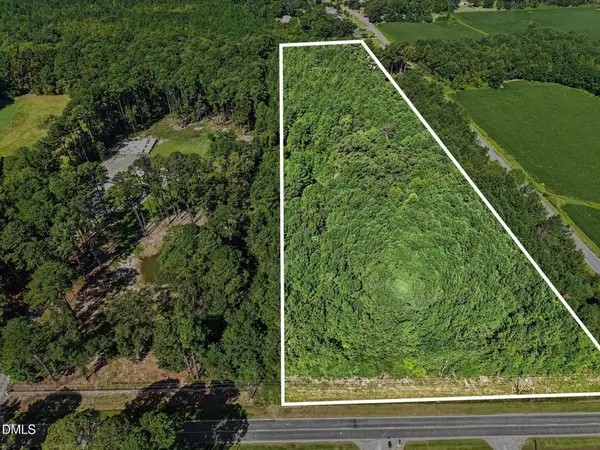 $159,999Active8 Acres
466 Ebenezer Church Road, Goldsboro, NC 27530
MLS# 10192049Listed by: LONG & FOSTER REAL ESTATE INC/TRIANGLE EAST - New
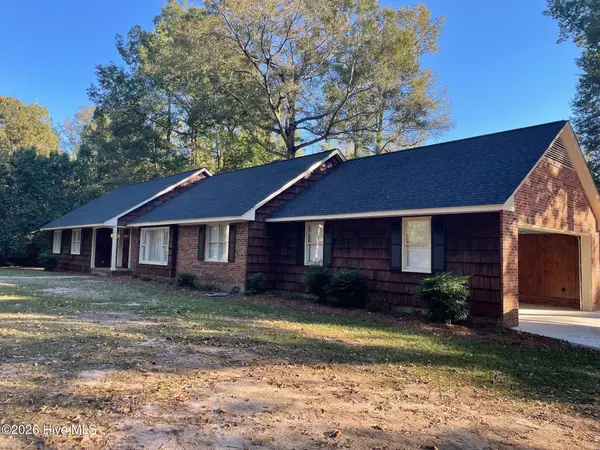 $375,000Active4 beds 4 baths3,000 sq. ft.
309 Wendy Circle, Goldsboro, NC 27530
MLS# 100602762Listed by: STATEWIDE REALTY


Protect your home and budget from life's surprises with an Assurant Home Warranty, backed by a partner that supports you through every step of homeownership. Explore Plans.
©2026 Century 21 Real Estate LLC. All rights reserved. CENTURY 21®, the CENTURY 21 Logo and C21® are service marks owned by Century 21 Real Estate LLC. Century 21 Real Estate LLC fully supports the principles of the Fair Housing Act and the Equal Opportunity Act. Each office is independently owned and operated. Listing information is deemed reliable but not guaranteed accurate.