
2467 Whelen Drive, Graham, NC 27253
Local realty services provided by:CENTURY 21 The Harrelson Group
2467 Whelen Drive,Graham, NC 27253
$419,900
- 3 Beds
- 2 Baths
- 2,268 sq. ft.
- Single family
- Coming Soon
Listed by: tyler walker
Office: keller williams realty336-992-0200
MLS#:1240793
Source:NC_TRIAD
Price summary
- Price:$419,900
- Price per sq. ft.:$185.14
About this home
Space to spread out and make your own! Set at the end of a cul-de-sac on one of the subdivision’s largest lots, this 3-bedroom, 2-bath home offers an open layout and upstairs bonus room ideal for an office, hobbies, or your own retreat—the possibilities are endless! The kitchen features granite countertops, stainless steel appliances, and abundant cabinets, flowing into the dining and living areas. A gas fireplace adds warmth, while the primary suite features a tray ceiling, crown molding, and private bath with a separate shower and garden tub. Enjoy a spacious laundry room, two-car garage, and freshly cleaned carpets. Relax on the screened-in porch overlooking the backyard, with a storage building for outdoor essentials. Adjacent HOA-owned land and an easement offer added separation from neighboring homes, enhancing the private feel. A welcoming blank canvas with space to make it your own—bring your ideas and start your next chapter!
Contact an agent
Home facts
- Year built:2020
- Subdivision & Development:Shamrock Valley
- Listing ID #:1240793
- Updated:October 31, 2026 at 04:49 AM
Rooms and interior
- Bedrooms:3
- Total bathrooms:2
- Full bathrooms:2
- Flooring:Carpet, Wood
- Bathrooms Description:Free Standing Tub, Soaking Tub
- Kitchen Description:Dishwasher, Exhaust Fan, Kitchen Island, Microwave
- Living area:2,268 sq. ft.
Heating and cooling
- Cooling:Ceiling Fan(s), Central Air
- Heating:Fireplace(s), Forced Air, Natural Gas
- Central air:Yes
Structure and exterior
- Year built:2020
- Building area:2,268 sq. ft.
- Lot area:0.44 Acres
- Lot Features:Cleared, Cul-De-Sac, Level, Natural Land, Partially Wooded
- Construction Materials:Brick, Vinyl Siding
- Foundation Description:Slab
Utilities
- Water:Public
- Sewer:Public Sewer
Finances and disclosures
- Price:$419,900
- Price per sq. ft.:$185.14
- Tax amount:$2,043
Features and amenities
- Appliances:Dishwasher, Exhaust Fan
- Laundry features:Dryer Connection, Main Level
- Amenities:Ceiling Fan(s), Dead Bolt(s)
Parking
- Parking description:Attached, Attached Garage, Driveway, Garage, Paved
- Garage spaces:2
 2026 Triad MLS, Inc. All rights reserved. IDX information is provided exclusively for personal, non-commercial use, and may not be used for any purpose other than to identify prospective properties consumers may be interested in purchasing. Information is deemed reliable but not guaranteed. This site will be monitored for ‘scraping’ and any use of search facilities of data on the site other than by potential buyers/sellers is prohibited. All Sale data is for informational purposes only and is not an indication of a market analysis or appraisal. Properties marked with the Triad MLS, Inc. icon are provided courtesy of the Triad MLS, Inc.’s, Internet Data Exchange Database. NC_TRIAD Member Broker: Wendy Knott
New listings near 2467 Whelen Drive
- Coming Soon
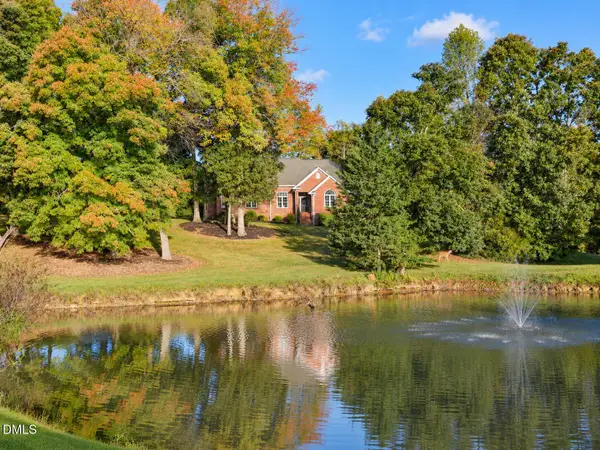 $1,200,000Coming Soon3 beds 5 baths5,637 sq. ft.
2875-a Knoll Trail, Graham, NC 27253
MLS# 10199636Listed by: ELEVATION REALTY, LLC - New
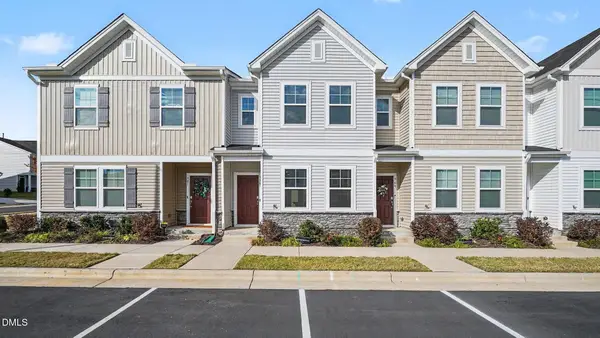 $239,000Active3 beds 3 baths1,363 sq. ft.
975 Highland Trace Drive, Graham, NC 27253
MLS# 10201075Listed by: MARK SPAIN REAL ESTATE - New
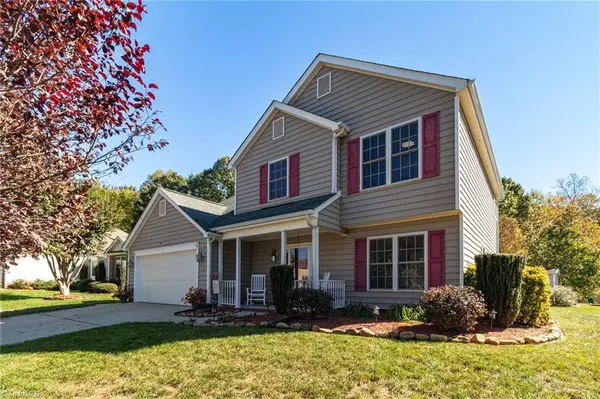 $340,000Active4 beds 3 baths2,364 sq. ft.
1707 Hanford Hills Road, Graham, NC 27253
MLS# 1240372Listed by: REDFIN CORPORATION - New
 $265,000Active3 beds 2 baths
139 Webster Road, Graham, NC 27253
MLS# 10201029Listed by: REAL BROKER, LLC - New
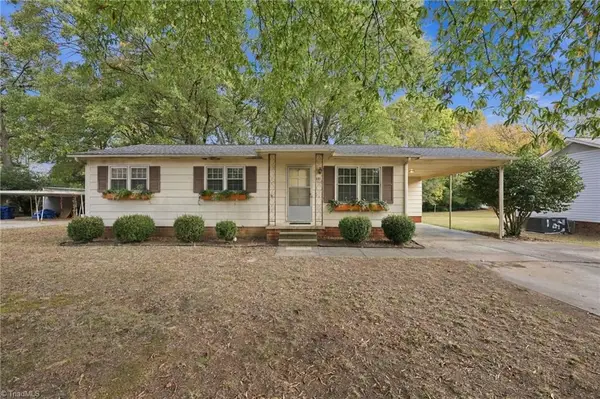 $193,500Active2 beds 2 baths960 sq. ft.
231 Webster Road, Graham, NC 27253
MLS# 1240499Listed by: DIAMOND REALTY GROUP - New
 $335,000Active3 beds 3 baths1,906 sq. ft.
2131 Lacy Farm Road, Graham, NC 27253
MLS# 1240547Listed by: KELLER WILLIAMS ONE - New
 $499,990Active4 beds 3 baths2,513 sq. ft.
5671 Kiwi Court, Graham, NC 27253
MLS# 10200856Listed by: SM NORTH CAROLINA BROKERAGE LLC - New
 $459,990Active4 beds 3 baths2,240 sq. ft.
5462 Jaeger Drive, Graham, NC 27253
MLS# 10200857Listed by: SM NORTH CAROLINA BROKERAGE LLC - New
 $314,900Active3 beds 3 baths1,856 sq. ft.
612 Wildwood Lane, Graham, NC 27253
MLS# 10200739Listed by: LPT REALTY, LLC


Protect your home and budget from life's surprises with an Assurant Home Warranty, backed by a partner that supports you through every step of homeownership. Explore Plans.
©2026 Century 21 Real Estate LLC. All rights reserved. CENTURY 21®, the CENTURY 21 Logo and C21® are service marks owned by Century 21 Real Estate LLC. Century 21 Real Estate LLC fully supports the principles of the Fair Housing Act and the Equal Opportunity Act. Each office is independently owned and operated. Listing information is deemed reliable but not guaranteed accurate.