
2933 Mayfield Drive, Graham, NC 27253
Local realty services provided by:CENTURY 21 New Beginnings
2933 Mayfield Drive,Graham, NC 27253
$499,000
- 5 Beds
- 4 Baths
- 3,022 sq. ft.
- Single family
- Active
Listed by: alicia hamilton
Office: mungo homes
MLS#:10192435
Source:RD
Price summary
- Price:$499,000
- Price per sq. ft.:$165.12
- Monthly HOA dues:$40.83
About this home
The Savannah is a five-bedroom, three-and-a-half-bath, two-story home that has a highly desirable primary bedroom on both the main and second level. The open floor plan includes a flex space; great as a dining room or office, spacious kitchen with gourmet appliances that include an in-wall oven and microwave combo, hood vent over the gas cooktop, and a center island overlooking the great room. From the extended sunroom, you can walk outside to find a large patio. Your main level primary bedroom includes a bath with large tiled shower, private water closet, double sinks and large walk-in closet. Just outside of the garage entry is a half bath and laundry room. Upstairs you will find the second primary bedroom with a shower and soaker tub combo, private water closet, double sinks and walk in closet. Three additional bedrooms, a full bath and open loft finish the second story. This home overlooks the wooded tree line and has a massive, flat backyard leaving you with endless possibilities!
Contact an agent
Home facts
- Year built:2026
- Subdivision & Development:Rogers Spring
- Listing ID #:10192435
- Added:1 day(s) ago
- Updated:September 13, 2026 at 03:37 PM
Rooms and interior
- Bedrooms:5
- Total bathrooms:4
- Full bathrooms:3
- Rooms Total:3
- Flooring:Carpet, Luxury Vinyl
- Dining Description:Eat-in Kitchen
- Bathrooms Description:Separate Shower, Soaking Tub, Walk-In Shower, Water Closet
- Kitchen Description:Dishwasher, Disposal, Gas Cooktop, Microwave, Range Hood, Stainless Steel Appliance(s), Tankless Water Heater, Vented Exhaust Fan, Wall Oven
- Bedroom Description:Second Primary Bedroom
- Living area:3,022 sq. ft.
Heating and cooling
- Cooling:Ceiling Fan(s), Central Air
- Heating:Forced Air
- Central air:Yes
Structure and exterior
- Roof:Architectural Shingle
- Year built:2026
- Building area:3,022 sq. ft.
- Lot area:0.28 Acres
- Lot Features:Level, Sprinklers In Front, Sprinklers In Rear, Wooded
- Architectural Style:Traditional
- Construction Materials:Vinyl Siding
- Exterior Features:Front Porch, Patio, Smart Irrigation
- Foundation Description:Slab
- Levels:Two
Schools
- High school:Alamance Burlington - Southern Alamance High
- Middle school:Alamance Burlington - Southern Alamance Middle
- Elementary school:Alamance Burlington - Alexander Wilson Elementary
Utilities
- Water:Public
- Sewer:Public Sewer
Finances and disclosures
- Price:$499,000
- Price per sq. ft.:$165.12
Features and amenities
- Laundry features:Laundry Room, Main Level
Parking
- Garage:Yes
- Garage spaces:2
 Listings marked with a Doorify MLS icon are provided courtesy of the Doorify MLS, of North Carolina, Internet Data Exchange Database. Brokers make an effort to deliver accurate information, but buyers should independently verify any information on which they will rely in a transaction. The listing broker shall not be responsible for any typographical errors, misinformation, or misprints, and they shall be held totally harmless from any damages arising from reliance upon this data. This data is provided exclusively for consumers’ personal, non-commercial use. Copyright 2026 Doorify MLS of North Carolina. All rights reserved. RD Member Broker: Ellisha Mayers
New listings near 2933 Mayfield Drive
- New
 $235,000Active2 beds 2 baths1,051 sq. ft.
317 Wilson Street, Graham, NC 27253
MLS# 10192136Listed by: KELLER WILLIAMS CENTRAL - New
 $295,000Active3 beds 2 baths1,253 sq. ft.
4141 Whispering Oaks Court, Graham, NC 27253
MLS# 10192026Listed by: NEXTHOME TRIAD REALTY - New
 $420,000Active4 beds 3 baths2,658 sq. ft.
1030 Broadlands Way, Graham, NC 27253
MLS# 1235249Listed by: EXP REALTY - New
 $160,000Active2 beds 1 baths1,338 sq. ft.
611 Mendel Terrace, Graham, NC 27253
MLS# 10191871Listed by: 3 BROTHERS REALTY OF ALAMANCE - New
 $229,900Active3 beds 1 baths1,126 sq. ft.
408 W Gilbreath Street, Graham, NC 27253
MLS# 10191792Listed by: COVENANT REALTY - New
 $175,000Active9.25 Acres
0 Bob Vaughn Road, Graham, NC 27253
MLS# 10191687Listed by: KELLER WILLIAMS CENTRAL - Open Sun, 10am to 1:30pmNew
 $429,900Active4 beds 4 baths2,640 sq. ft.
504 Old Farm Road, Graham, NC 27253
MLS# 10191623Listed by: HOWARD HANNA ALLEN TATE BURLINGTON - New
 $389,000Active3 beds 2 baths1,351 sq. ft.
6848-b Nc-87, Graham, NC 27253
MLS# 10191444Listed by: COLDWELL BANKER HPW - New
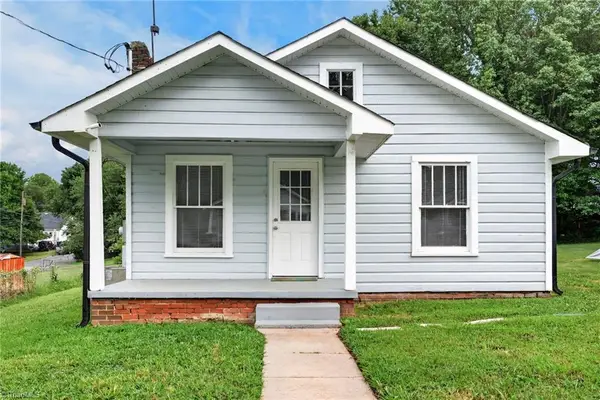 $164,900Active2 beds 1 baths768 sq. ft.
202 W Whitsett Street, Graham, NC 27253
MLS# 1234744Listed by: UNITED REALTY GROUP INC


Protect your home and budget from life's surprises with an Assurant Home Warranty, backed by a partner that supports you through every step of homeownership. Explore Plans.
©2026 Century 21 Real Estate LLC. All rights reserved. CENTURY 21®, the CENTURY 21 Logo and C21® are service marks owned by Century 21 Real Estate LLC. Century 21 Real Estate LLC fully supports the principles of the Fair Housing Act and the Equal Opportunity Act. Each office is independently owned and operated. Listing information is deemed reliable but not guaranteed accurate.