
3009 Shelly Graham Drive, Graham, NC 27253
Local realty services provided by:CENTURY 21 New Beginnings
3009 Shelly Graham Drive,Graham, NC 27253
$569,500
- 5 Beds
- 3 Baths
- 2,774 sq. ft.
- Single family
- Active
Upcoming open houses
- Sat, Oct 2402:00 pm - 04:00 pm
- Sun, Oct 2502:00 pm - 04:00 pm
Listed by: anna peel jones, kathryn white
Office: berkshire hathaway homeservice
MLS#:10199497
Source:RD
Price summary
- Price:$569,500
- Price per sq. ft.:$205.3
- Monthly HOA dues:$34.58
About this home
Welcome to 3009 Shelly Graham Drive, a beautifully maintained, move-in-ready home nestled on a private, landscaped 1.3-acre lot in desirable Coble Estates! Offering 4 spacious bedrooms, 3 full baths, a versatile bonus room and an attached 2-car garage with potential for a third garage bay, this home combines space, comfort and flexibility. The thoughtfully designed floor plan features a sought-after main-level primary suite and second first-floor bedroom, perfect for guests, a home office or flexible living arrangements. The inviting family room features a cozy fireplace, while hardwood floors and generous living spaces create a warm, welcoming atmosphere. Recent improvements include fresh interior and exterior trim paint, new carpet, refinished hardwoods in select rooms, updated lighting and a newly regrouted primary shower. Significant updates include HVAC systems replaced in 2023 and 2026, a new vapor barrier, new well pump and a well sleeve installed in 2025. Outdoor living shines on the expansive, low-maintenance composite deck with modern railing, overlooking established landscaping, beautiful gardens and a charming water fountain. Garden enthusiasts will appreciate the dedicated garden area and potting shed. The attached 2-car garage is complemented by an additional attached space, currently used as a workshop, with potential for conversion to a third garage bay. A walk-in crawl space provides abundant additional storage and houses a water filtration system. Enjoy peaceful acreage living with the amenities of Coble Estates, including walking trails, a neighborhood park and common areas. Just 2 miles from the entrance to Swepsonville River Park, offering scenic Haw River trails, fishing and outdoor recreation. Conveniently situated for access to Cone Health Alamance Regional Medical Center in Burlington, UNC Hospitals in Chapel Hill and Duke University Hospital in Durham, as well as Graham, Mebane and regional commuting routes. A wonderful opportunity to enjoy the privacy of 1.3 acres, flexible main-level living, outdoor entertaining and valuable recent improvements while remaining connected to the Triangle and Triad!...
Contact an agent
Home facts
- Year built:2008
- Subdivision & Development:Coble Estates
- Listing ID #:10199497
- Added:2 day(s) ago
- Updated:October 24, 2026 at 03:29 PM
Rooms and interior
- Bedrooms:5
- Total bathrooms:3
- Full bathrooms:3
- Rooms Total:9
- Flooring:Carpet, Ceramic Tile, Hardwood
- Dining Description:Eat-in Kitchen
- Bathrooms Description:Bathtub/Shower Combination, Double Vanity, Separate Shower, Soaking Tub, Walk-In Shower, Water Closet
- Kitchen Description:Dishwasher, Dryer, Electric Water Heater, Range Hood, Refrigerator, Stainless Steel Appliance(s), Washer, Water Softener Owned
- Living area:2,774 sq. ft.
Heating and cooling
- Cooling:Dual, Heat Pump
- Heating:Heat Pump
Structure and exterior
- Roof:Architectural Shingle
- Year built:2008
- Building area:2,774 sq. ft.
- Lot area:1.32 Acres
- Lot Features:Back Yard, Front Yard, Landscaped, Private
- Architectural Style:Transitional
- Construction Materials:Aluminum Siding, Brick Veneer
- Exterior Features:Covered, Deck, Lighting, Porch, Private Yard
- Foundation Description:Brick/Mortar
- Levels:Two
Schools
- High school:Alamance Burlington - Southern Alamance High
- Middle school:Alamance Burlington - Southern Alamance Middle
- Elementary school:Alamance Burlington - Alexander Wilson Elementary
Utilities
- Water:Well
- Sewer:Private Sewer
Finances and disclosures
- Price:$569,500
- Price per sq. ft.:$205.3
- Tax amount:$3,330
Features and amenities
- Laundry features:Electric Dryer Hookup, Inside, Laundry Room, Washer Hookup
Parking
- Parking description:Concrete, Driveway
- Garage:Yes
- Garage spaces:2
 Listings marked with a Doorify MLS icon are provided courtesy of the Doorify MLS, of North Carolina, Internet Data Exchange Database. Brokers make an effort to deliver accurate information, but buyers should independently verify any information on which they will rely in a transaction. The listing broker shall not be responsible for any typographical errors, misinformation, or misprints, and they shall be held totally harmless from any damages arising from reliance upon this data. This data is provided exclusively for consumers’ personal, non-commercial use. Copyright 2026 Doorify MLS of North Carolina. All rights reserved. RD Member Broker: Ellisha Mayers
New listings near 3009 Shelly Graham Drive
- Coming Soon
 $1,200,000Coming Soon3 beds 5 baths5,637 sq. ft.
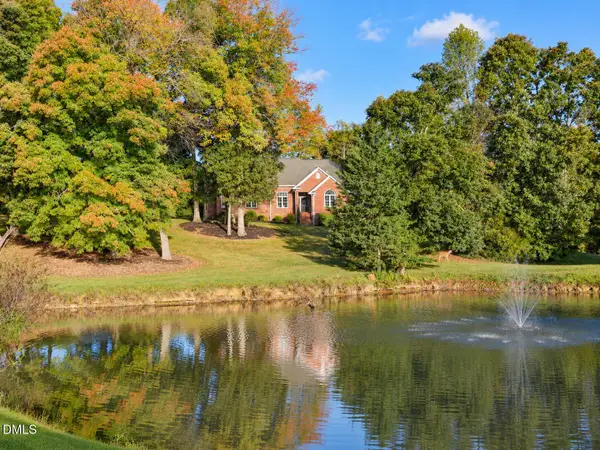
2875-a Knoll Trail, Graham, NC 27253
MLS# 10199636Listed by: ELEVATION REALTY, LLC - New
 $189,900Active3 beds 1 baths1,040 sq. ft.
727 Oakgrove Drive, Graham, NC 27253
MLS# 10199939Listed by: DAVID MASSEY REAL ESTATE  $507,944Pending4 beds 4 baths3,578 sq. ft.
2905 Mayfield Drive, Graham, NC 27253
MLS# 10199857Listed by: MUNGO HOMES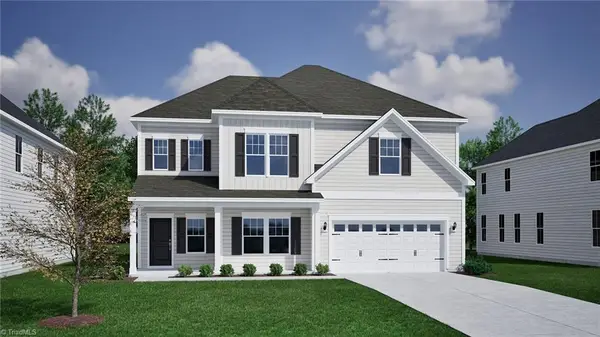 $461,869Pending4 beds 3 baths3,429 sq. ft.
2928 Mayfield Drive, Graham, NC 27253
MLS# 1239951Listed by: MUNGO HOMES- New
 $265,000Active3 beds 2 baths1,586 sq. ft.
5257 Lloyd Hill Lane, Graham, NC 27253
MLS# 10199804Listed by: COMPASS -- RALEIGH - New
 $319,900Active4 beds 2 baths1,750 sq. ft.
517 E Pine Street, Graham, NC 27253
MLS# 10199690Listed by: NORTHGROUP REAL ESTATE, INC. - Open Sat, 1 to 3pmNew
 $325,000Active3 beds 2 baths1,550 sq. ft.
2619 Pepperstone Drive, Graham, NC 27253
MLS# 10199590Listed by: KELLER WILLIAMS CENTRAL - New
 $335,000Active3 beds 3 baths1,937 sq. ft.
515 Ivey Road, Graham, NC 27253
MLS# 10199551Listed by: BARBOUR & COMPANY - New
 $209,900Active2 beds 1 baths1,033 sq. ft.
600 Townbranch Road, Graham, NC 27253
MLS# 1239760Listed by: MARK SPAIN REAL ESTATE


Protect your home and budget from life's surprises with an Assurant Home Warranty, backed by a partner that supports you through every step of homeownership. Explore Plans.
©2026 Century 21 Real Estate LLC. All rights reserved. CENTURY 21®, the CENTURY 21 Logo and C21® are service marks owned by Century 21 Real Estate LLC. Century 21 Real Estate LLC fully supports the principles of the Fair Housing Act and the Equal Opportunity Act. Each office is independently owned and operated. Listing information is deemed reliable but not guaranteed accurate.