
312 Little Creek Drive, Graham, NC 27253
Local realty services provided by:CENTURY 21 Total Real Estate Solutions
312 Little Creek Drive,Graham, NC 27253
$259,990
- 3 Beds
- 3 Baths
- 1,618 sq. ft.
- Multi-family
- Active
Upcoming open houses
- Wed, Jul 2912:00 pm - 05:00 pm
- Thu, Jul 3012:00 pm - 05:00 pm
- Fri, Jul 3112:00 pm - 05:00 pm
- Sat, Aug 0112:00 pm - 05:00 pm
- Sun, Aug 0202:00 pm - 05:00 pm
Listed by: william e sims
Office: windsor real estate group
MLS#:10179125
Source:RD
Price summary
- Price:$259,990
- Price per sq. ft.:$160.69
- Monthly HOA dues:$150
About this home
Step into your Stanley Martin dream home! LOT 66. This BRAND NEW 3 bedroom, 2.5 bath, one-car garage townhome at Oakmont Townes offers amazing finishes in an unbeatable Graham location. The PENNSYLVANIA floor plan features a HUGE 2nd FLOOR PRIMARY BEDROOM, large kitchen and great room and a spacious one-car garage. Located at Oakmont Townes in Graham, NC, this home provides a low-maintenance lifestyle with easy access to shopping, dining, and major employers. Photos are of a similar home and are indicative of the exceptional quality you can expect from Stanley Martin Homes.
Contact an agent
Home facts
- Year built:2026
- Listing ID #:10179125
- Added:19 day(s) ago
- Updated:July 29, 2026 at 01:01 AM
Rooms and interior
- Bedrooms:3
- Total bathrooms:3
- Full bathrooms:2
- Rooms Total:6
- Flooring:Carpet, Luxury Vinyl, Vinyl
- Living area:1,618 sq. ft.
Heating and cooling
- Cooling:Central Air
- Heating:Forced Air, Natural Gas
- Central air:Yes
Structure and exterior
- Roof:Asphalt
- Year built:2026
- Building area:1,618 sq. ft.
- Lot area:0.05 Acres
- Architectural Style:Transitional
- Construction Materials:Vinyl Siding
- Foundation Description:Slab
- Levels:Two
Schools
- High school:Alamance Burlington - Southern Alamance High
- Middle school:Alamance Burlington - Graham Middle
- Elementary school:Alamance Burlington - South Graham Elementary
Utilities
- Water:Public
- Sewer:Public Sewer
Finances and disclosures
- Price:$259,990
- Price per sq. ft.:$160.69
- Tax amount:$2,168
Parking
- Total parking spaces:1
- Garage:Yes
- Garage spaces:1
 Listings marked with a Doorify MLS icon are provided courtesy of the Doorify MLS, of North Carolina, Internet Data Exchange Database. Brokers make an effort to deliver accurate information, but buyers should independently verify any information on which they will rely in a transaction. The listing broker shall not be responsible for any typographical errors, misinformation, or misprints, and they shall be held totally harmless from any damages arising from reliance upon this data. This data is provided exclusively for consumers’ personal, non-commercial use. Copyright 2026 Doorify MLS of North Carolina. All rights reserved.
New listings near 312 Little Creek Drive
- Open Wed, 12 to 5pmNew
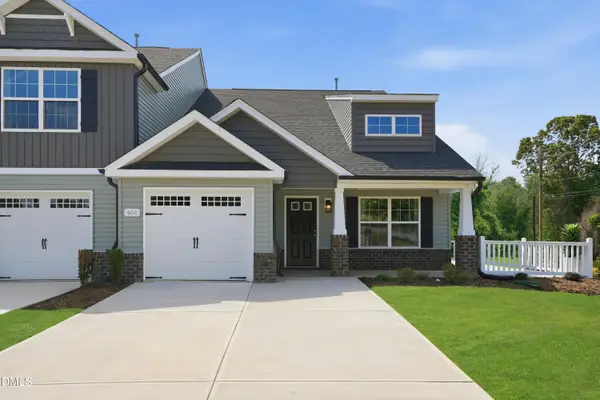 $269,990Active3 beds 3 baths1,745 sq. ft.
316 Little Creek Drive, Graham, NC 27253
MLS# 10182927Listed by: WINDSOR REAL ESTATE GROUP - New
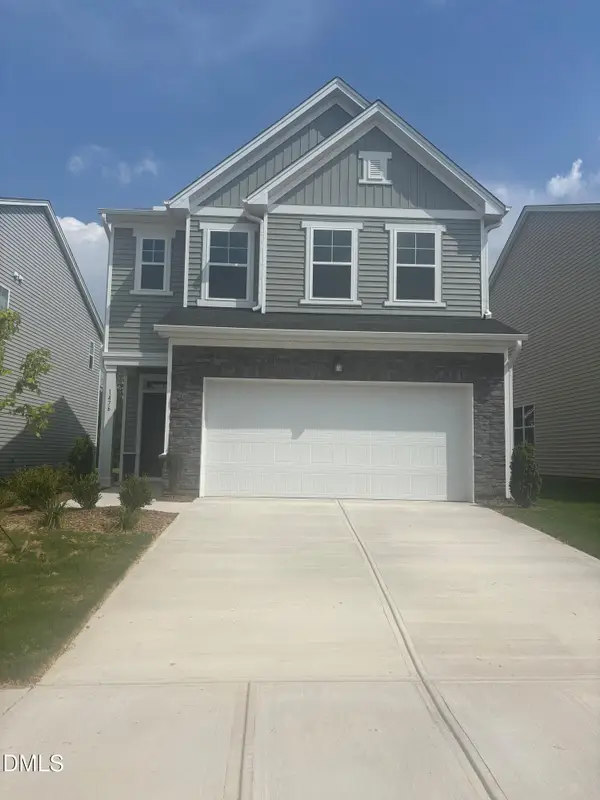 $324,990Active3 beds 3 baths1,924 sq. ft.
1476 Maple Branch Circle, Graham, NC 27253
MLS# 10182866Listed by: LENNAR CAROLINAS LLC - New
 $229,900Active2 beds 3 baths1,429 sq. ft.
5336 Henley Ridge Drive, Graham, NC 27253
MLS# 10182560Listed by: NORTHGROUP REAL ESTATE, INC. - New
 $307,990Active3 beds 2 baths1,455 sq. ft.
826 Hanford Landing Drive, Graham, NC 27253
MLS# 10182366Listed by: STARLIGHT HOMES NC LLC  $203,900Pending3 beds 2 baths1,401 sq. ft.
508 Wentworth Drive, Graham, NC 27253
MLS# 1228772Listed by: HOUSE FINDERS, INC- New
 $320,610Active3 beds 3 baths1,445 sq. ft.
1256 Woody Drive, Graham, NC 27253
MLS# 10182214Listed by: RAMSEY REALTORS TEAM INC - New
 $303,477Active3 beds 3 baths1,288 sq. ft.
1224 Woody Drive, Graham, NC 27253
MLS# 10182218Listed by: RAMSEY REALTORS TEAM INC  $447,013Pending3 beds 2 baths2,388 sq. ft.
2831 Mayfield Drive, Graham, NC 27253
MLS# 10182136Listed by: MUNGO HOMES- New
 $450,000Active3 beds 2 baths2,069 sq. ft.
5483 Jaeger Drive, Graham, NC 27253
MLS# 10182087Listed by: WINDSOR REAL ESTATE GROUP  $250,000Pending12.39 Acres
2635 Nc-87, Graham, NC 27253
MLS# 10182041Listed by: RICHARD JONES REAL ESTATE


Protect your home and budget from life's surprises with an Assurant Home Warranty, backed by a partner that supports you through every step of homeownership. Explore Plans.
©2026 Century 21 Real Estate LLC. All rights reserved. CENTURY 21®, the CENTURY 21 Logo and C21® are service marks owned by Century 21 Real Estate LLC. Century 21 Real Estate LLC fully supports the principles of the Fair Housing Act and the Equal Opportunity Act. Each office is independently owned and operated. Listing information is deemed reliable but not guaranteed accurate.