
5495 Jaeger Drive, Graham, NC 27253
Local realty services provided by:CENTURY 21 The Harrelson Group
5495 Jaeger Drive,Graham, NC 27253
$450,000
- 4 Beds
- 3 Baths
- 2,513 sq. ft.
- Single family
- Active
Listed by: bill sims
Office: windsor real estate group336-864-6251
MLS#:1229479
Source:NC_TRIAD
Price summary
- Price:$450,000
- Price per sq. ft.:$179.07
- Monthly HOA dues:$16.5
About this home
Discover the Richmond plan by Stanley Martin Homes, a brand-new 4-bedroom, 2.5-bath residence thoughtfully crafted for modern comfort and everyday convenience. The main-level primary suite provides a private retreat, while three additional bedrooms and a spacious loft upstairs offer flexibility for family living, guests, or a dedicated home office. The open-concept design creates an inviting atmosphere, highlighted by a chef-inspired kitchen featuring an oversized island that seamlessly connects to the dining and living areas—perfect for entertaining and gathering with friends and family. Step outside to the attached BBQ deck and enjoy views of the expansive 0.69-acre homesite, offering plenty of room to relax, play, or host outdoor events. Located in the peaceful Salem Woods community, this home delivers the tranquility of country living while remaining conveniently close to shopping, dining
Contact an agent
Home facts
- Year built:2026
- Subdivision & Development:Salem Woods
- Listing ID #:1229479
- Added:37 day(s) ago
- Updated:September 05, 2026 at 03:54 PM
Rooms and interior
- Bedrooms:4
- Total bathrooms:3
- Full bathrooms:2
- Half bathrooms:1
- Basement Description:Crawl Space
- Living area:2,513 sq. ft.
Heating and cooling
- Cooling:Central Air
- Heating:Forced Air, Natural Gas
- Central air:Yes
Structure and exterior
- Year built:2026
- Building area:2,513 sq. ft.
- Lot area:0.69 Acres
- Construction Materials:Vinyl Siding
Schools
- High school:Southeast
- Middle school:Hawfields
- Elementary school:B. Everett Jordan
Utilities
- Water:Private, Well
- Sewer:Private Sewer, Septic Tank
Finances and disclosures
- Price:$450,000
- Price per sq. ft.:$179.07
- Tax amount:$170
Parking
- Parking description:Attached, Attached Garage, Driveway, Garage
- Garage spaces:2
 2026 Triad MLS, Inc. All rights reserved. IDX information is provided exclusively for personal, non-commercial use, and may not be used for any purpose other than to identify prospective properties consumers may be interested in purchasing. Information is deemed reliable but not guaranteed. This site will be monitored for ‘scraping’ and any use of search facilities of data on the site other than by potential buyers/sellers is prohibited. All Sale data is for informational purposes only and is not an indication of a market analysis or appraisal. Properties marked with the Triad MLS, Inc. icon are provided courtesy of the Triad MLS, Inc.’s, Internet Data Exchange Database. NC_TRIAD Member Broker: Wendy Knott
New listings near 5495 Jaeger Drive
- Coming Soon
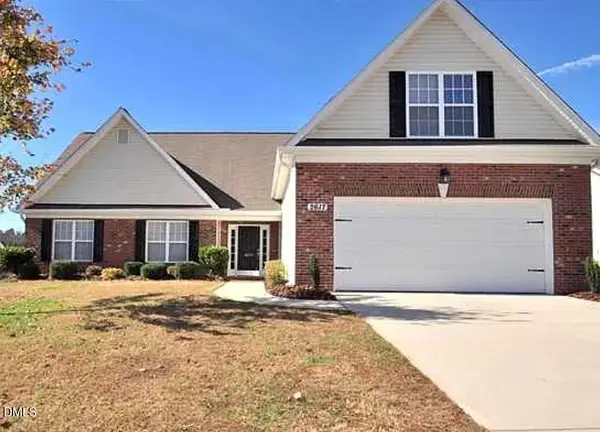 $335,000Coming Soon3 beds 2 baths2,137 sq. ft.
2617 Pepperstone Drive, Graham, NC 27253
MLS# 10190537Listed by: NORTHGROUP REAL ESTATE, INC. - New
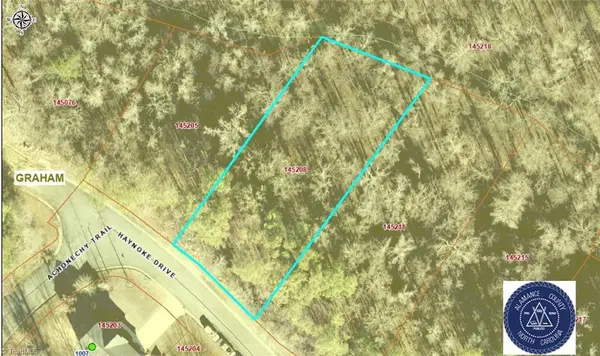 $45,000Active0.58 Acres
Lot 90 Haynoke Drive, Graham, NC 27253
MLS# 1234609Listed by: HOWARD HANNA ALLEN TATE - BURLINGTON - New
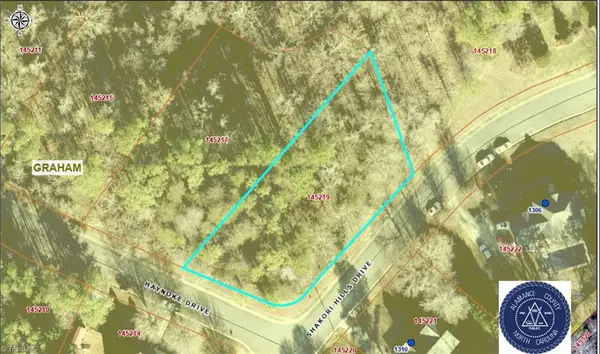 $55,000Active0.5 Acres
Lot 94 Haynoke Drive, Graham, NC 27253
MLS# 1234615Listed by: HOWARD HANNA ALLEN TATE - BURLINGTON - New
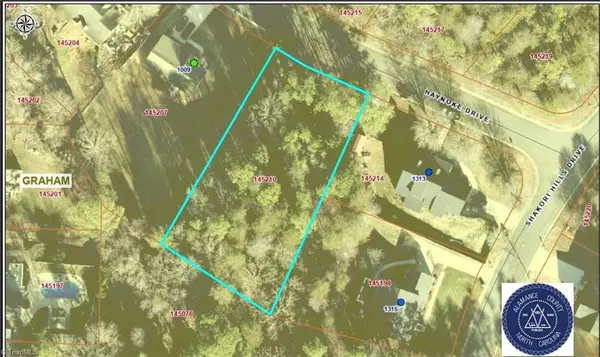 $55,000Active0.52 Acres
Lot 85 Haynoke Drive, Graham, NC 27253
MLS# 1234598Listed by: HOWARD HANNA ALLEN TATE - BURLINGTON - New
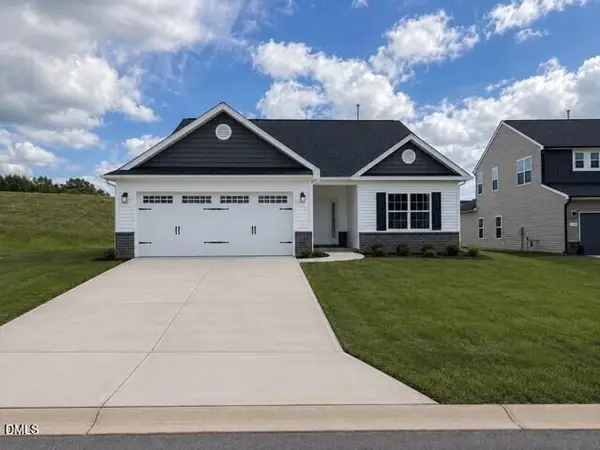 $364,700Active3 beds 2 baths3,386 sq. ft.
526 Valentine Court, Graham, NC 27253
MLS# 10190631Listed by: WINDSOR REAL ESTATE GROUP 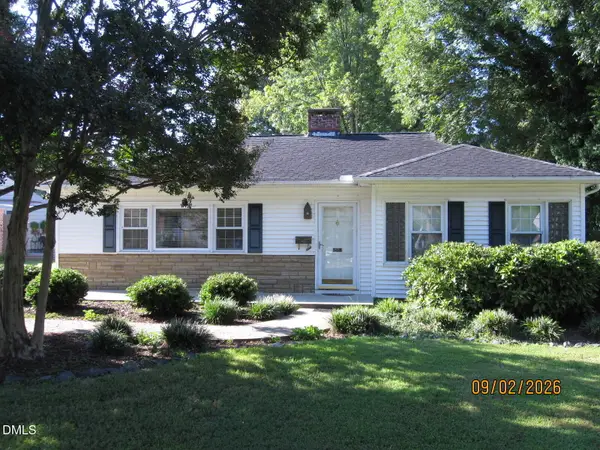 $233,900Pending2 beds 1 baths1,294 sq. ft.
402 Gates Avenue, Graham, NC 27253
MLS# 10190534Listed by: 4D REALTY, LLC- New
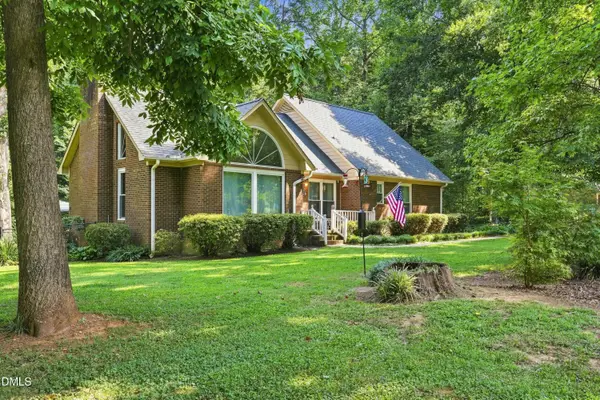 $315,000Active2 beds 2 baths1,752 sq. ft.
2558 Lovette Lane, Graham, NC 27253
MLS# 10190391Listed by: KELLER WILLIAMS CENTRAL - New
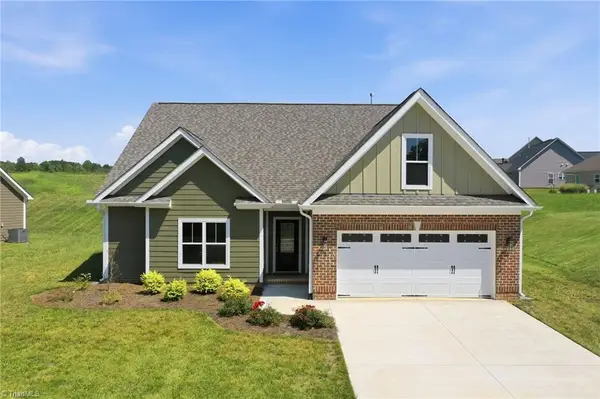 $451,900Active3 beds 2 baths2,160 sq. ft.
3109 Cullens Drive, Graham, NC 27253
MLS# 1234112Listed by: KELLER WILLIAMS CENTRAL - New
 $397,100Active3 beds 2 baths2,180 sq. ft.
2363 Whelen Drive, Graham, NC 27253
MLS# 1234304Listed by: KELLER WILLIAMS CENTRAL - New
 $239,900Active3 beds 1 baths1,400 sq. ft.
1700 Parham Drive, Graham, NC 27253
MLS# 1234276Listed by: SWEATT REALTY LLC


Protect your home and budget from life's surprises with an Assurant Home Warranty, backed by a partner that supports you through every step of homeownership. Explore Plans.
©2026 Century 21 Real Estate LLC. All rights reserved. CENTURY 21®, the CENTURY 21 Logo and C21® are service marks owned by Century 21 Real Estate LLC. Century 21 Real Estate LLC fully supports the principles of the Fair Housing Act and the Equal Opportunity Act. Each office is independently owned and operated. Listing information is deemed reliable but not guaranteed accurate.