
100 Mercedes Court #A, Grandy, NC 27939
Local realty services provided by:CENTURY 21 Triangle Group
100 Mercedes Court #A,Grandy, NC 27939
$348,000
- 3 Beds
- 2 Baths
- - sq. ft.
- Condominium
- Active
Listed by: kris vick
Office: royal realty group llc.
MLS#:100593243
Source:NC_CCAR
Price summary
- Price:$348,000
About this home
Take advantage of the ASSUMABLE LOAN OFFERED AT A 3% RATE!
Embrace an easy living lifestyle in your gated, waterfront community located near the OBX, Elizabeth City, & VA state line. Home is situated near shops, dining, waterpark, golf courses, Sanctuary Vineyards & more. This spacious, 2nd level, end unit home features an open layout showcased by water views of the sound & pond. Entering the main living space features a bright and open concept with water views centered around a cozy, 3-way gas fireplace visible from all angles. Kitchen is presented with quartz countertops, soft-close cabinetry, a raised breakfast bar and includes appliances. The sizeable living and dining areas offer direct access to the private, covered balcony overlooking the water. You will appreciate the large primary suite offering an en-suite bathroom w/dual sink, walk-in shower, & generous linen closet. Two additional 2 bedrooms are situated for comfort & space with large closets. Completing this home is a full hall bathroom for guests, extra storage rooms, laundry room equipped with a washer and dryer, access to a common lounging deck, and the convenience of a 2 car attached garage nose to nose. Monthly fees allow for low maintenance & less responsibility, leaving you free to enjoy your resort like living. Covered expenses include exterior building maintenance, master insurance, and flood insurance, swimming pool, pavilion, tennis courts, walking trails, clubhouse, boat ramp, pier, boat dock, gated community, sound access, and common areas.
Do not miss the opportunity to make this home your private oasis. Call today for your tour....
Contact an agent
Home facts
- Year built:2006
- Subdivision & Development:Waterside Villages of Currituck
- Listing ID #:100593243
- Added:52 day(s) ago
- Updated:September 23, 2026 at 10:33 AM
Rooms and interior
- Bedrooms:3
- Total bathrooms:2
- Full bathrooms:2
- Rooms Total:5
- Bathrooms Description:Walk-in Shower
- Kitchen Description:Dishwasher, Refrigerator
- Bedroom Description:Walk-In Closet(s)
Heating and cooling
- Cooling:Central Air
- Heating:Electric, Heat Pump, Heating
- Central air:Yes
Structure and exterior
- Year built:2006
- Lot area:0.04 Acres
- Construction Materials:Wood Frame
- Foundation Description:Pilings
- Levels:1 Story
Schools
- High school:Currituck County High School
- Middle school:Currituck County Middle
- Elementary school:Jarvisburg Elementary
Utilities
- Water:County Water, Water Connected
Finances and disclosures
- Price:$348,000
Features and amenities
- Appliances:Dishwasher, Dryer, Refrigerator, Washer
- Laundry features:Dryer, Laundry Room, Washer
- Amenities:Boat Dock, Ceiling Fan(s), Clubhouse, Community Pool, Flood Insurance, Gated, Pest Control, Picnic Area, Tennis Court(s), Walk-In Closet(s)
- Pool features:Community Pool
Parking
- Total parking spaces:2
- Parking description:Additional Parking, Attached, Attached Garage, Garage, Shared Driveway
- Garage:Yes
- Garage spaces:2

New listings near 100 Mercedes Court #A
- New
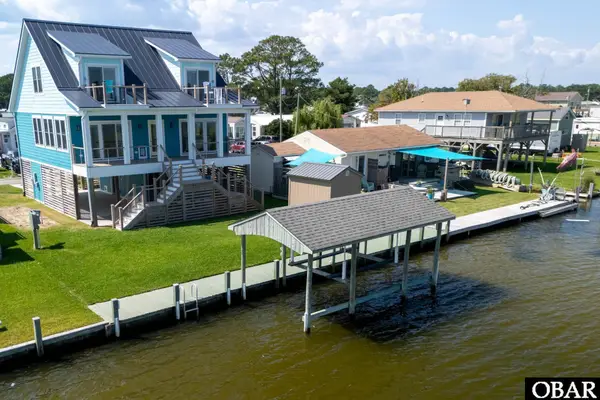 $664,900Active3 beds 3 baths1,800 sq. ft.
135 Dolphin Court, Grandy, NC 27939
MLS# 134147Listed by: COLDWELL BANKER SEASIDE REALTY KH  $225,000Active1.64 Acres
6410 Caratoke Highway Lot #4, Grandy, NC 27939
MLS# 126334Listed by: SUN REALTY - KITTY HAWK / CURRITUCK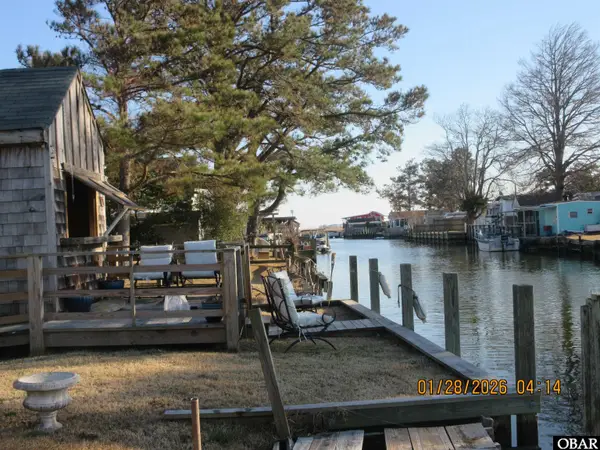 $279,900Active0 Acres
118 Dolphin Court Lot 47, Grandy, NC 27939
MLS# 131683Listed by: SUN REALTY - KITTY HAWK / CURRITUCK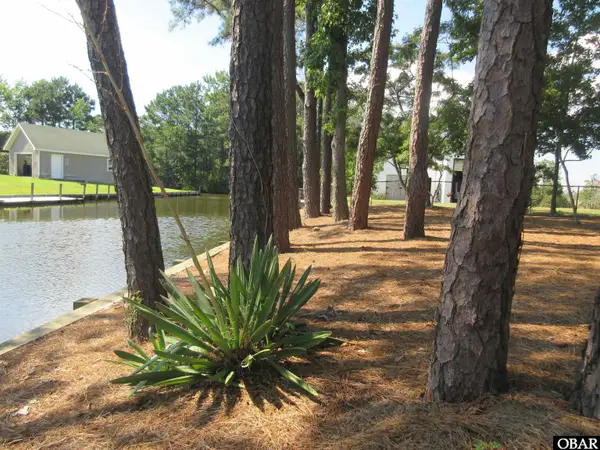 $198,500Active0 Acres
105 N Mallard Court Lot 17, Grandy, NC 27939
MLS# 133253Listed by: SUN REALTY - KITTY HAWK / CURRITUCK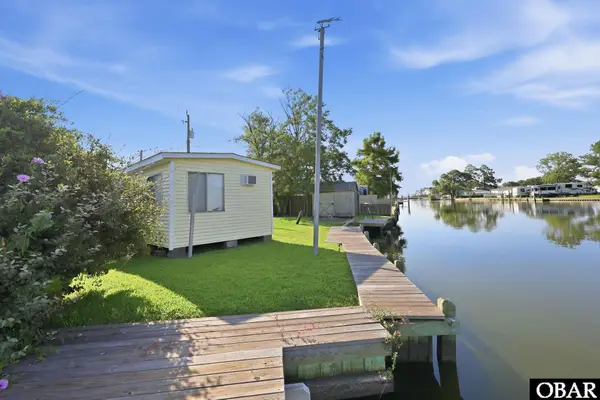 $250,000Active0.15 Acres
100 Inlet Lane Lot 55, Grandy, NC 27939
MLS# 133970Listed by: BRINDLEY BEACH VACATIONS & SALES-DUCK- New
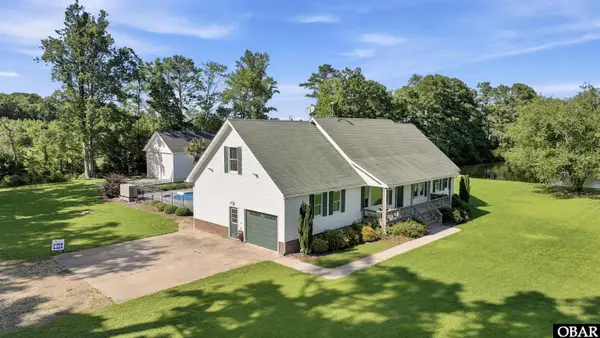 $599,000Active4 beds 3 baths2,410 sq. ft.
104 Perrys Way Branch Road, Grandy, NC 27939
MLS# 134076Listed by: THE RICH COMPANY OF OCRACOKE/OBX - New
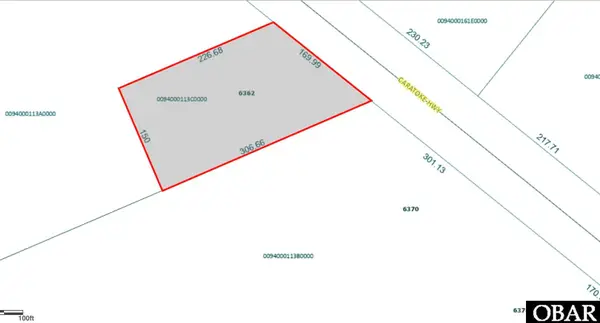 $134,500Active0 Acres
6362 Caratoke Highway Lot 1, Grandy, NC 27939
MLS# 134073Listed by: COLDWELL BANKER SEASIDE REALTY KH - New
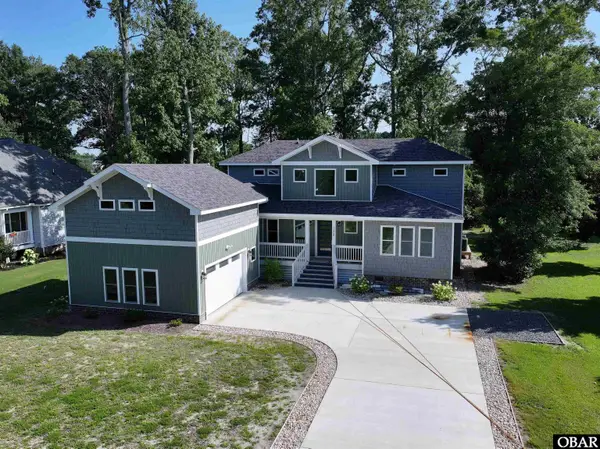 $599,000Active4 beds 5 baths2,937 sq. ft.
108 Savannah Avenue, Grandy, NC 27939
MLS# 134072Listed by: BRINDLEY BEACH VACATIONS & SALES - KH 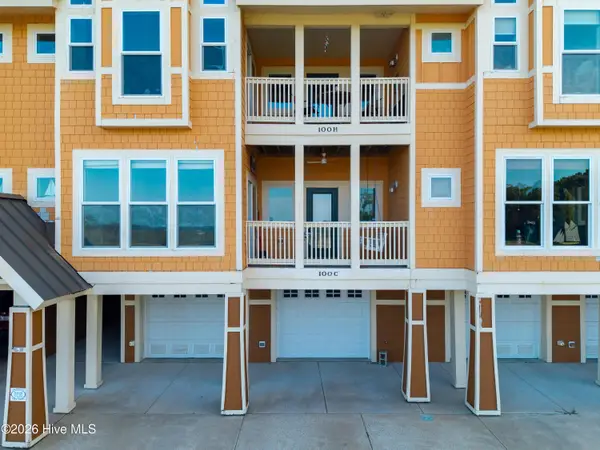 $349,000Active2 beds 2 baths1,388 sq. ft.
100 Mercedes Court #C, Grandy, NC 27939
MLS# 100601353Listed by: KINGDOM REAL ESTATE SERVICES INC. $409,850Pending4 beds 2 baths1,658 sq. ft.
116 Annas Way, Grandy, NC 27939
MLS# 100601286Listed by: HOWARD HANNA WEW/MOYOCK


Protect your home and budget from life's surprises with an Assurant Home Warranty, backed by a partner that supports you through every step of homeownership. Explore Plans.
©2026 Century 21 Real Estate LLC. All rights reserved. CENTURY 21®, the CENTURY 21 Logo and C21® are service marks owned by Century 21 Real Estate LLC. Century 21 Real Estate LLC fully supports the principles of the Fair Housing Act and the Equal Opportunity Act. Each office is independently owned and operated. Listing information is deemed reliable but not guaranteed accurate.