
156 Charleston Drive, Grandy, NC 27939
Local realty services provided by:CENTURY 21 Nachman Realty
156 Charleston Drive,Grandy, NC 27939
$489,000
- 3 Beds
- 2 Baths
- 2,186 sq. ft.
- Single family
- Active
Listed by: jason banks
Office: the banks real estate group, llc.
MLS#:134263
Source:NC_OBAR
Price summary
- Price:$489,000
- Price per sq. ft.:$223.7
About this home
This large three-bedroom home is located in the Carolina Club in the heart of Grandy. Minutes from the Outer Banks. Home features hardwood floors throughout with the exception of the two bedrooms and the room over the garage. This property also has a privacy fence along with a detached workshop. Community has a boat dock and ramp that leads to the Sound. Community also has tennis courts and a pool.
Contact an agent
Home facts
- Year built:2008
- Subdivision & Development:Carolina Club
- Listing ID #:134263
- Added:20 day(s) ago
- Updated:October 06, 2026 at 03:12 PM
Rooms and interior
- Bedrooms:3
- Total bathrooms:2
- Full bathrooms:2
- Flooring:Ceramic Tile, Wood
- Kitchen Description:Dishwasher, Microwave, Range/Oven, Refrigerator w/Ice Maker, Solid Surface
- Living area:2,186 sq. ft.
Heating and cooling
- Cooling:Central, Heat Pump
- Heating:Central, Electric, Heat Pump
Structure and exterior
- Roof:Asphalt/Fiber Shingle
- Year built:2008
- Building area:2,186 sq. ft.
- Lot area:0.54 Acres
- Lot Features:Golf Course Frontage, Level
- Architectural Style:Cape Cod
- Construction Materials:Vinyl
- Exterior Features:Fenced Yard
- Foundation Description:Masonry, Wood
Utilities
- Water:Municipal
- Sewer:Private Septic
Finances and disclosures
- Price:$489,000
- Price per sq. ft.:$223.7
- Tax amount:$2,000
Features and amenities
- Appliances:Range/Oven, Refrigerator w/Ice Maker, Washer
- Laundry features:Washer
- Amenities:Boat Dock, Boat Ramp, Cathedral Ceiling(s), Ceiling Fan(s), Clubhouse, Dryer Connection, Garage Door Opener, Ice Maker Connection, Outdoor-Comm. Pool, Outdoor-Comm. Tennis, Pantry, Solid Surface, Walk in Closet, Washer Connection
- Pool features:Association, Association Pool, Outdoor
Parking
- Parking description:2 Car, Attached
New listings near 156 Charleston Drive
 $225,000Active1.64 Acres
6410 Caratoke Highway, Grandy, NC 27939
MLS# 126334Listed by: SUN REALTY - KITTY HAWK / CURRITUCK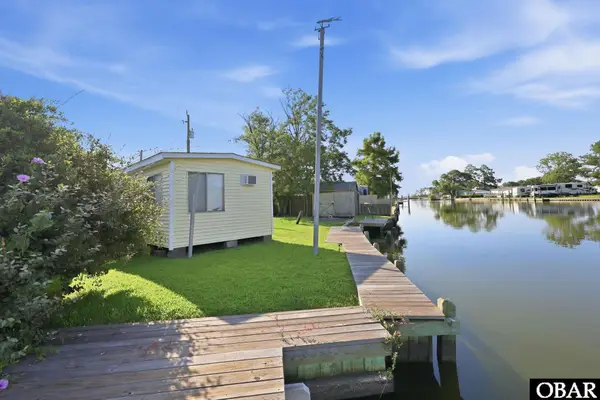 $250,000Active0.15 Acres
100 Inlet Lane, Grandy, NC 27939
MLS# 133970Listed by: BRINDLEY BEACH VACATIONS & SALES-DUCK $149,000Active0.92 Acres
200 Carolina Club Drive, Grandy, NC 27939
MLS# 134189Listed by: HOWARD HANNA OUTER BANKS REALTY- New
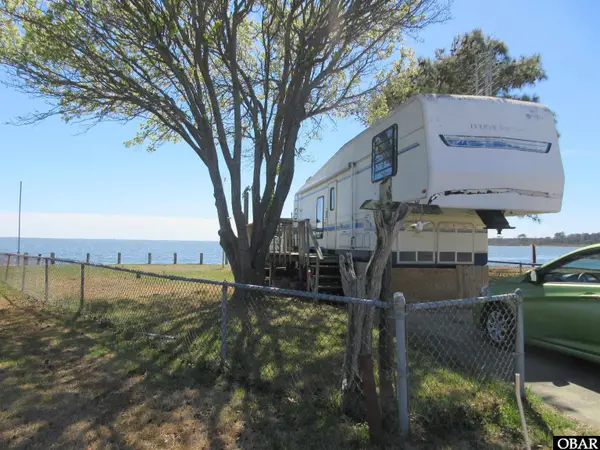 $279,900Active0 Acres
157 Dolphin Court, Grandy, NC 27939
MLS# 134361Listed by: SUN REALTY - KITTY HAWK / CURRITUCK - New
 $599,000Active4 beds 3 baths2,700 sq. ft.
182 Charleston Drive, Grandy, NC 27939
MLS# 134427Listed by: COLDWELL BANKER SEASIDE REALTY KH - New
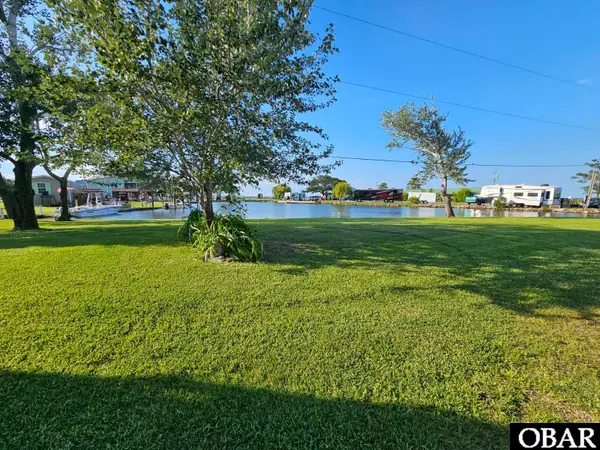 $290,000Active0.36 Acres
113 Base Hit Drive, Grandy, NC 27939-0000
MLS# 134400Listed by: SUN REALTY - KITTY HAWK / CURRITUCK  $385,000Active4 beds 3 baths1,832 sq. ft.
559 Grandy Road, Grandy, NC 27939
MLS# 134294Listed by: SUN REALTY - DUCK $39,900Active2.61 Acres
Lots #9 & #14 North River Landing Road, Grandy, NC 27939
MLS# 134284Listed by: SUN REALTY - KITTY HAWK / CURRITUCK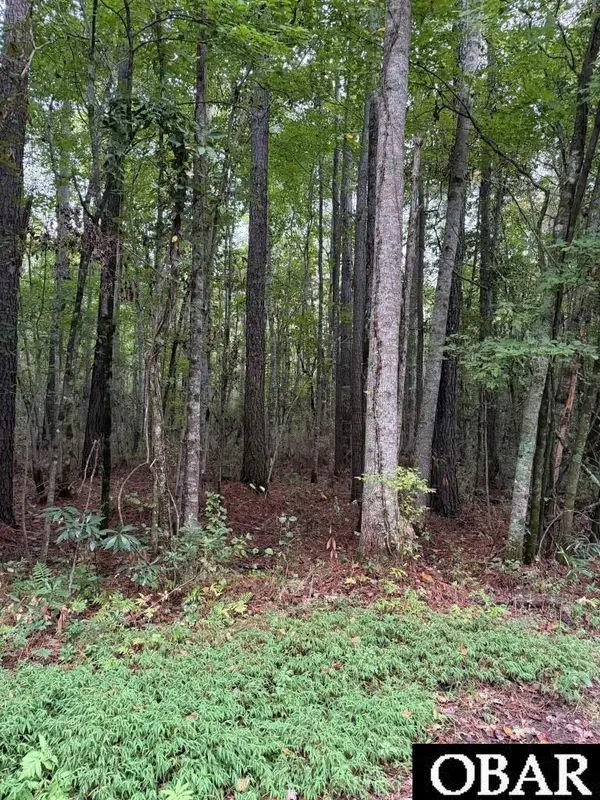 $39,500Active1.8 Acres
Lots 12 & 13 North River Landing Road, Grandy, NC 27939
MLS# 134278Listed by: SUN REALTY - KITTY HAWK / CURRITUCK


Protect your home and budget from life's surprises with an Assurant Home Warranty, backed by a partner that supports you through every step of homeownership. Explore Plans.
©2026 Century 21 Real Estate LLC. All rights reserved. CENTURY 21®, the CENTURY 21 Logo and C21® are service marks owned by Century 21 Real Estate LLC. Century 21 Real Estate LLC fully supports the principles of the Fair Housing Act and the Equal Opportunity Act. Each office is independently owned and operated. Listing information is deemed reliable but not guaranteed accurate.