
2889 Connelly Springs Road, Granite Falls, NC 28630
Local realty services provided by:CENTURY 21 Town & Country Realty
Listed by: starr franklin
Office: one community real estate
MLS#:4435216
Source:CH
Price summary
- Price:$599,900
- Price per sq. ft.:$365.57
About this home
CUSTOM-BUILT FARMHOUSE ON 5.05 ACRES | LAKE RHODHISS COMMUNITY!
Welcome to this beautifully designed, custom-built farmhouse situated on 5.05 meticulously landscaped acres, just a hop, skip, and jump from the Castle Bridge community boat dock on beautiful Lake Rhodhiss! Built in 2023, this immaculate, move-in-ready home offers just under 1,700 heated square feet of thoughtfully designed living space, with exceptional attention to detail throughout.
The inviting covered front porch welcomes you into a spacious great room featuring vaulted ceilings, a cozy gas log fireplace, and an open, airy design. The television conveys, along with a surround sound system featuring indoor and outdoor speakers and microphone capabilities, perfect for entertaining!
The beautiful kitchen offers an electric range, microwave, dishwasher, center island with bar seating, and an adjoining dining area. Charming barn doors add a touch of farmhouse character.
Designed with comfort and accessibility in mind, the spacious primary suite features a handicap-accessible bathroom with a roll-in shower. The split-bedroom floor plan provides two additional bedrooms and a full hall bath, offering privacy for family and guests. A convenient mudroom and laundry area provides additional storage and functionality.
Outdoor entertaining is a dream! Enjoy the spacious covered rear porch and patio, complete with a gas grill, fire pit and heater that convey with the home. Adorable Chicken coop in backyard conveys. The beautifully maintained grounds offer plenty of room to relax, entertain, and enjoy the peaceful surroundings.
Additional highlights include plantation shutters throughout that convey, an attached carport with handicap-accessible ramp, private well, septic system, and propane service through Blue Ridge.
Immaculate, thoughtfully designed, and truly turnkey! Don't miss this exceptional custom-built farmhouse offering acreage, accessibility, beautiful entertaining spaces, and convenient access to Lake Rhodhiss. A wonderful opportunity to enjoy country living with lake life just moments away!...
Contact an agent
Home facts
- Year built:2023
- Subdivision & Development:None
- Listing ID #:4435216
- Updated:October 22, 2026 at 01:22 PM
Rooms and interior
- Bedrooms:3
- Total bathrooms:2
- Full bathrooms:2
- Flooring:Tile, Vinyl
- Kitchen Description:Dishwasher, Electric Range, Microwave
- Living area:1,641 sq. ft.
Heating and cooling
- Cooling:Heat Pump
- Heating:Heat Pump
Structure and exterior
- Year built:2023
- Building area:1,641 sq. ft.
- Lot area:5.05 Acres
- Architectural Style:Farmhouse
- Construction Materials:Hardboard
- Exterior Features:Fire Pit
- Foundation Description:Crawl Space
Schools
- High school:South Caldwell
- Elementary school:Baton
Utilities
- Water:Well
- Sewer:Septic (At Site)
Finances and disclosures
- Price:$599,900
- Price per sq. ft.:$365.57
Features and amenities
- Amenities:Surround Sound Wired
Parking
- Parking description:Driveway
- Carport spaces:1
 Listings courtesy of Canopy MLS as distributed by MLS GRID. Copyright 2021 Canopy MLS. All rights reserved. Canopy MLS, provides content displayed here (“provided content”) on an “as is” basis and makes no representations or warranties regarding the provided content, including, but not limited to those of non-infringement, timeliness, accuracy, or completeness. Individuals and companies using information presented are responsible for verification and validation of information they utilize and present to their customers and clients. Canopy MLS will not be liable for any damage or loss resulting from use of the provided content or the products available through Portals, IDX, VOW, and/or Syndication. Recipients of this information shall not resell, redistribute, reproduce, modify, or otherwise copy any portion thereof without the expressed written consent of Canopy MLS. CH Member Broker: Janice Peeler
New listings near 2889 Connelly Springs Road
- Coming Soon
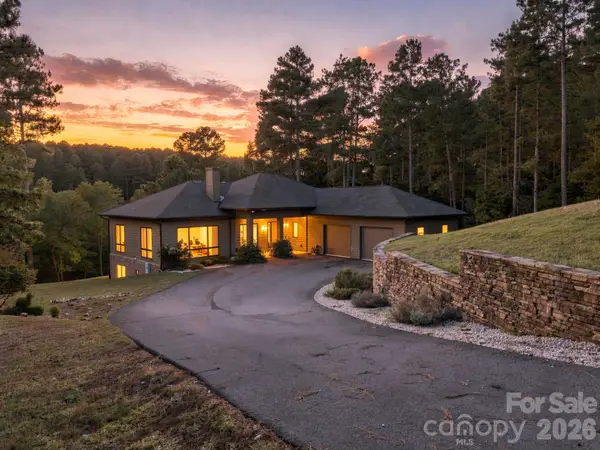 $1,500,000Coming Soon3 beds 4 baths5,031 sq. ft.
5414 Bridgewater Drive #278, Granite Falls, NC 28630
MLS# 4435445Listed by: TRUE NORTH REALTY - Coming Soon
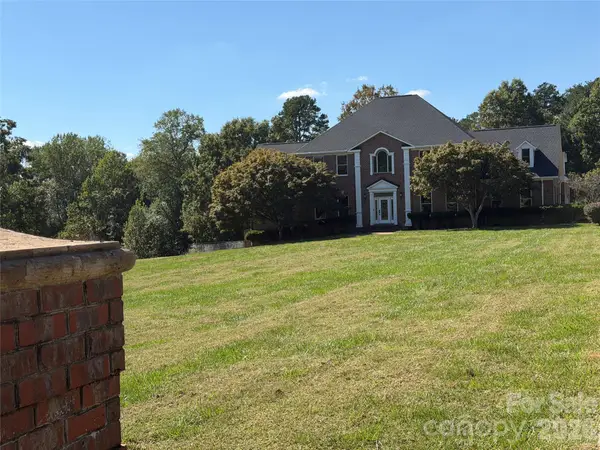 $1,400,000Coming Soon5 beds 7 baths5,406 sq. ft.
4141 Grace Chapel Road, Granite Falls, NC 28630
MLS# 4430772Listed by: KELLER WILLIAMS SOUTH PARK - New
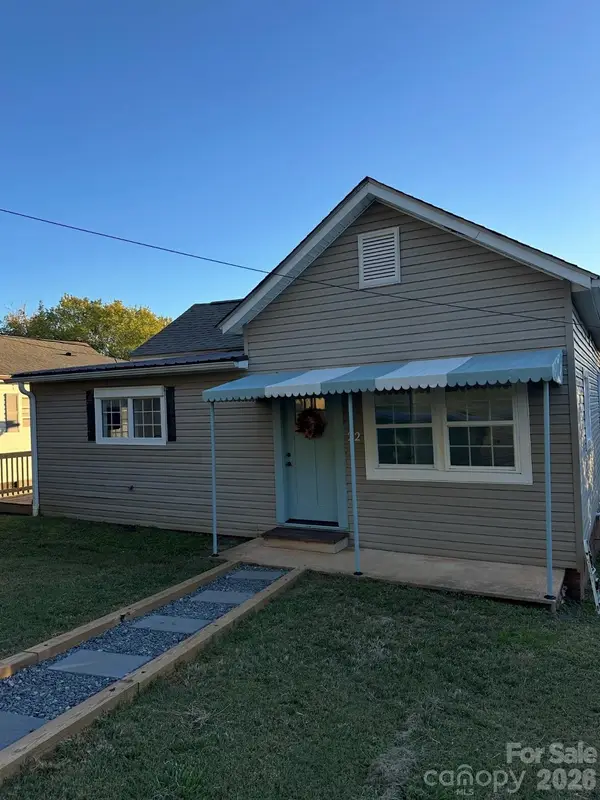 $185,500Active2 beds 2 baths1,020 sq. ft.
22 Midway Street, Granite Falls, NC 28630
MLS# 4436850Listed by: FOOTHILLS REALTY, LLC - New
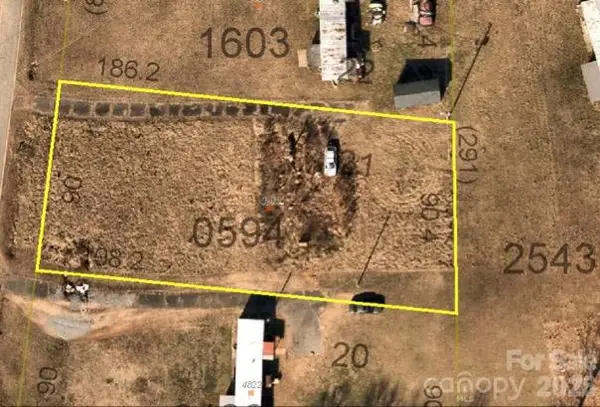 $17,000Active0.39 Acres
4814 Helton Road, Granite Falls, NC 28630
MLS# 4436168Listed by: BETTER HOMES AND GARDENS REAL ESTATE FOOTHILLS - New
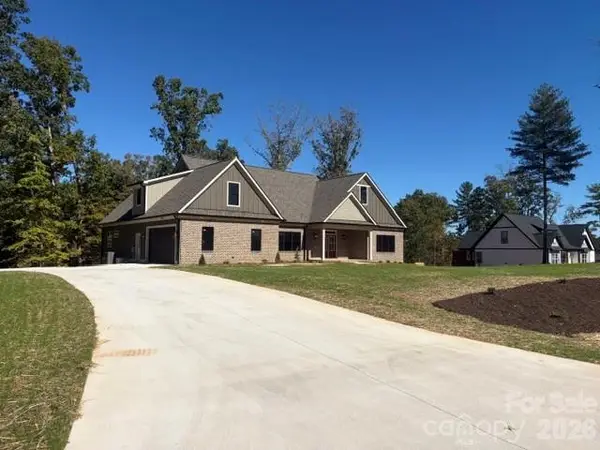 $759,900Active3 beds 3 baths2,857 sq. ft.
1041 Westward Drive, Granite Falls, NC 28630
MLS# 4434793Listed by: BAKER REALTY 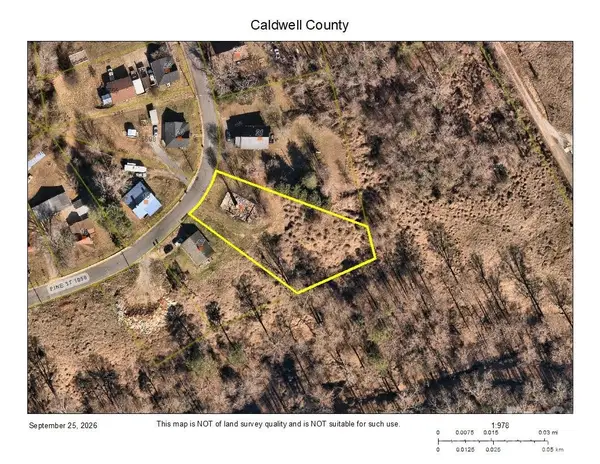 $10,000Pending0.59 Acres
19 Pine Street, Granite Falls, NC 28630
MLS# 4424932Listed by: WEICHERT, REALTORS - TEAM METRO- New
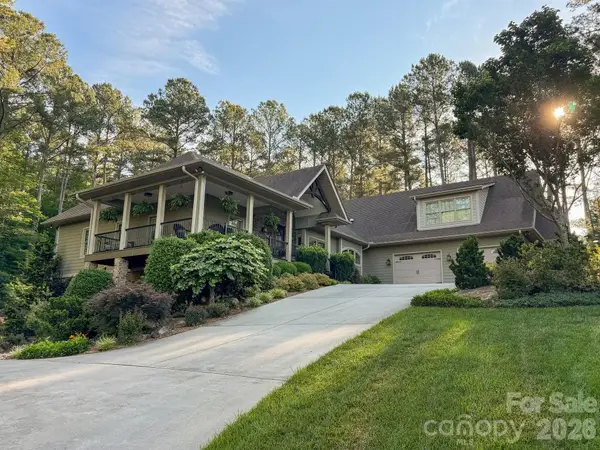 $1,100,000Active3 beds 4 baths5,443 sq. ft.
5464 Back Shore Drive, Granite Falls, NC 28630
MLS# 4435295Listed by: HORIZON REALTY ASSOCIATES LLC - New
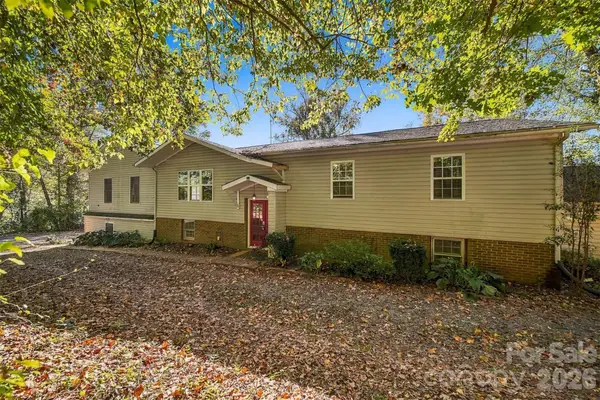 $650,000Active3 beds 3 baths2,850 sq. ft.
183 Falls Avenue, Granite Falls, NC 28630
MLS# 4433129Listed by: COLDWELL BANKER BOYD & HASSELL - New
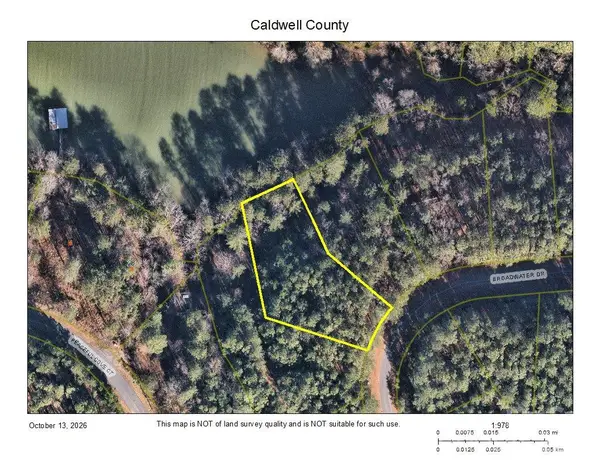 $79,900Active0.66 Acres
0 Broadwater Drive #167, Granite Falls, NC 28630
MLS# 4433944Listed by: LAKE HOMES REALTY LLC


Protect your home and budget from life's surprises with an Assurant Home Warranty, backed by a partner that supports you through every step of homeownership. Explore Plans.
©2026 Century 21 Real Estate LLC. All rights reserved. CENTURY 21®, the CENTURY 21 Logo and C21® are service marks owned by Century 21 Real Estate LLC. Century 21 Real Estate LLC fully supports the principles of the Fair Housing Act and the Equal Opportunity Act. Each office is independently owned and operated. Listing information is deemed reliable but not guaranteed accurate.