
3422 N Bay Drive, Granite Falls, NC 28630
Local realty services provided by:CENTURY 21 Connected
Listed by: garrett osborne, robbin osborne
Office: osborne real estate group llc.
MLS#:4381649
Source:CH
3422 N Bay Drive,Granite Falls, NC 28630
$609,900
- 3 Beds
- 4 Baths
- - sq. ft.
- Single family
- Sold
Sorry, we are unable to map this address
Price summary
- Price:$609,900
About this home
Nestled in the desirable Doe Run subdivision of Granite Falls, this beautifully maintained 3BR/3.5BA home offers over 3,400 square feet of spacious living with exceptional indoor and outdoor entertaining spaces. Built in 2007 and situated on approximately .62 acres, this property combines quality craftsmanship, flexible living areas, and timeless finishes throughout.
Step inside to discover Brazilian hardwood floors flowing throughout the foyer, dining room, kitchen, breakfast area, and great room, all accented with elegant chair rail and crown molding. The great room features a stunning stone fireplace and opens directly to an impressive 40-foot partially covered back deck, creating the perfect space for entertaining or relaxing outdoors.
The kitchen is designed for both functionality and gathering, featuring cherry wood cabinetry, Corian countertops, recessed lighting, abundant outlets, and all appliances remaining with the home. The breakfast area offers additional dining space while maintaining an open flow into the main living areas.
Conveniently located between the kitchen and primary suite, the laundry room features tile flooring and includes the washer and dryer. The spacious primary bedroom offers crown molding, chair railing, plush carpet, and direct access to the covered back deck. The en-suite bath includes tile flooring, a double vanity, Jacuzzi tub, separate shower, crown molding, chair railing, and an oversized walk-in closet.
The finished lower level provides incredible flexibility and additional living space with durable LVP flooring throughout the recreation room and den. The recreation room includes a bar area with sink and mini refrigerator, and the pool table can remain. The oversized den creates a comfortable secondary gathering space, and the TV, sectional, recliner, chair, and piano can all remain with the property. An additional bedroom on the lower level features carpet, chair railing, office space, patio access, and furnishings that can remain including the bed, nightstands, and TV. The lower-level bathroom offers tile flooring, linen storage, and a walk-in closet.
Additional highlights include a double garage with cabinets, pull-down attic access to floored storage space above the garage, two heat pumps, radon reduction system, and a 10x12 storage building in the backyard.
Located in Granite Falls with convenient access to Hickory, shopping, dining, medical facilities, and outdoor recreation, this spacious and well-appointed home offers the perfect combination of comfort, storage, entertaining space, and flexibility....
Contact an agent
Home facts
- Year built:2007
- Listing ID #:4381649
- Updated:July 19, 2026 at 06:41 AM
Rooms and interior
- Bedrooms:3
- Total bathrooms:4
- Full bathrooms:3
- Half bathrooms:1
- Flooring:Carpet, Tile, Vinyl, Wood
- Kitchen Description:Dishwasher, Disposal, Electric Range, Microwave, Self Cleaning Oven
- Basement:Yes
Heating and cooling
- Cooling:Heat Pump
- Heating:Heat Pump
Structure and exterior
- Year built:2007
- Lot Features:Open Lot, Private, Sloped, Wooded
- Architectural Style:Ranch
- Construction Materials:Vinyl
- Exterior Features:Fire Pit
- Foundation Description:Basement
- Levels:1 Story
Schools
- High school:South Caldwell
- Elementary school:Sawmills
Utilities
- Sewer:Septic (At Site)
Finances and disclosures
- Price:$609,900
Features and amenities
- Laundry features:Dryer, Laundry Room, Main Level, Washer
- Amenities:Breakfast Bar, Walk-In Closet(s)
Parking
- Parking description:Attached Garage, Driveway, Garage Door Opener
- Garage:Yes
- Garage spaces:2
 Listings courtesy of Canopy MLS as distributed by MLS GRID. Copyright 2021 Canopy MLS. All rights reserved. Canopy MLS, provides content displayed here (“provided content”) on an “as is” basis and makes no representations or warranties regarding the provided content, including, but not limited to those of non-infringement, timeliness, accuracy, or completeness. Individuals and companies using information presented are responsible for verification and validation of information they utilize and present to their customers and clients. Canopy MLS will not be liable for any damage or loss resulting from use of the provided content or the products available through Portals, IDX, VOW, and/or Syndication. Recipients of this information shall not resell, redistribute, reproduce, modify, or otherwise copy any portion thereof without the expressed written consent of Canopy MLS.
New listings near 3422 N Bay Drive
- New
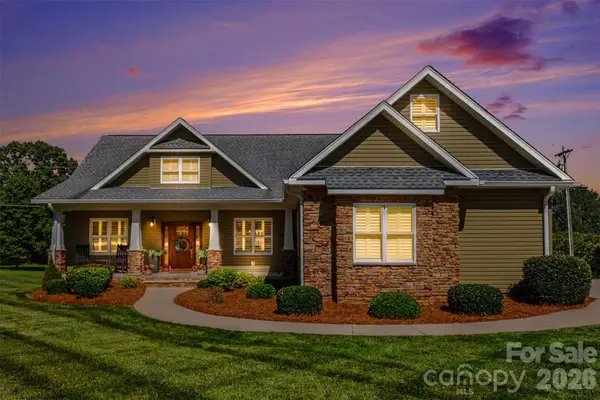 $750,000Active3 beds 3 baths2,216 sq. ft.
4672 Grace Chapel Road, Granite Falls, NC 28630
MLS# 4404946Listed by: WEICHERT REALTORS-LKN PARTNERS - New
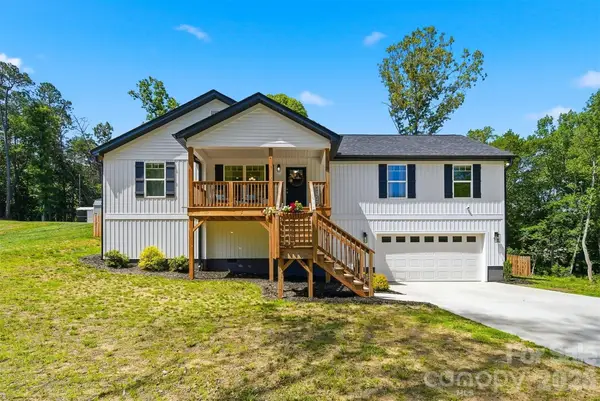 $342,000Active3 beds 2 baths1,342 sq. ft.
2370 Ellen Street, Granite Falls, NC 28630
MLS# 4404690Listed by: WEICHERT, REALTORS - TEAM METRO - New
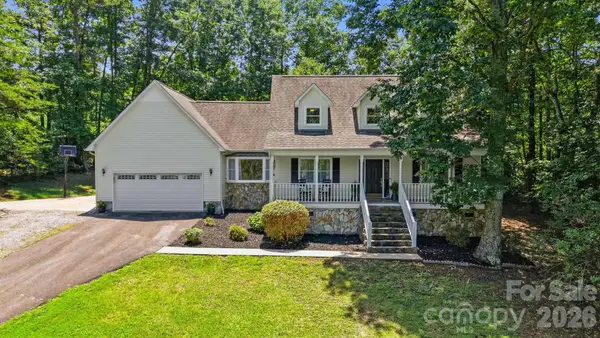 $389,000Active3 beds 3 baths2,063 sq. ft.
131 Fox Runn Drive, Granite Falls, NC 28630
MLS# 4404358Listed by: RE/MAX LEGENDARY - New
 $124,900Active2 beds 1 baths714 sq. ft.
43 N Highland Avenue, Granite Falls, NC 28630
MLS# 4399795Listed by: CHASE GRAY REALTY LLC - Coming Soon
 $708,496Coming Soon3 beds 3 baths
5529 Paddock Way, Granite Falls, NC 28630
MLS# 4404325Listed by: EXP REALTY 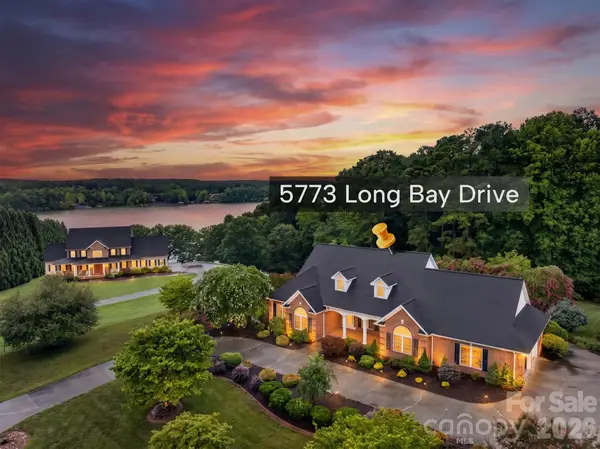 $639,900Pending3 beds 3 baths2,634 sq. ft.
5773 Long Bay Drive, Granite Falls, NC 28630
MLS# 4403103Listed by: ACE HOME SALES LLC- New
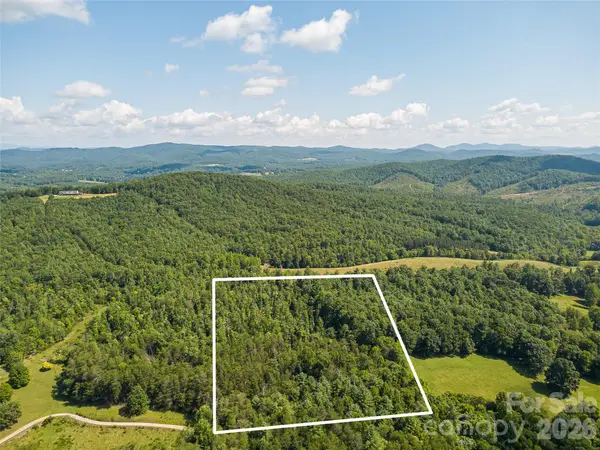 $97,500Active8.5 Acres
0 Burns Road, Granite Falls, NC 28630
MLS# 4403168Listed by: REAL BROKER, LLC - New
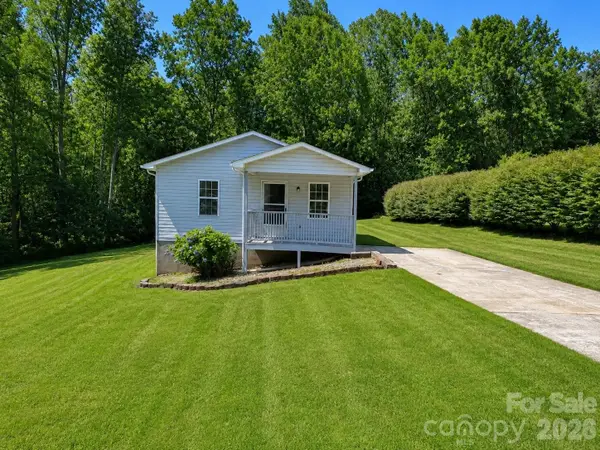 $189,999Active2 beds 1 baths960 sq. ft.
4843 Mayfield Drive, Granite Falls, NC 28630
MLS# 4398784Listed by: THE FINER HOMES GROUP - New
 $25,000Active1.68 Acres
5582 Bridgewater Drive #206, Granite Falls, NC 28630
MLS# 4402208Listed by: REALTY EXECUTIVES OF HICKORY - New
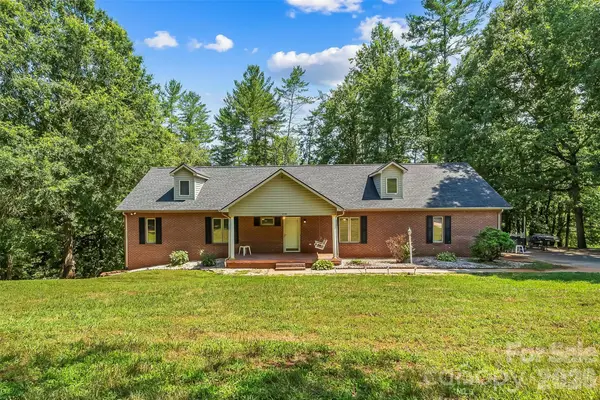 $449,000Active2 beds 4 baths3,372 sq. ft.
3735 Old Petra Mill Road, Granite Falls, NC 28630
MLS# 4400739Listed by: JAY BROWN, REALTORS


Protect your home and budget from life's surprises with an Assurant Home Warranty, backed by a partner that supports you through every step of homeownership. Explore Plans.
©2026 Century 21 Real Estate LLC. All rights reserved. CENTURY 21®, the CENTURY 21 Logo and C21® are service marks owned by Century 21 Real Estate LLC. Century 21 Real Estate LLC fully supports the principles of the Fair Housing Act and the Equal Opportunity Act. Each office is independently owned and operated. Listing information is deemed reliable but not guaranteed accurate.