
5360 Stonegate Farm Drive, Granite Falls, NC 28630
Local realty services provided by:CENTURY 21 Mountain Lifestyles
Listed by: ashley mayo
Office: keller williams high country
MLS#:4396768
Source:CH
5360 Stonegate Farm Drive,Granite Falls, NC 28630
$375,000
- 3 Beds
- 2 Baths
- - sq. ft.
- Single family
- Sold
Sorry, we are unable to map this address
Price summary
- Price:$375,000
About this home
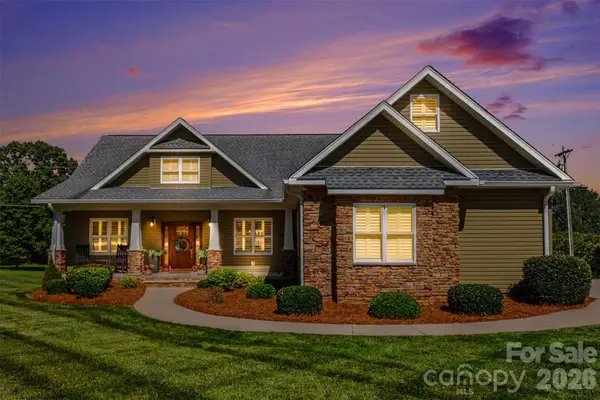
Welcome to this beautifully updated home in the desirable Grace Chapel area. Offering comfortable one-level living with a finished basement, this home showcases numerous recent upgrades and thoughtful custom features throughout.
The inviting floor plan features fresh interior paint, updated lighting fixtures, and new hardware, creating a modern, cohesive feel. The kitchen flows seamlessly into the main living areas, while both bathrooms have been completely renovated with stylish finishes and attention to detail. The spacious primary suite includes a custom-designed closet for enhanced organization and functionality.
The finished basement provides additional flexible living space and is equipped with a projector and smart can lighting, making it ideal for a media room, recreation area, home office, or guest space. A recently added mini-split offers additional comfort and efficiency.
Step outside to enjoy the low-maintenance composite deck overlooking the backyard—perfect for entertaining or relaxing. The property also includes a 12' x 16' utility building with a roll-up door, providing excellent storage for tools, equipment, hobbies, or outdoor gear.
Located in a desirable neighborhood, this move-in-ready home combines quality updates, modern conveniences, and exceptional value. Don't miss your opportunity to own this beautiful home!...
Contact an agent
Home facts
- Year built:2005
- Listing ID #:4396768
- Updated:July 28, 2026 at 06:33 AM
Rooms and interior
- Bedrooms:3
- Total bathrooms:2
- Full bathrooms:2
- Kitchen Description:Dishwasher, Electric Range, Exhaust Fan, Microwave, Refrigerator
- Basement:Yes
Heating and cooling
- Cooling:Ductless, Heat Pump
- Heating:Ductless, Heat Pump
Structure and exterior
- Year built:2005
- Construction Materials:Vinyl
- Foundation Description:Basement
Schools
- High school:South Caldwell
- Elementary school:Dudley Shoals
Utilities
- Water:County Water
- Sewer:Septic (At Site)
Finances and disclosures
- Price:$375,000
Features and amenities
- Laundry features:Main Level
Parking
- Parking description:Basement, Driveway
 Listings courtesy of Canopy MLS as distributed by MLS GRID. Copyright 2021 Canopy MLS. All rights reserved. Canopy MLS, provides content displayed here (“provided content”) on an “as is” basis and makes no representations or warranties regarding the provided content, including, but not limited to those of non-infringement, timeliness, accuracy, or completeness. Individuals and companies using information presented are responsible for verification and validation of information they utilize and present to their customers and clients. Canopy MLS will not be liable for any damage or loss resulting from use of the provided content or the products available through Portals, IDX, VOW, and/or Syndication. Recipients of this information shall not resell, redistribute, reproduce, modify, or otherwise copy any portion thereof without the expressed written consent of Canopy MLS. CH Member Broker: Travis Alley
New listings near 5360 Stonegate Farm Drive
- Coming Soon
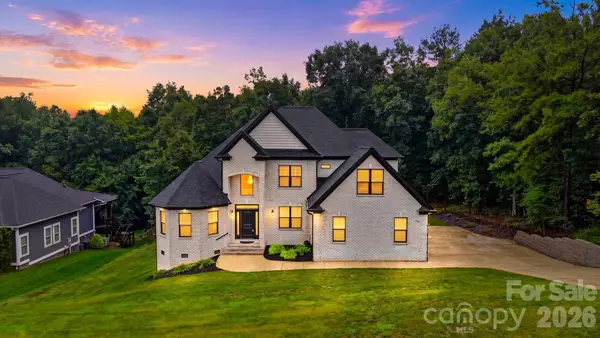 $719,000Coming Soon5 beds 4 baths
754 River Bend Drive, Granite Falls, NC 28630
MLS# 4406342Listed by: WEICHERT, REALTORS - TEAM METRO - New
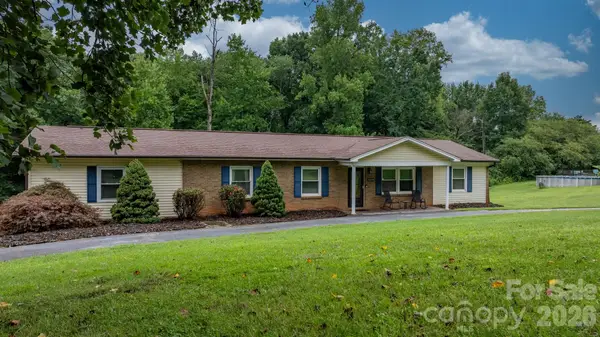 $345,900Active3 beds 2 baths1,997 sq. ft.
4690 Worth Place, Granite Falls, NC 28630
MLS# 4408249Listed by: BETTER HOMES AND GARDENS REAL ESTATE FOOTHILLS - New
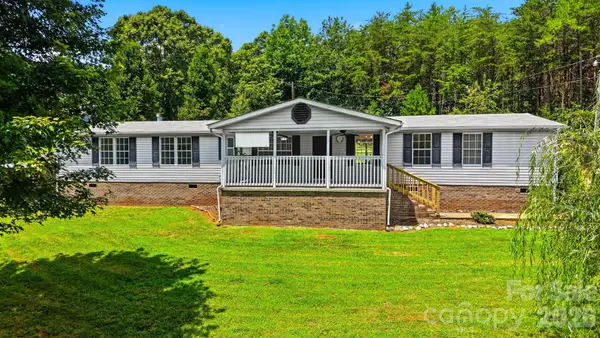 $265,000Active4 beds 3 baths2,156 sq. ft.
15 Duke Power Road, Granite Falls, NC 28630
MLS# 4407251Listed by: RU4 REAL ESTATE, INC. - Coming Soon
 $675,000Coming Soon4 beds 4 baths
18 Meandering Way, Granite Falls, NC 28630
MLS# 4406941Listed by: THE JOAN KILLIAN EVERETT COMPANY, LLC - New
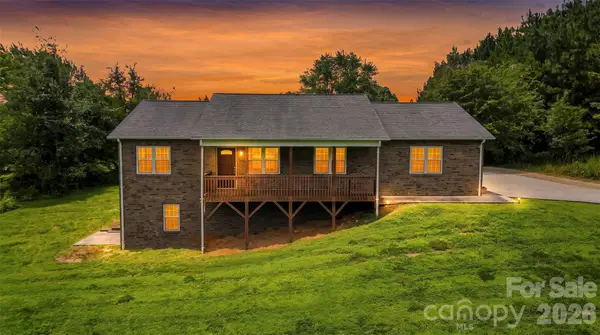 $369,000Active2 beds 2 baths1,333 sq. ft.
4683 Hickory Nut Ridge Road, Granite Falls, NC 28630
MLS# 4403338Listed by: JAY BROWN, REALTORS - New
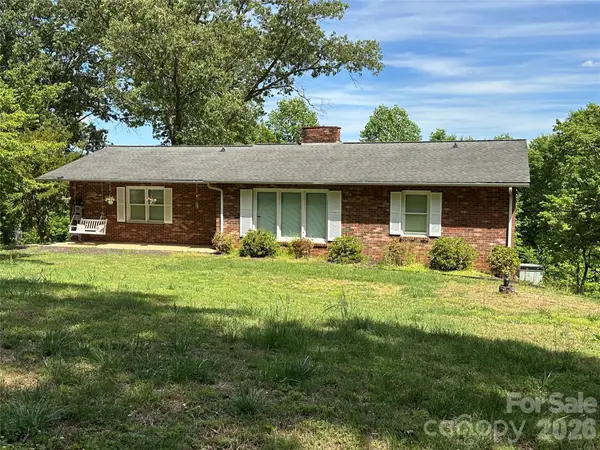 $329,900Active4 beds 3 baths2,944 sq. ft.
5212 Walter Starnes Place, Granite Falls, NC 28630
MLS# 4380237Listed by: REALTY EXECUTIVES OF HICKORY - New
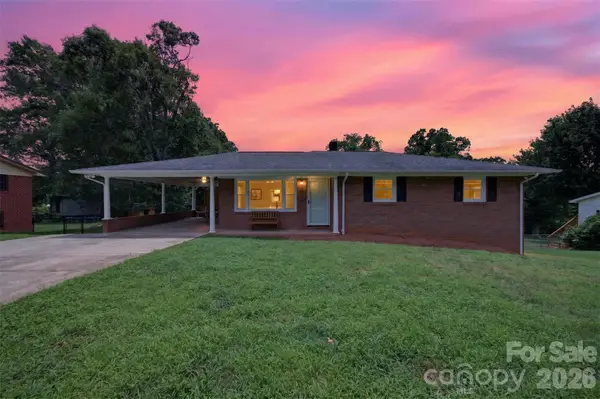 $280,000Active3 beds 2 baths1,212 sq. ft.
2671 Terrace Drive, Granite Falls, NC 28630
MLS# 4401742Listed by: RE/MAX A-TEAM - New
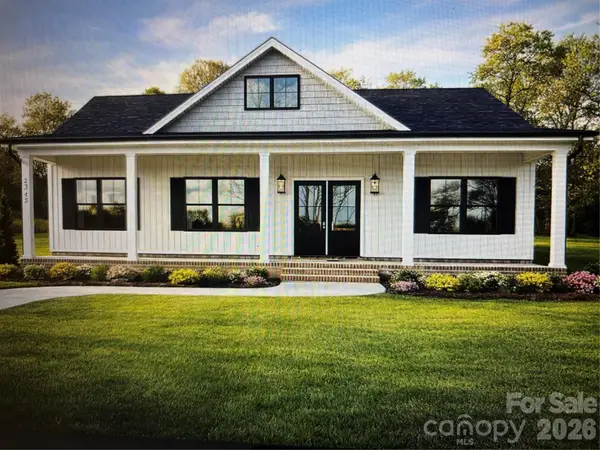 $294,900Active3 beds 2 baths1,232 sq. ft.
5096 Bloomfield Estates Sw, Granite Falls, NC 28630
MLS# 4393470Listed by: BERKSHIRE HATHAWAY HOMESERVICES BLUE RIDGE REALTORS - New
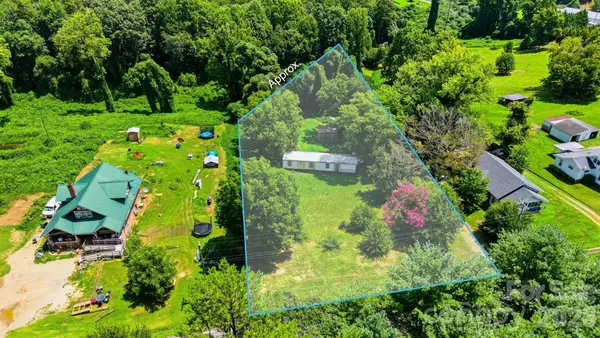 $67,000Active1.01 Acres
136 South Main Street, Granite Falls, NC 28630
MLS# 4406334Listed by: THE JOAN KILLIAN EVERETT COMPANY, LLC - New
 $750,000Active3 beds 3 baths2,216 sq. ft.
4672 Grace Chapel Road, Granite Falls, NC 28630
MLS# 4404946Listed by: WEICHERT REALTORS-LKN PARTNERS


Protect your home and budget from life's surprises with an Assurant Home Warranty, backed by a partner that supports you through every step of homeownership. Explore Plans.
©2026 Century 21 Real Estate LLC. All rights reserved. CENTURY 21®, the CENTURY 21 Logo and C21® are service marks owned by Century 21 Real Estate LLC. Century 21 Real Estate LLC fully supports the principles of the Fair Housing Act and the Equal Opportunity Act. Each office is independently owned and operated. Listing information is deemed reliable but not guaranteed accurate.