183 E Weaver Ford Road, Grassy Creek, NC 28631
Local realty services provided by:CENTURY 21 Mountain Vistas
183 E Weaver Ford Road,Grassy Creek, NC 28631
$449,000
- 3 Beds
- 3 Baths
- 1,985 sq. ft.
- Single family
- Active
Listed by: timothy d carter
Office: peak mountain properties, inc
MLS#:264856
Source:NC_HCAR
Price summary
- Price:$449,000
- Price per sq. ft.:$214.32
About this home
Escape to the mountains with this beautifully maintained cabin nestled on 2 acres, complete with a charming stream and just a short walk to the scenic New River. Designed for comfort and gathering, the home features an open-concept kitchen, dining, and living area, two bedrooms, and a full bath on the main level. Upstairs, you'll find an additional bedroom and full bath, offering plenty of space for family and guests. The finished walkout basement expands the living area with a mini kitchen, full bath, bonus room, game room, and laundry area. Multiple heating options, including a heat pump, gas logs, and a gas heater, provide year-round comfort. Relax on the wraparound covered porch or enjoy mountain views from the open deck. With no restrictions, a private well, and a desirable Grassy Creek location, this move-in-ready property is ideal as a full-time residence, vacation retreat, or income-producing short- or long-term rental. Come experience the peace, privacy, and beauty of mountain living. Home has a new HVAC and new roof within the last couple of years. Also has an outbuilding for extra storage....
Contact an agent
Home facts
- Year built:2006
- Subdivision & Development:None
- Listing ID #:264856
- Added:2 day(s) ago
- Updated:October 23, 2026 at 03:57 PM
Rooms and interior
- Bedrooms:3
- Total bathrooms:3
- Full bathrooms:3
- Kitchen Description:Dishwasher, Electric Range, Microwave, Refrigerator
- Basement:Yes
- Basement Description:Finished
- Living area:1,985 sq. ft.
Heating and cooling
- Cooling:Heat Pump
- Heating:Electric, Heat Pump
Structure and exterior
- Roof:Architectural, Shingle
- Year built:2006
- Building area:1,985 sq. ft.
- Lot area:2.03 Acres
- Architectural Style:Chalet/Alpine, Log Home
- Construction Materials:Masonry, Stone, Wood Frame
- Exterior Features:Covered, Open
- Foundation Description:Basement
- Levels:2 Story
Schools
- High school:Ashe County
- Middle school:Ashe County
- Elementary school:Mountain View
Utilities
- Water:Private, Well
- Sewer:Private Sewer
Finances and disclosures
- Price:$449,000
- Price per sq. ft.:$214.32
- Tax amount:$1,929
Features and amenities
- Laundry features:Dryer, Washer
- Amenities:Cathedral Ceilings, Double Hung Windows
Parking
- Parking description:Gravel, No Garage, Shared Driveway
New listings near 183 E Weaver Ford Road
- New
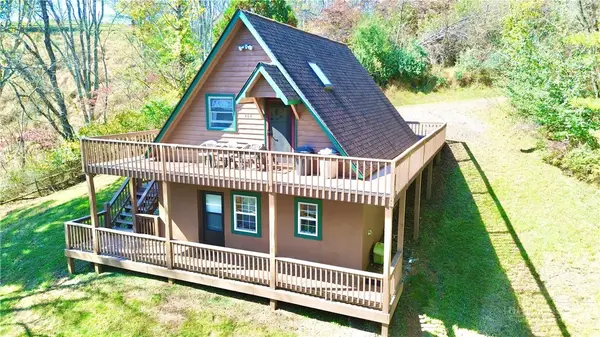 $239,900Active2 beds 2 baths1,335 sq. ft.
464 Lucky Hill Road, Grassy Creek, NC 28631
MLS# 264894Listed by: REGENCY PROPERTIES - New
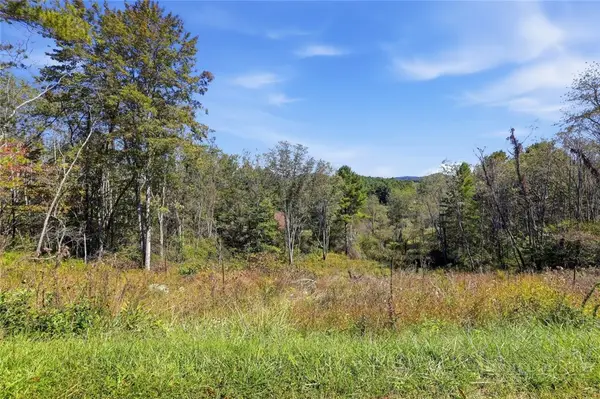 $15,000Active0.75 Acres
Lot 23 Lucky Hill Road, Grassy Creek, NC 28631
MLS# 264896Listed by: GOFORTH & CO. REAL ESTATE - New
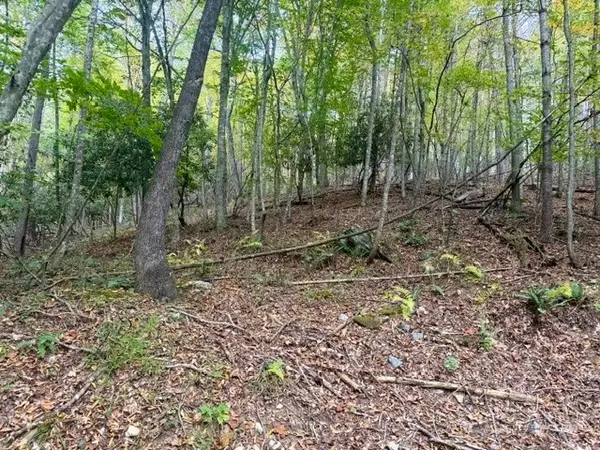 $69,900Active5 Acres
TBD E Weaver Ford Road, Grassy Creek, NC 28631
MLS# 264825Listed by: REGENCY PROPERTIES 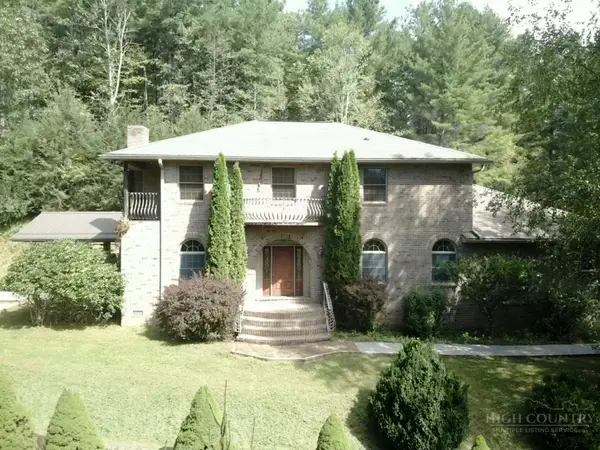
 $849,000Active3 beds 3 baths2,763 sq. ft.
2253 Grassy Creek Road, Grassy Creek, NC 28631
MLS# 264135Listed by: CENTURY 21 HERITAGE REALTY $499,999Active3 beds 2 baths2,192 sq. ft.
283 Deer Ridge Road, Crumpler, NC 28617
MLS# 264462Listed by: NORTHWESTERN REAL ESTATE SERVICES LLC $149,900Active2 beds 1 baths816 sq. ft.
1115 Little Helton Road, Grassy Creek, NC 28631
MLS# 264041Listed by: JEFF'S REALTY & INVESTMENT PROPERTIES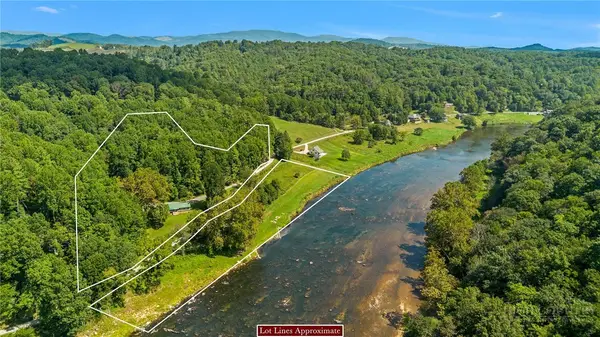 $549,900Active3 beds 2 baths1,525 sq. ft.
1446 Deacon Road, Grassy Creek, NC 28631
MLS# 264106Listed by: HOWARD HANNA ALLEN TATE ASHE HIGH COUNTRY REALTY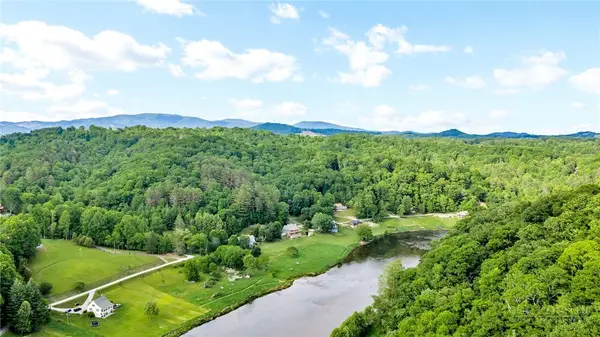 $297,500Active2 beds 2 baths969 sq. ft.
7 Legra Road, Grassy Creek, NC 28631
MLS# 264096Listed by: REALTY ONE GROUP RESULTS $199,900Active2.14 Acres
TBD Old Hwy 16, Crumpler, NC 28617
MLS# 264045Listed by: SOSA & ASSOCIATES REALTORS


Protect your home and budget from life's surprises with an Assurant Home Warranty, backed by a partner that supports you through every step of homeownership. Explore Plans.
©2026 Century 21 Real Estate LLC. All rights reserved. CENTURY 21®, the CENTURY 21 Logo and C21® are service marks owned by Century 21 Real Estate LLC. Century 21 Real Estate LLC fully supports the principles of the Fair Housing Act and the Equal Opportunity Act. Each office is independently owned and operated. Listing information is deemed reliable but not guaranteed accurate.