
10 Sturbridge Lane, Greensboro, NC 27408
Local realty services provided by:CENTURY 21 Total Real Estate Solutions
10 Sturbridge Lane,Greensboro, NC 27408
$650,000
- 3 Beds
- 3 Baths
- 2,934 sq. ft.
- Single family
- Coming Soon
Listed by: mitzie weatherly
Office: howard hanna allen tate - greensboro336-273-7771
MLS#:1242178
Source:NC_TRIAD
Price summary
- Price:$650,000
- Price per sq. ft.:$221.54
- Monthly HOA dues:$545
About this home
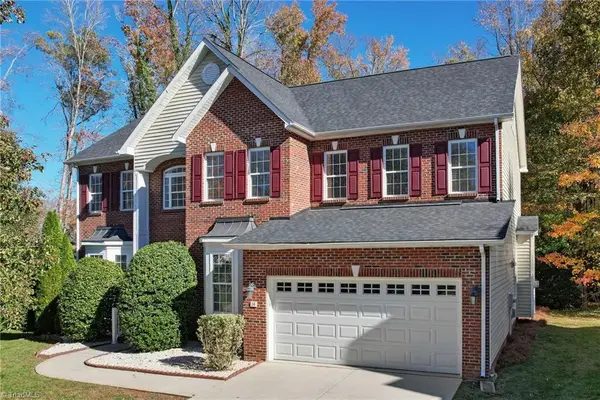
Welcome to Lands End ~ Located in the Heart of Greensboro ~ Maintenance Free Living at its Finest ~ one of only a few "D" Derby style homes ~ Large/lovely separate Dining Room with large window overlooking the patio ~ Two car garage ~ Kitchen has newer cabinets, pantry, laundry closet, granite countertops and island ~ Vaulted living room with two large built-in bookcases and fireplace with gas logs ~ Lovely sunroom with windows on three sides as well as an entrance to the patio ~ Main level den with built-ins including a bar ~ 9Ft ceilings on the main ~ Main level primary bedroom with spacious closets and en-suite bath ~ Additional full bath located on the main level ~ Hardwood floors throughout the main level ~ Two additional bedrooms located on the second floor, full bath as well as space for an exercise room ~ Walk-in attic storage ~ New roof in 2025 ~ Main level HVAC replaced in 2024, Secord floor HVAC replaced in 2021 ~ Neighborhood pickleball court ~ Walking trail.
Contact an agent
Home facts
- Year built:1986
- Subdivision & Development:Lands End
- Listing ID #:1242178
- Updated:November 14, 2026 at 11:55 PM
Rooms and interior
- Bedrooms:3
- Total bathrooms:3
- Full bathrooms:3
- Flooring:Carpet, Tile, Wood
- Kitchen Description:Dishwasher, Disposal, Gas Cooktop, Kitchen Island, Microwave, Oven, Pantry
- Basement Description:Crawl Space
- Living area:2,934 sq. ft.
Heating and cooling
- Cooling:Central Air
- Heating:Forced Air, Natural Gas
- Central air:Yes
Structure and exterior
- Year built:1986
- Building area:2,934 sq. ft.
- Lot area:0.07 Acres
- Lot Features:City Lot, Level
- Construction Materials:Brick
- Exterior Features:Veranda/Breezeway
Schools
- High school:Page
- Middle school:Mendenhall
- Elementary school:Irving Park
Utilities
- Water:Public
- Sewer:Public Sewer
Finances and disclosures
- Price:$650,000
- Price per sq. ft.:$221.54
- Tax amount:$8,056
Features and amenities
- Appliances:Dishwasher, Disposal, Gas Cooktop
- Laundry features:Dryer Connection
- Amenities:Dead Bolt(s), Solid Surface Counter, Vaulted Ceiling(s)
Parking
- Parking description:Attached, Attached Garage, Driveway, Garage, Paved
- Garage spaces:2
 2026 Triad MLS, Inc. All rights reserved. IDX information is provided exclusively for personal, non-commercial use, and may not be used for any purpose other than to identify prospective properties consumers may be interested in purchasing. Information is deemed reliable but not guaranteed. This site will be monitored for ‘scraping’ and any use of search facilities of data on the site other than by potential buyers/sellers is prohibited. All Sale data is for informational purposes only and is not an indication of a market analysis or appraisal. Properties marked with the Triad MLS, Inc. icon are provided courtesy of the Triad MLS, Inc.’s, Internet Data Exchange Database. NC_TRIAD Member Broker: Kimberly Martin
New listings near 10 Sturbridge Lane
- Coming Soon
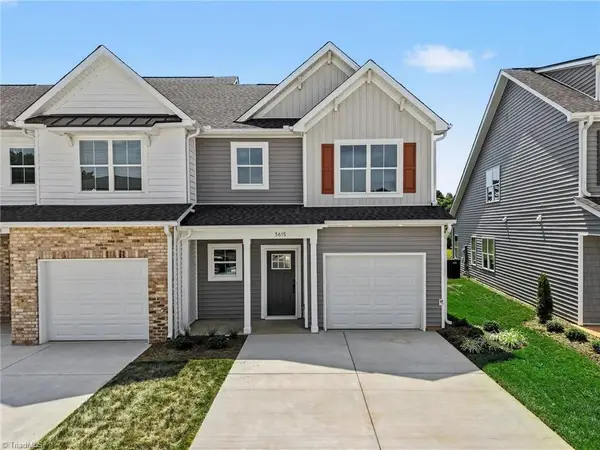 $326,285Coming Soon3 beds 3 baths1,591 sq. ft.
3615 Bridleton Ridge Trail, Greensboro, NC 27401
MLS# 1241787Listed by: CROSSPOINTE REALTY LLC - Coming Soon
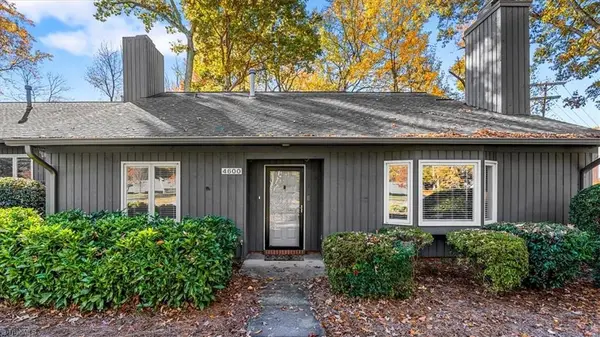 $299,000Coming Soon3 beds 2 baths1,478 sq. ft.
4600 Lake Jeanette Road, Greensboro, NC 27455
MLS# 1241972Listed by: TYLER REDHEAD & MCALISTER REAL ESTATE, LLC - Coming Soon
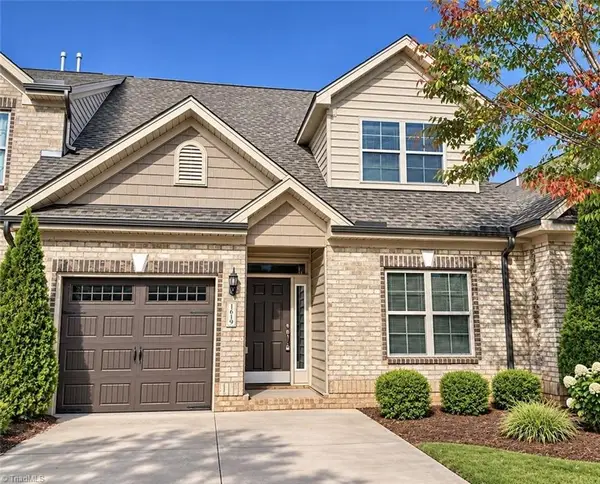 $345,000Coming Soon3 beds 3 baths2,149 sq. ft.
1619 Sunny Hill Way, Colfax, NC 27235
MLS# 1241926Listed by: UNITED REALTY GROUP INC - Coming Soon
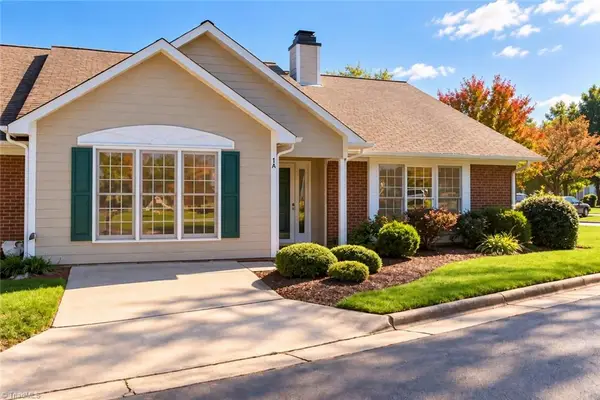 $264,900Coming Soon2 beds 2 baths1,621 sq. ft.
1 Cactus Court, Greensboro, NC 27410
MLS# 1241799Listed by: COLLECTIVE REALTY LLC - Coming Soon
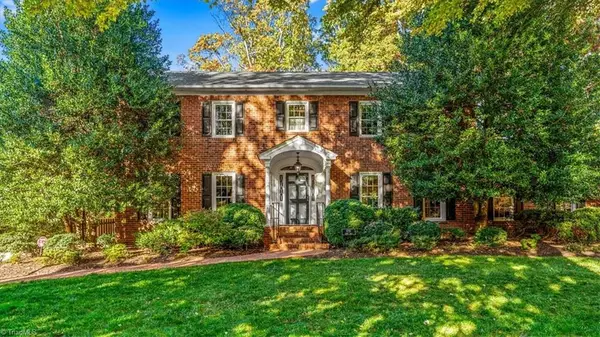 $699,000Coming Soon5 beds 4 baths3,675 sq. ft.
1720 Hobbs Road, Greensboro, NC 27410
MLS# 1241609Listed by: BERKSHIRE HATHAWAY HOMESERVICES YOST & LITTLE REALTY - New
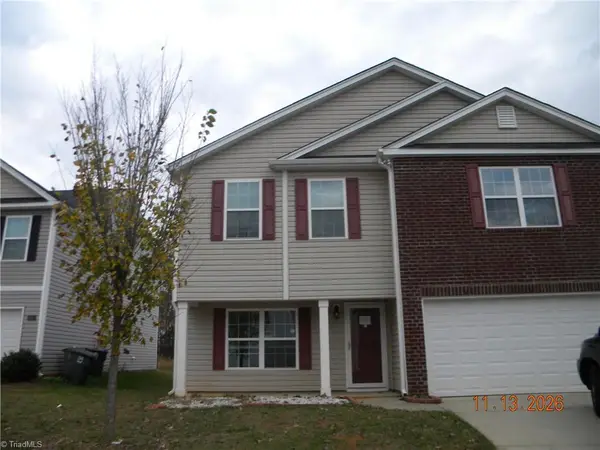 $288,000Active4 beds 3 baths2,956 sq. ft.
4009 Bobtail Court, Greensboro, NC 27405
MLS# 1242185Listed by: HOUSE TRACKERS REALTY, INC. - New
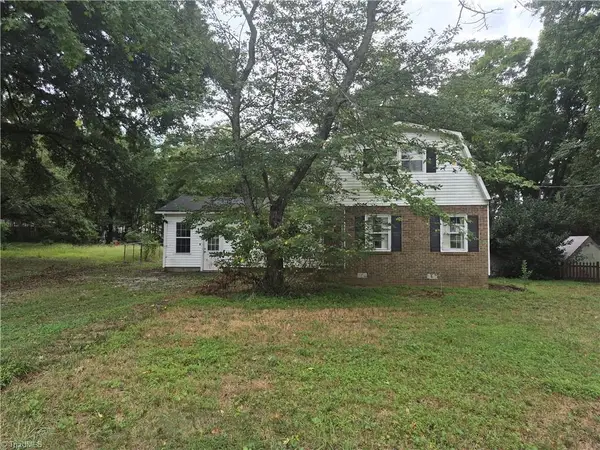 $205,000Active3 beds 3 baths1,660 sq. ft.
4707 Mitchell Avenue, Greensboro, NC 27410
MLS# 1242179Listed by: 360 REALTY - New
 $163,900Active2 beds 2 baths1,200 sq. ft.
4704 Pennoak Lane, Greensboro, NC 27407
MLS# 1241377Listed by: SJL PROPERTIES OF THE TRIAD - New
 $499,900Active4 beds 4 baths3,919 sq. ft.
14 Hannah Mckenzie Court, Greensboro, NC 27455
MLS# 1241714Listed by: BERKSHIRE HATHAWAY HOMESERVICES YOST & LITTLE REALTY


Protect your home and budget from life's surprises with an Assurant Home Warranty, backed by a partner that supports you through every step of homeownership. Explore Plans.
©2026 Century 21 Real Estate LLC. All rights reserved. CENTURY 21®, the CENTURY 21 Logo and C21® are service marks owned by Century 21 Real Estate LLC. Century 21 Real Estate LLC fully supports the principles of the Fair Housing Act and the Equal Opportunity Act. Each office is independently owned and operated. Listing information is deemed reliable but not guaranteed accurate.