
100 N Holden Road, Greensboro, NC 27410
Local realty services provided by:CENTURY 21 Total Real Estate Solutions
100 N Holden Road,Greensboro, NC 27410
$620,000
- 4 Beds
- 4 Baths
- 2,946 sq. ft.
- Single family
- Active
Listed by: ann wilburn
Office: preferred realty triad336-944-6040
MLS#:1239244
Source:NC_TRIAD
Price summary
- Price:$620,000
- Price per sq. ft.:$210.45
About this home
Mid-century charm meets modern comfort in this beautiful 4BR/3.5BA painted-brick ranch in Starmount Forest! Set on over half an acre across from Starmount Forest Country Club, this home has a circular drive and cedar accents. Original hardwoods, fireplaces & spacious living areas offer warmth & character. The updated kitchen features quartzite countertops, a gas range, ample cabinetry, a breakfast nook and charming powder room. The refreshed primary suite boasts a luxurious bath with tiled walk-in shower, separate vanities, walk-in closet & adjoining laundry. Three additional bedrooms and two full baths offer room to spread out on the opposite end of the home. A bright finished sunroom opens to a lovely deck with a covered UV-blocking area, patio lighting & TV cabinet - ideal for outdoor entertaining. Enjoy the large fenced backyard & detached, wired workshop. Two additional mini-splits add year-round comfort. Roof 2014. Prime location - just minutes from Friendly Center!
Contact an agent
Home facts
- Year built:1951
- Subdivision & Development:Starmount Forest
- Listing ID #:1239244
- Added:1 day(s) ago
- Updated:October 17, 2026 at 08:55 PM
Rooms and interior
- Bedrooms:4
- Total bathrooms:4
- Full bathrooms:3
- Half bathrooms:1
- Flooring:Tile, Vinyl, Wood
- Kitchen Description:Dishwasher, Gas Cooktop
- Basement Description:Crawl Space
- Living area:2,946 sq. ft.
Heating and cooling
- Cooling:Ceiling Fan(s), Central Air
- Heating:Electric, Forced Air, Natural Gas
- Central air:Yes
Structure and exterior
- Year built:1951
- Building area:2,946 sq. ft.
- Lot area:0.62 Acres
- Lot Features:City Lot, Level
- Architectural Style:Ranch
- Construction Materials:Brick, Vinyl Siding, Wood Siding
Schools
- High school:Grimsley
- Middle school:Kiser
- Elementary school:Sternberger
Utilities
- Water:Public
- Sewer:Public Sewer
Finances and disclosures
- Price:$620,000
- Price per sq. ft.:$210.45
- Tax amount:$4,368
Features and amenities
- Appliances:Dishwasher, Gas Cooktop
- Laundry features:Dryer Connection, Main Level
- Amenities:Ceiling Fan(s), Dead Bolt(s)
Parking
- Parking description:Circular Driveway, Driveway, Paved
 2026 Triad MLS, Inc. All rights reserved. IDX information is provided exclusively for personal, non-commercial use, and may not be used for any purpose other than to identify prospective properties consumers may be interested in purchasing. Information is deemed reliable but not guaranteed. This site will be monitored for ‘scraping’ and any use of search facilities of data on the site other than by potential buyers/sellers is prohibited. All Sale data is for informational purposes only and is not an indication of a market analysis or appraisal. Properties marked with the Triad MLS, Inc. icon are provided courtesy of the Triad MLS, Inc.’s, Internet Data Exchange Database. NC_TRIAD Member Broker: Kimberly Martin
New listings near 100 N Holden Road
- Coming Soon
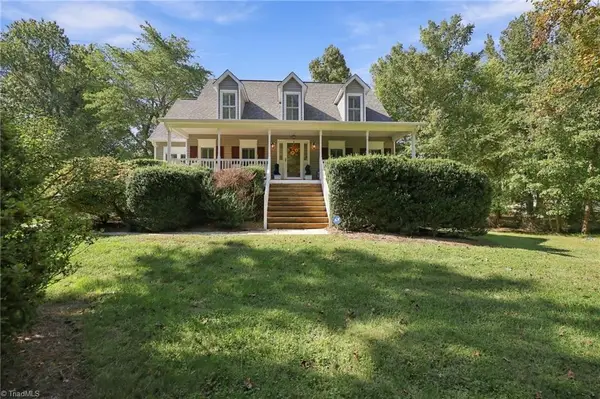 $418,000Coming Soon3 beds 3 baths2,122 sq. ft.
4402 Southeast School Road, Greensboro, NC 27406
MLS# 1238896Listed by: RE/MAX REALTY CONSULTANTS - Coming Soon
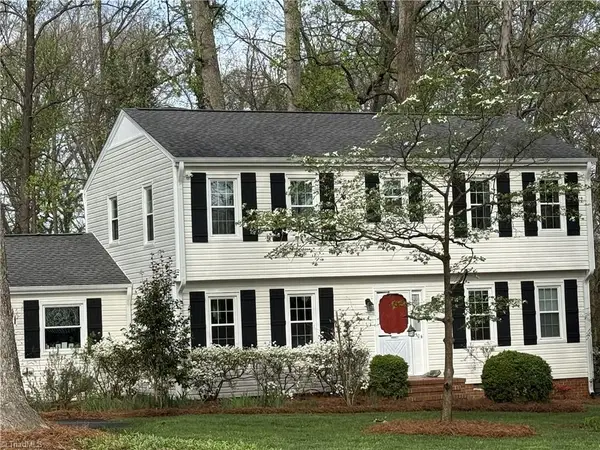 $395,000Coming Soon4 beds 3 baths2,214 sq. ft.
5504 Garden Lake Drive, Greensboro, NC 27410
MLS# 1238285Listed by: KELLER WILLIAMS ONE - Coming Soon
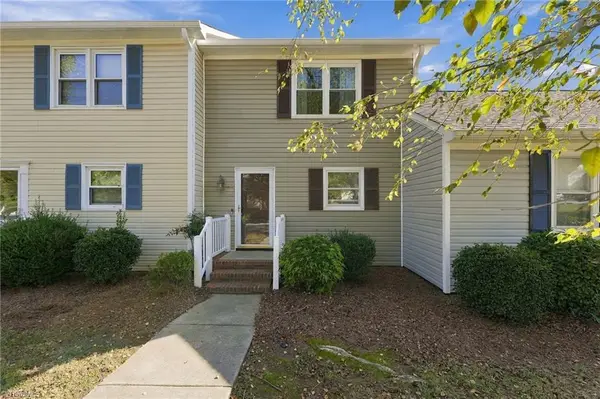 $175,000Coming Soon2 beds 3 baths1,152 sq. ft.
1175 Glendale Drive, Greensboro, NC 27406
MLS# 1238682Listed by: HOWARD HANNA ALLEN TATE - GREENSBORO - New
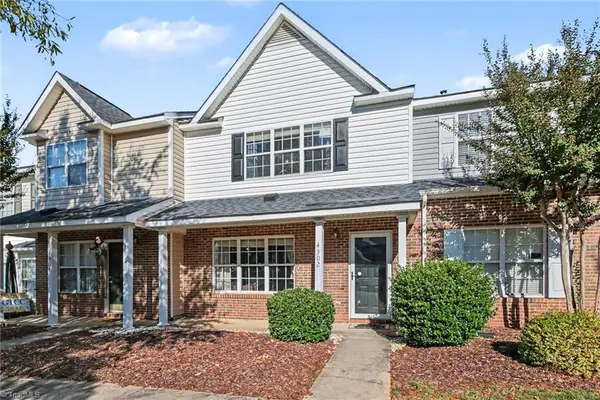 $225,000Active2 beds 3 baths1,272 sq. ft.
4302 Saint Pauls Lane, Greensboro, NC 27410
MLS# 1239340Listed by: HOWARD HANNA ALLEN TATE - GREENSBORO - New
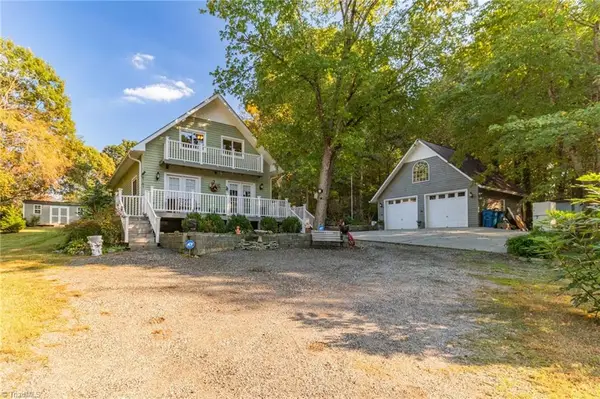 $309,900Active3 beds 2 baths1,396 sq. ft.
6707 Chadmoor Court, Greensboro, NC 27406
MLS# 1239333Listed by: RE/MAX PREFERRED PROPERTIES - New
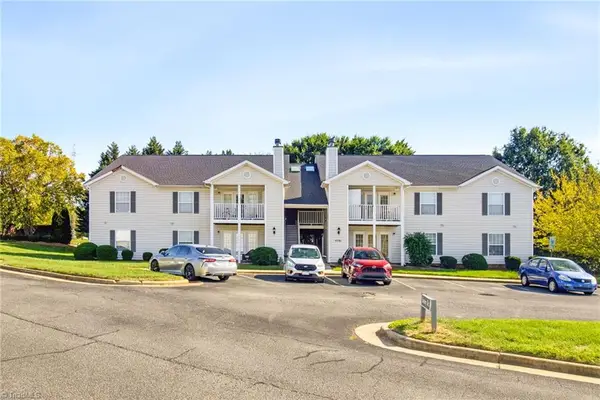 $179,900Active2 beds 2 baths1,104 sq. ft.
5701 Battery Court, Greensboro, NC 27409
MLS# 1239345Listed by: LIFESTYLE INTERNATIONAL REALTY - New
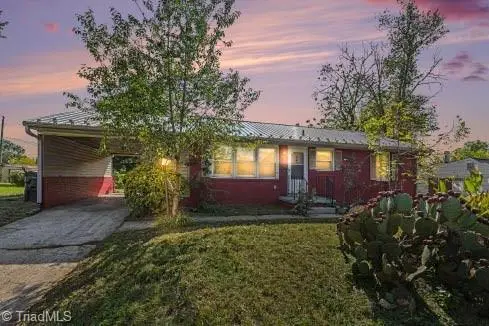 $185,000Active2 beds 2 baths1,038 sq. ft.
1320 E Cone Boulevard, Greensboro, NC 27405
MLS# 1238867Listed by: CALL IT CLOSED INTERNATIONAL REALTY - New
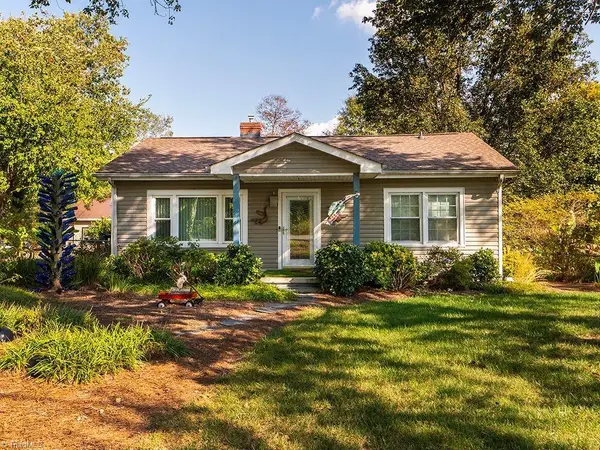 $189,000Active2 beds 1 baths910 sq. ft.
5339 Groometown Road, Greensboro, NC 27407
MLS# 1239319Listed by: LORRIE LONG REALTY - New
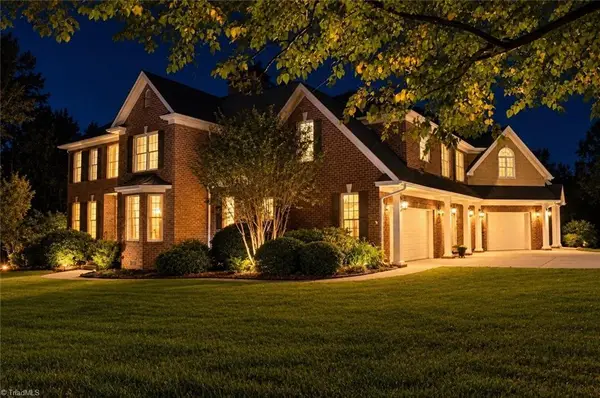 $850,000Active4 beds 4 baths4,043 sq. ft.
706 Chestnut Hill Court, Greensboro, NC 27455
MLS# 1239204Listed by: CAROLINA HOME PARTNERS BY EXP REALTY


Protect your home and budget from life's surprises with an Assurant Home Warranty, backed by a partner that supports you through every step of homeownership. Explore Plans.
©2026 Century 21 Real Estate LLC. All rights reserved. CENTURY 21®, the CENTURY 21 Logo and C21® are service marks owned by Century 21 Real Estate LLC. Century 21 Real Estate LLC fully supports the principles of the Fair Housing Act and the Equal Opportunity Act. Each office is independently owned and operated. Listing information is deemed reliable but not guaranteed accurate.