
1004 Elderwood Place, Greensboro, NC 27410
Local realty services provided by:CENTURY 21 The Harrelson Group
1004 Elderwood Place,Greensboro, NC 27410
$330,000
- 4 Beds
- 5 Baths
- 1,930 sq. ft.
- Single family
- Active
Upcoming open houses
- Mon, Nov 2309:00 am - 07:00 pm
- Tue, Nov 2409:00 am - 07:00 pm
- Wed, Nov 2509:00 am - 07:00 pm
- Thu, Nov 2609:00 am - 07:00 pm
Listed by: lisa mcgill
Office: opendoor brokerage llc.480-462-5392
MLS#:1242308
Source:NC_TRIAD
Price summary
- Price:$330,000
- Price per sq. ft.:$170.98
About this home
1004 Elderwood Pl is a two-story Greensboro home with four bedrooms, three full bathrooms and over 1,900 sq ft of living space. The main living room pairs a fireplace with built-in shelving, while a separate front room with a bay window provides office or flexible space. The eat-in kitchen has long counters and a window above the sink. All four bedrooms are upstairs, including a primary bedroom with an adjoining shower bathroom. A separate laundry room includes cabinetry. Outside, a rear patio provides sitting space, and a detached garage has workbenches and shelving for projects and storage. Included 100-Day Home Warranty
Contact an agent
Home facts
- Year built:1969
- Subdivision & Development:Jefferson Gardens
- Listing ID #:1242308
- Added:4 day(s) ago
- Updated:November 22, 2026 at 05:49 AM
Rooms and interior
- Bedrooms:4
- Total bathrooms:5
- Full bathrooms:4
- Half bathrooms:1
- Flooring:Carpet, Wood
- Kitchen Description:Dishwasher
- Basement Description:Crawl Space
- Living area:1,930 sq. ft.
Heating and cooling
- Cooling:Central Air
- Heating:Forced Air, Natural Gas
- Central air:Yes
Structure and exterior
- Year built:1969
- Building area:1,930 sq. ft.
- Lot area:0.35 Acres
- Construction Materials:Brick, Vinyl Siding
Schools
- Middle school:Western Guilford
- Elementary school:Jefferson
Utilities
- Water:Public
- Sewer:Public Sewer
Finances and disclosures
- Price:$330,000
- Price per sq. ft.:$170.98
- Tax amount:$2,988
Features and amenities
- Appliances:Dishwasher
Parking
- Parking description:Detached, Detached Garage, Garage
- Garage spaces:2
 2026 Triad MLS, Inc. All rights reserved. IDX information is provided exclusively for personal, non-commercial use, and may not be used for any purpose other than to identify prospective properties consumers may be interested in purchasing. Information is deemed reliable but not guaranteed. This site will be monitored for ‘scraping’ and any use of search facilities of data on the site other than by potential buyers/sellers is prohibited. All Sale data is for informational purposes only and is not an indication of a market analysis or appraisal. Properties marked with the Triad MLS, Inc. icon are provided courtesy of the Triad MLS, Inc.’s, Internet Data Exchange Database. NC_TRIAD Member Broker: Wendy Knott
New listings near 1004 Elderwood Place
- Coming Soon
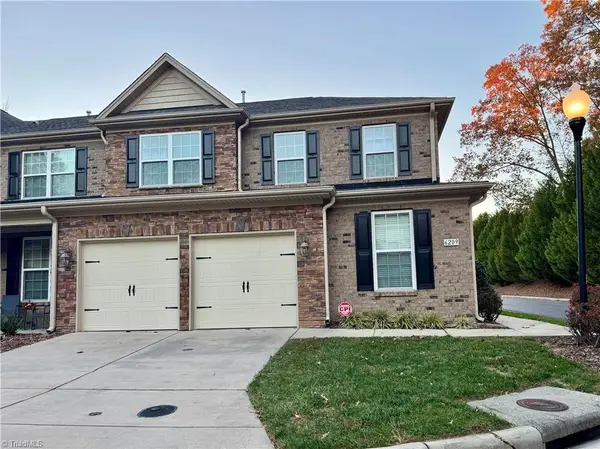 $415,000Coming Soon3 beds 3 baths2,400 sq. ft.
6209 Stonewick Drive, Jamestown, NC 27282
MLS# 1242591Listed by: KELLER WILLIAMS ONE - Coming Soon
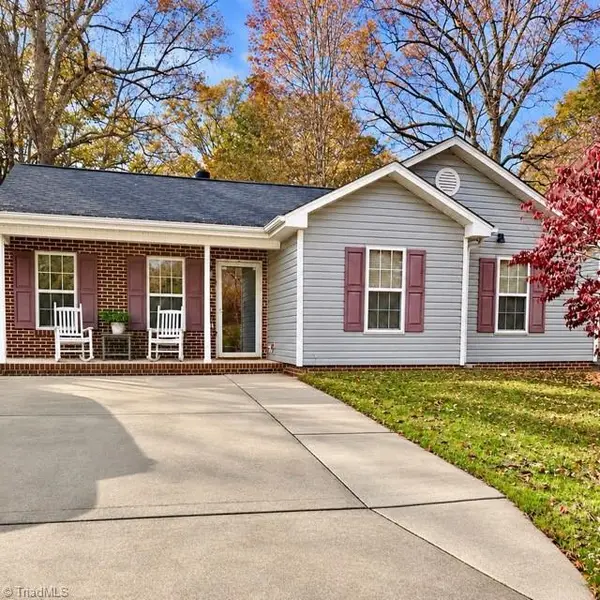 $224,000Coming Soon3 beds 2 baths1,250 sq. ft.
3701 Sherbourne Lane, Greensboro, NC 27405
MLS# 1242419Listed by: NAVIGATE REALTY LLC - New
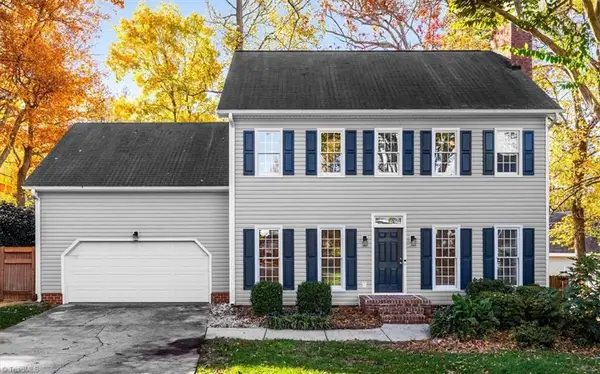 $370,000Active3 beds 3 baths2,122 sq. ft.
209 Lindley Road #7, Greensboro, NC 27410
MLS# 1242709Listed by: HOWARD HANNA ALLEN TATE - GREENSBORO - New
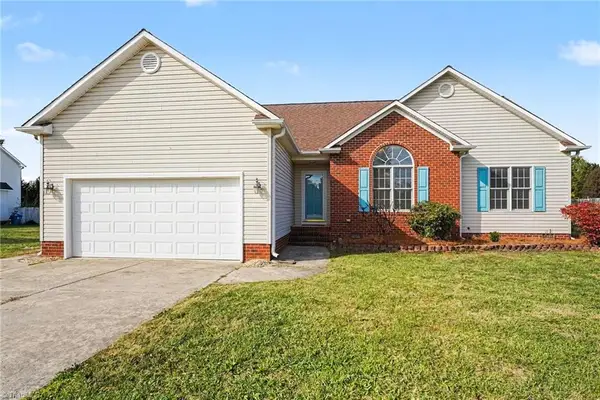 $357,000Active3 beds 2 baths1,670 sq. ft.
5375 Northwest School Road, Greensboro, NC 27409
MLS# 1242811Listed by: KELLER WILLIAMS REALTY - New
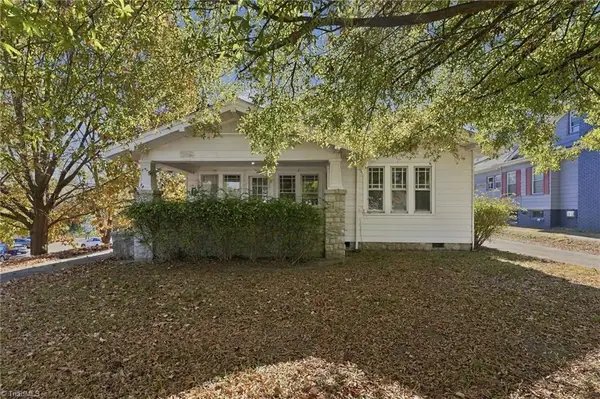 $375,000Active5 beds 3 baths1,695 sq. ft.
1501 Friendly Avenue, Greensboro, NC 27403
MLS# 1242100Listed by: WORLD HEADQUARTERS OF AWESOME INC. DBA DASH CAROLINA - New
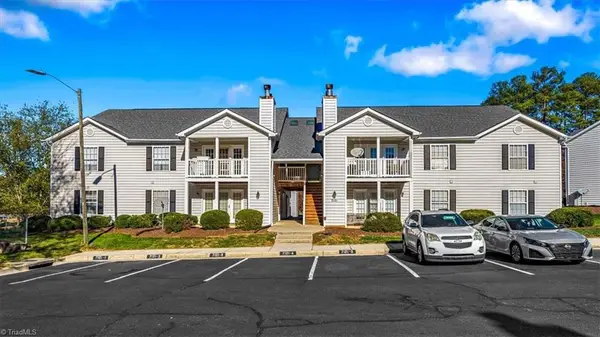 $163,000Active2 beds 2 baths1,104 sq. ft.
7121 Friendly Avenue, Greensboro, NC 27410
MLS# 1242581Listed by: HOWARD HANNA ALLEN TATE - GREENSBORO - New
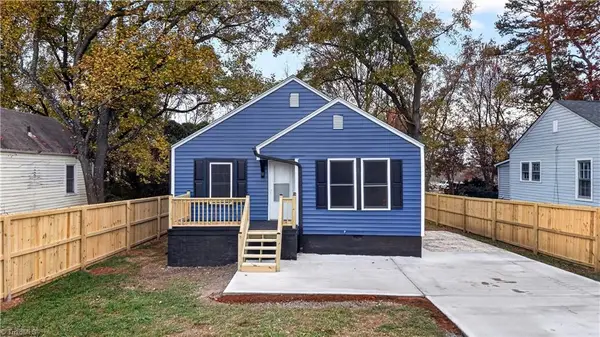 $178,000Active2 beds 1 baths876 sq. ft.
117 Concord Street, Greensboro, NC 27406
MLS# 1242513Listed by: R&B LEGACY GROUP - New
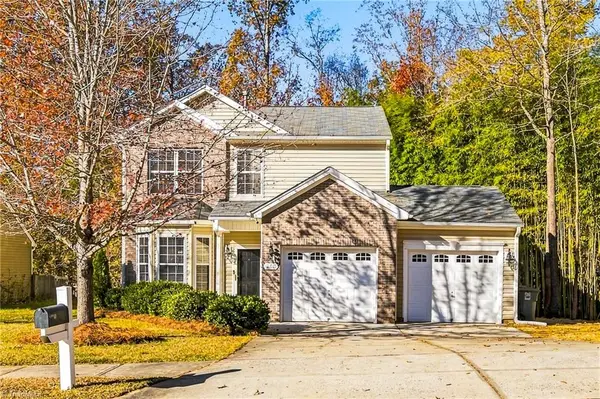 $279,000Active3 beds 3 baths1,572 sq. ft.
3611 Throughbrook Court, Greensboro, NC 27405
MLS# 1242804Listed by: ALMAJANNIE REALTY, LLC - New
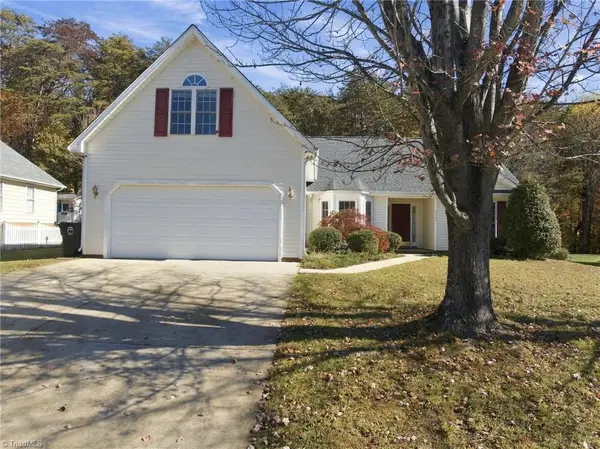 $399,900Active4 beds 2 baths2,001 sq. ft.
5504 Broadleaf Road, Greensboro, NC 27358
MLS# 1242191Listed by: KELLER WILLIAMS ONE - New
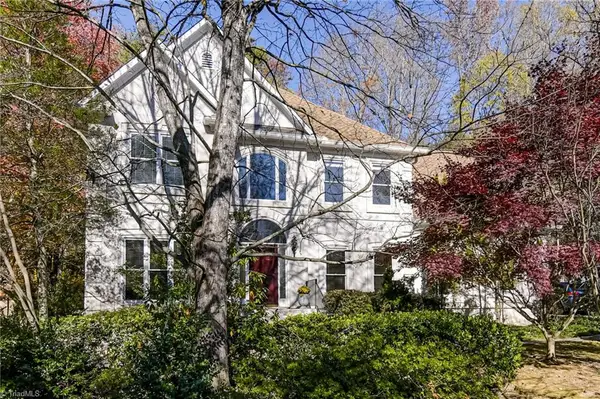 $579,900Active4 beds 3 baths2,728 sq. ft.
1704 Regents Park Lane, Greensboro, NC 27455
MLS# 1242664Listed by: KELLER WILLIAMS ONE


Protect your home and budget from life's surprises with an Assurant Home Warranty, backed by a partner that supports you through every step of homeownership. Explore Plans.
©2026 Century 21 Real Estate LLC. All rights reserved. CENTURY 21®, the CENTURY 21 Logo and C21® are service marks owned by Century 21 Real Estate LLC. Century 21 Real Estate LLC fully supports the principles of the Fair Housing Act and the Equal Opportunity Act. Each office is independently owned and operated. Listing information is deemed reliable but not guaranteed accurate.