
1018 Highstone Drive, Greensboro, NC 27406
Local realty services provided by:CENTURY 21 Total Real Estate Solutions
1018 Highstone Drive,Greensboro, NC 27406
$255,000
- 3 Beds
- 3 Baths
- 1,380 sq. ft.
- Single family
- Active
Listed by: stephanie robertson
Office: triad foundations realty336-417-1698
MLS#:1233045
Source:NC_TRIAD
Price summary
- Price:$255,000
- Price per sq. ft.:$184.78
- Monthly HOA dues:$22
About this home
Step inside to a bright, inviting home featuring an open den with soaring ceilings and a cozy gas fireplace. Open concept downstairs provides the perfect space to gather, relax, or entertain. The kitchen features granite countertops and a functional layout that keeps you connected to the living spaces. LVP flooring downstairs makes everyday living and cleanup a breeze. Retreat to the spacious primary suite, offering plenty of room to unwind at the end of the day. Conveniently located with easy access to major highways, shopping, restaurants, and entertainment, this home puts you close to everything Greensboro has to offer while providing a comfortable place to call home.
Contact an agent
Home facts
- Year built:2003
- Subdivision & Development:Brookstone
- Listing ID #:1233045
- Added:1 day(s) ago
- Updated:August 23, 2026 at 01:51 AM
Rooms and interior
- Bedrooms:3
- Total bathrooms:3
- Full bathrooms:2
- Half bathrooms:1
- Flooring:Carpet, Laminate
- Bathrooms Description:Separate Shower, Soaking Tub
- Basement Description:Crawl Space
- Living area:1,380 sq. ft.
Heating and cooling
- Cooling:Central Air
- Heating:Electric, Heat Pump, Natural Gas
- Central air:Yes
Structure and exterior
- Year built:2003
- Building area:1,380 sq. ft.
- Lot area:0.16 Acres
- Lot Features:City Lot, Cleared, Level
- Construction Materials:Brick, Vinyl Siding
Schools
- High school:Smith
- Middle school:Allen
- Elementary school:Frazier
Utilities
- Water:Public
- Sewer:Public Sewer
Finances and disclosures
- Price:$255,000
- Price per sq. ft.:$184.78
- Tax amount:$3,017
Features and amenities
- Laundry features:Dryer Connection, Main Level
- Amenities:Dead Bolt(s)
Parking
- Parking description:Attached, Attached Garage, Driveway, Garage
- Garage spaces:2
 2026 Triad MLS, Inc. All rights reserved. IDX information is provided exclusively for personal, non-commercial use, and may not be used for any purpose other than to identify prospective properties consumers may be interested in purchasing. Information is deemed reliable but not guaranteed. This site will be monitored for ‘scraping’ and any use of search facilities of data on the site other than by potential buyers/sellers is prohibited. All Sale data is for informational purposes only and is not an indication of a market analysis or appraisal. Properties marked with the Triad MLS, Inc. icon are provided courtesy of the Triad MLS, Inc.’s, Internet Data Exchange Database. NC_TRIAD Member Broker: Kimberly Martin
New listings near 1018 Highstone Drive
- Coming Soon
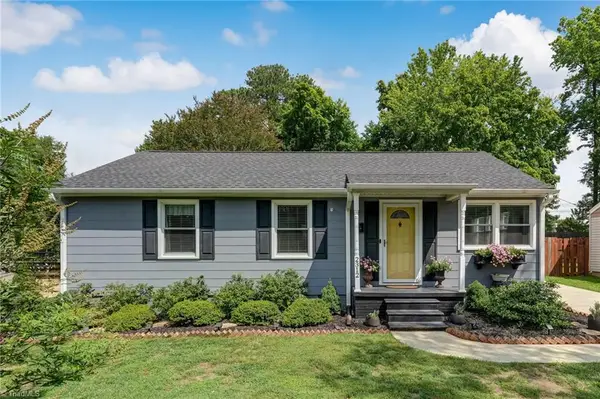 $278,000Coming Soon2 beds 2 baths1,008 sq. ft.
2312 Markland Drive, Greensboro, NC 27408
MLS# 1233175Listed by: BERKSHIRE HATHAWAY HOMESERVICES YOST & LITTLE REALTY - New
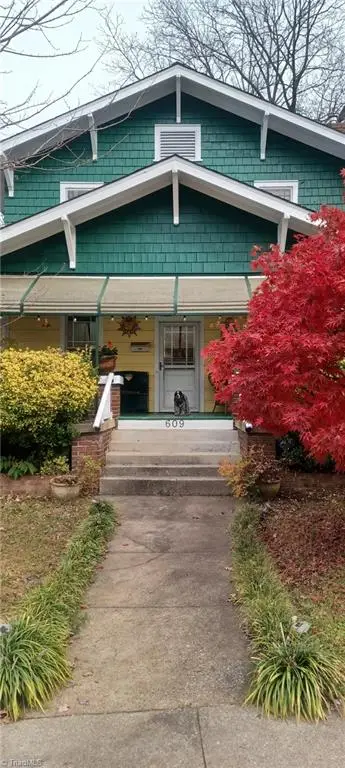 $425,000Active3 beds 2 baths2,011 sq. ft.
609 Joyner Street, Greensboro, NC 27403
MLS# 1233180Listed by: BEYCOME BROKERAGE REALTY LLC - New
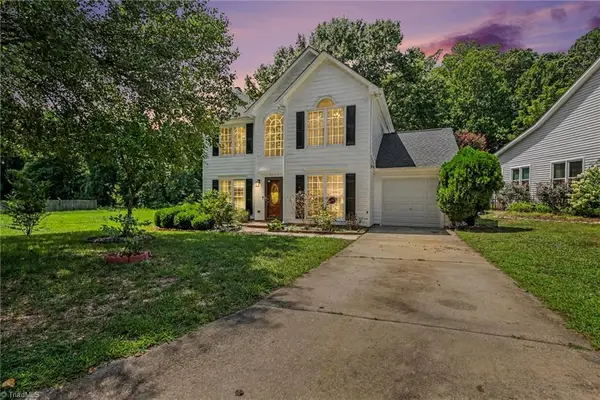 $360,000Active3 beds 3 baths1,950 sq. ft.
3407 Briarbend Drive, Greensboro, NC 27410
MLS# 1233025Listed by: CAROLINA HOME PARTNERS BY EXP REALTY - New
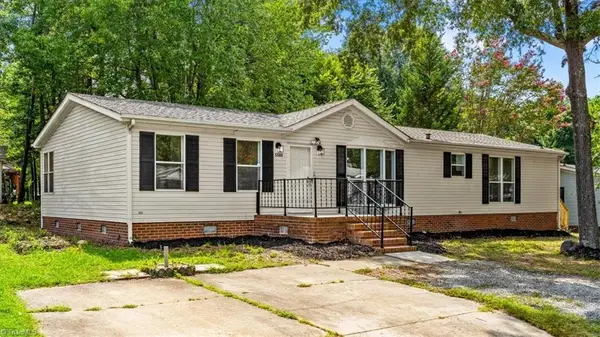 $215,900Active3 beds 2 baths1,621 sq. ft.
5503 Bridgeview Drive, Greensboro, NC 27406
MLS# 1233173Listed by: KELLER WILLIAMS REALTY - New
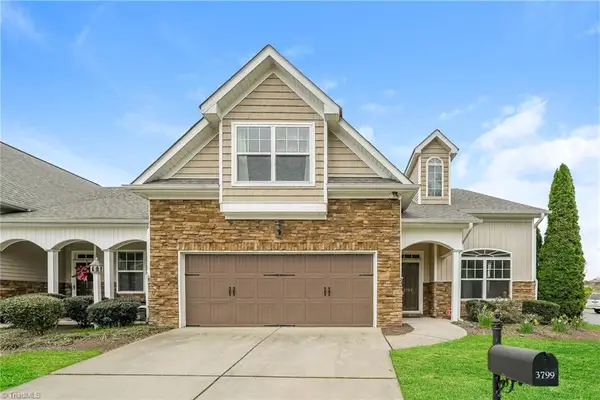 $329,900Active3 beds 3 baths2,385 sq. ft.
3799 Filton Drive, Greensboro, NC 27406
MLS# 1230603Listed by: EXP REALTY - New
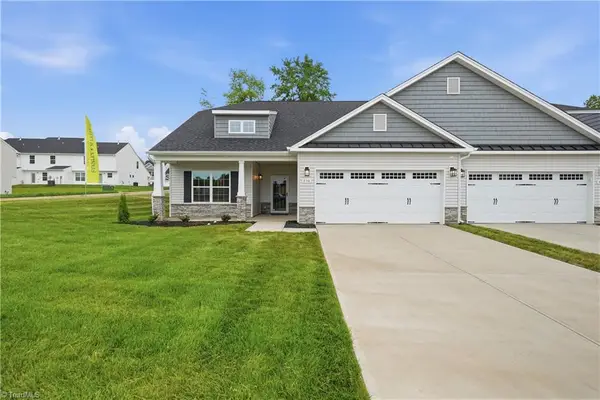 $451,253Active3 beds 3 baths2,450 sq. ft.
601 Spring Blossom Trace, Greensboro, NC 27410
MLS# 1233066Listed by: WINDSOR REAL ESTATE GROUP - New
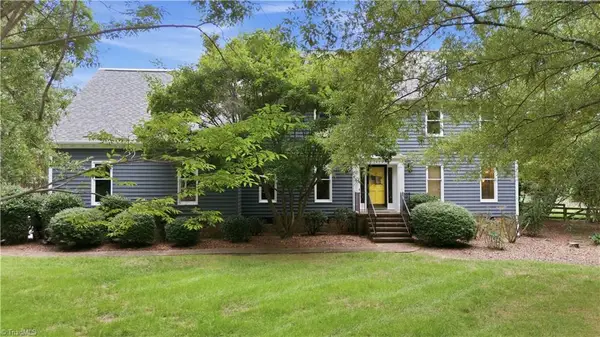 $775,000Active5 beds 4 baths4,041 sq. ft.
2403 Goldfield Court, Greensboro, NC 27455
MLS# 1233096Listed by: EXP REO BROKERS, INC - New
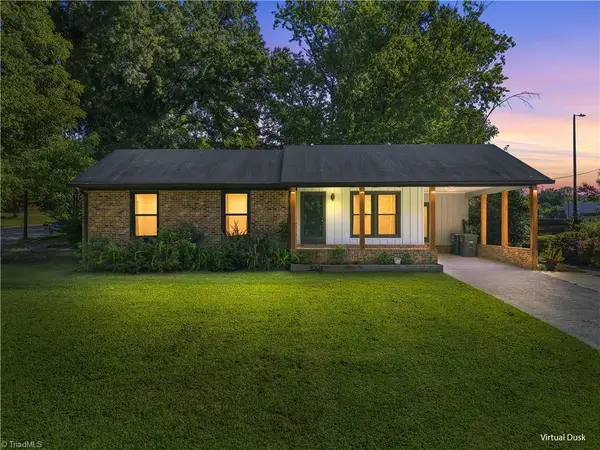 $239,900Active3 beds 2 baths1,168 sq. ft.
1004 W Meadowview Road, Greensboro, NC 27406
MLS# 1231841Listed by: FATHOM REALTY - New
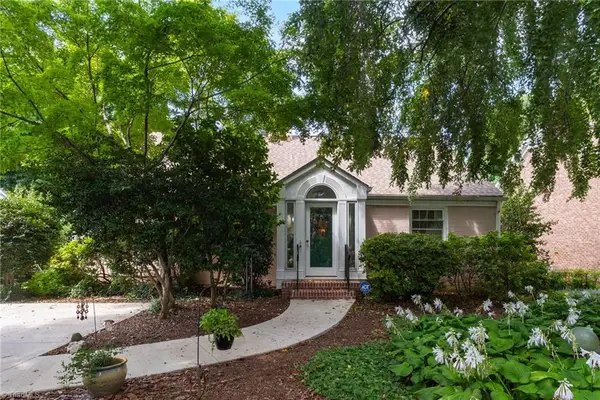 $585,000Active4 beds 3 baths2,642 sq. ft.
211 E Avondale Drive, Greensboro, NC 27403
MLS# 1233051Listed by: EXP REALTY - New
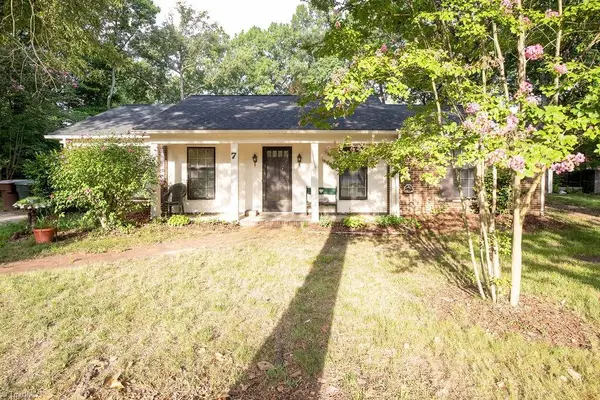 $255,000Active3 beds 2 baths1,630 sq. ft.
7 Coachman Court, Greensboro, NC 27407
MLS# 1233056Listed by: PRICE REALTORS - ARCHDALE


Protect your home and budget from life's surprises with an Assurant Home Warranty, backed by a partner that supports you through every step of homeownership. Explore Plans.
©2026 Century 21 Real Estate LLC. All rights reserved. CENTURY 21®, the CENTURY 21 Logo and C21® are service marks owned by Century 21 Real Estate LLC. Century 21 Real Estate LLC fully supports the principles of the Fair Housing Act and the Equal Opportunity Act. Each office is independently owned and operated. Listing information is deemed reliable but not guaranteed accurate.