
1101 N Elm Street #805, Greensboro, NC 27401
Local realty services provided by:CENTURY 21 The Harrelson Group
1101 N Elm Street #805,Greensboro, NC 27401
$124,500
- 2 Beds
- 2 Baths
- 1,086 sq. ft.
- Single family
- Active
Listed by: sherry craven
Office: berkshire hathaway homeservices yost & little realty336-272-0151
MLS#:1228126
Source:NC_TRIAD
Price summary
- Price:$124,500
- Price per sq. ft.:$114.64
- Monthly HOA dues:$912
About this home
Located on the 8th floor of The Hampshire Unit 805 is a two bedroom, two bath unit. The unit has been freshly painted and has new luxurious vinyl flooring. The west-facing sunroom and a wall of windows provide panoramic views of colorful sunsets. The living room and dining room are open and spacious. The kitchen features solid surface countertops and cabinetry with ample storage in addition to a pantry closet. This unit has been thoughtfully adapted to provide wheelchair accessibility. The bedrooms have widened doors. The primary bath features an easily accessible open shower with seating. The Hampshire provides elevator access to all units in the building along with other features for transportation to and from the building. 1101 North Elm is located near medical facilities, businesses, restaurants and entertainment. HOA fees cover all utilities except phone. Other amenities include a pool, grill, herb garden, courtyard, library, and lounge with catering kitchen.
Contact an agent
Home facts
- Year built:1963
- Subdivision & Development:Hampshire Towers
- Listing ID #:1228126
- Added:40 day(s) ago
- Updated:September 05, 2026 at 03:54 PM
Rooms and interior
- Bedrooms:2
- Total bathrooms:2
- Full bathrooms:2
- Flooring:Tile, Vinyl
- Bathrooms Description:Separate Shower
- Kitchen Description:Pantry
- Living area:1,086 sq. ft.
Heating and cooling
- Cooling:Chiller
- Heating:Natural Gas
Structure and exterior
- Year built:1963
- Building area:1,086 sq. ft.
- Lot area:0.01 Acres
- Lot Features:City Lot, Cleared
- Architectural Style:Condo Upper
- Construction Materials:Block, Brick
- Exterior Features:Gas Grill
- Foundation Description:Slab
Schools
- High school:Page
- Middle school:Mendenhall
- Elementary school:Irving Park
Utilities
- Water:Public
- Sewer:Public Sewer
Finances and disclosures
- Price:$124,500
- Price per sq. ft.:$114.64
- Tax amount:$1,925
Features and amenities
- Laundry features:Main Level
- Amenities:Ice Maker, Solid Surface Counter
- Pool features:Community
Parking
- Parking description:Circular Driveway, Driveway, Lighted, Paved
 2026 Triad MLS, Inc. All rights reserved. IDX information is provided exclusively for personal, non-commercial use, and may not be used for any purpose other than to identify prospective properties consumers may be interested in purchasing. Information is deemed reliable but not guaranteed. This site will be monitored for ‘scraping’ and any use of search facilities of data on the site other than by potential buyers/sellers is prohibited. All Sale data is for informational purposes only and is not an indication of a market analysis or appraisal. Properties marked with the Triad MLS, Inc. icon are provided courtesy of the Triad MLS, Inc.’s, Internet Data Exchange Database. NC_TRIAD Member Broker: Wendy Knott
New listings near 1101 N Elm Street #805
- Coming Soon
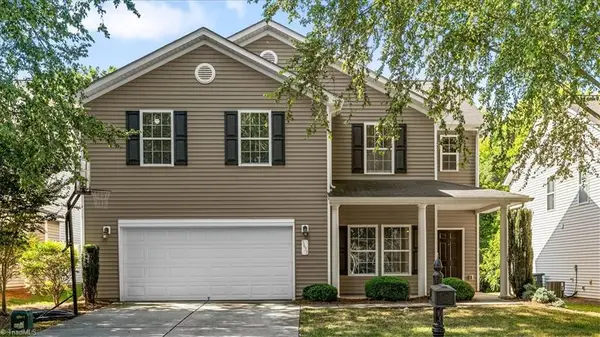 $398,000Coming Soon4 beds 3 baths2,539 sq. ft.
5637 David Christian Place, Greensboro, NC 27410
MLS# 1234396Listed by: TYLER REDHEAD & MCALISTER REAL ESTATE, LLC - Coming Soon
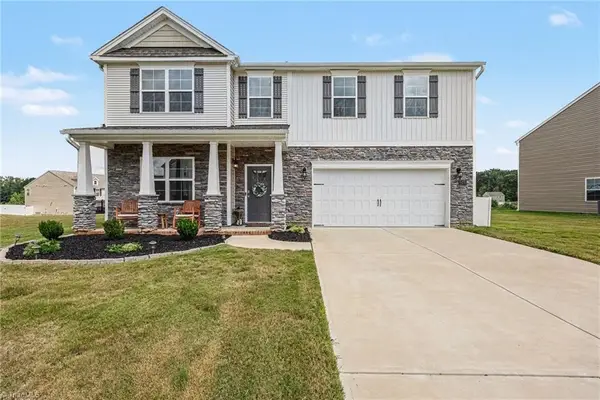 $480,000Coming Soon4 beds 4 baths3,108 sq. ft.
6400 Gatekeeper Street, Greensboro, NC 27455
MLS# 1234648Listed by: GREEN VALLEY REAL PROPERTIES LLC. - Coming Soon
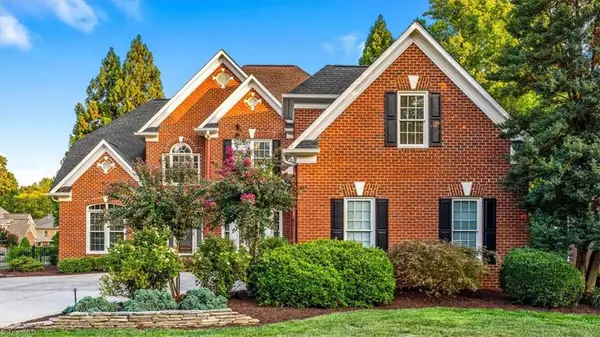 $759,900Coming Soon4 beds 4 baths3,792 sq. ft.
1901 Rosevilla Lane, Greensboro, NC 27455
MLS# 1234381Listed by: TYLER REDHEAD & MCALISTER REAL ESTATE, LLC - Coming Soon
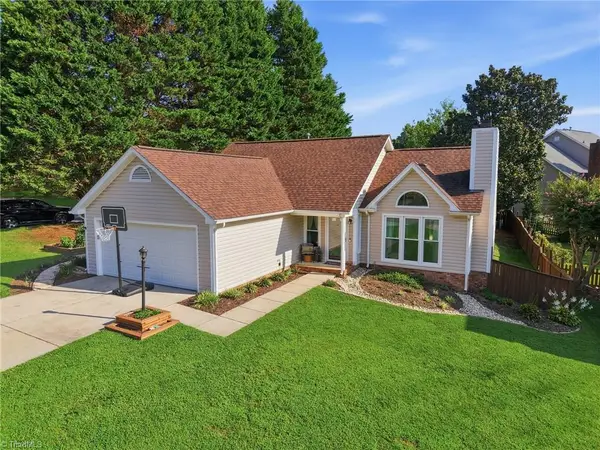 $325,000Coming Soon3 beds 2 baths1,420 sq. ft.
1 Ivy Ridge Court, Greensboro, NC 27407
MLS# 1234534Listed by: RE/MAX REALTY CONSULTANTS - Coming Soon
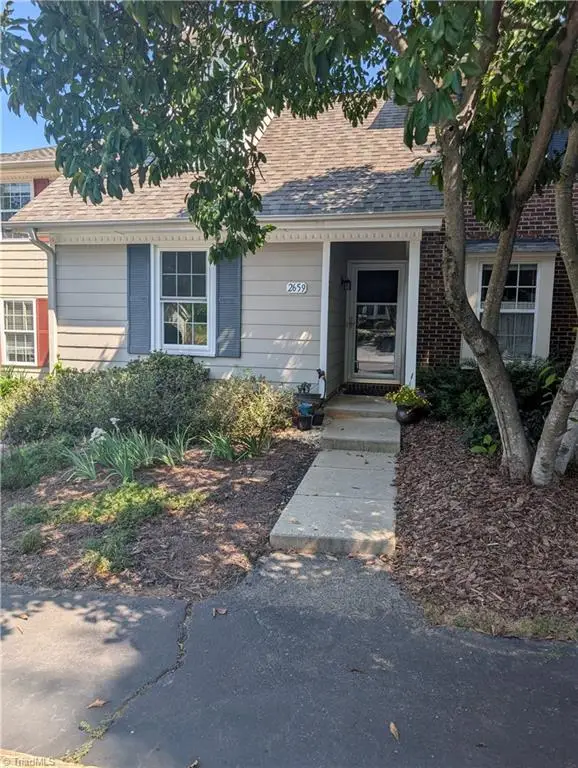 $210,000Coming Soon3 beds 3 baths1,250 sq. ft.
2659 Cottage Place, Greensboro, NC 27455
MLS# 1234439Listed by: KELLER WILLIAMS ONE - Coming Soon
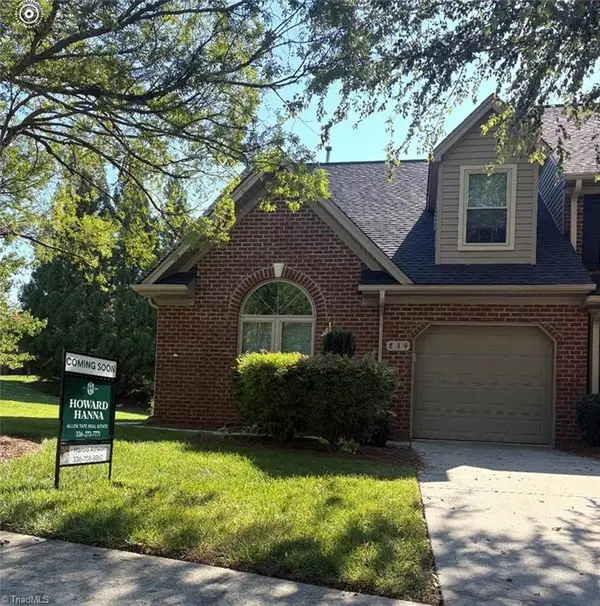 $325,000Coming Soon3 beds 3 baths1,779 sq. ft.
839 Jarman Drive, Greensboro, NC 27282
MLS# 1234006Listed by: HOWARD HANNA ALLEN TATE - GREENSBORO - Coming Soon
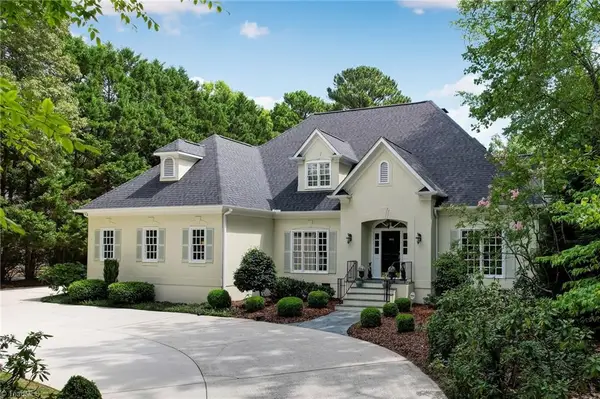 $1,775,000Coming Soon5 beds 5 baths4,722 sq. ft.
1912 Pembroke Road, Greensboro, NC 27408
MLS# 1234359Listed by: BERKSHIRE HATHAWAY HOMESERVICES YOST & LITTLE REALTY - Coming Soon
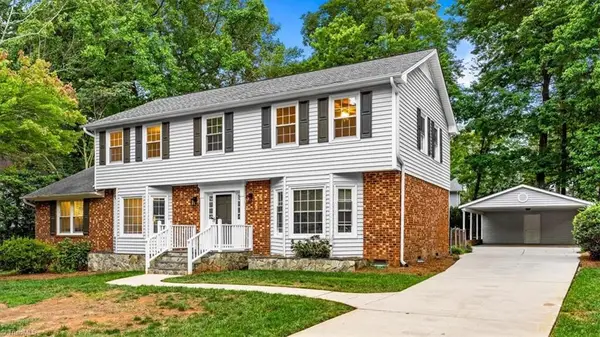 $539,900Coming Soon5 beds 3 baths2,814 sq. ft.
1017 Bridgewater Drive, Greensboro, NC 27410
MLS# 1234036Listed by: TYLER REDHEAD & MCALISTER REAL ESTATE, LLC - New
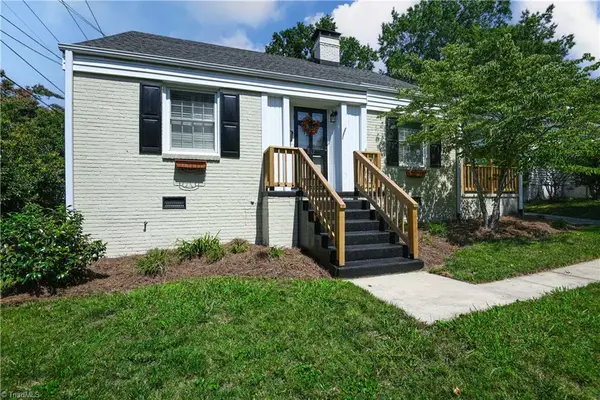 $355,000Active4 beds 2 baths1,196 sq. ft.
212 W Newlyn Street, Greensboro, NC 27408
MLS# 1234473Listed by: BERKSHIRE HATHAWAY HOMESERVICES YOST & LITTLE REALTY - New
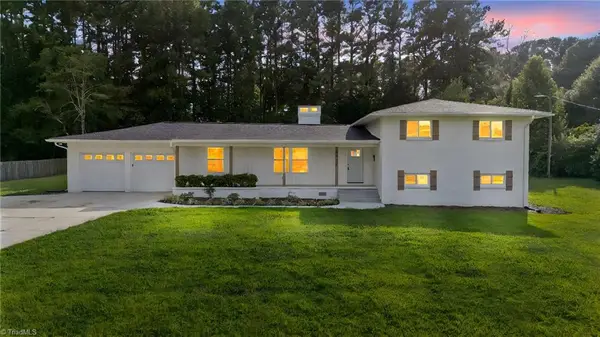 $549,000Active5 beds 4 baths4,000 sq. ft.
1412 Youngs Mill Road, Greensboro, NC 27406
MLS# 1234718Listed by: REALTY ONE GROUP RESULTS GREENSBORO


Protect your home and budget from life's surprises with an Assurant Home Warranty, backed by a partner that supports you through every step of homeownership. Explore Plans.
©2026 Century 21 Real Estate LLC. All rights reserved. CENTURY 21®, the CENTURY 21 Logo and C21® are service marks owned by Century 21 Real Estate LLC. Century 21 Real Estate LLC fully supports the principles of the Fair Housing Act and the Equal Opportunity Act. Each office is independently owned and operated. Listing information is deemed reliable but not guaranteed accurate.