
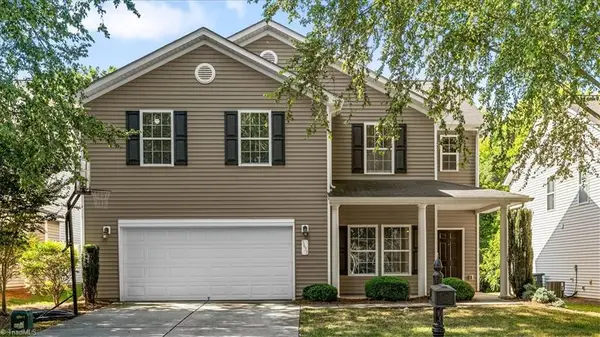
14 Middlefield Court, Greensboro, NC 27455
Local realty services provided by:CENTURY 21 The Harrelson Group
14 Middlefield Court,Greensboro, NC 27455
$715,000
- 4 Beds
- 4 Baths
- 3,259 sq. ft.
- Single family
- Active
Upcoming open houses
- Sun, Sep 1302:00 pm - 04:00 pm
Listed by: william warmath, jr.
Office: keller williams one336-297-4545
MLS#:1234905
Source:NC_TRIAD
Price summary
- Price:$715,000
- Price per sq. ft.:$219.39
- Monthly HOA dues:$73.33
About this home
Tucked away on a lovely cul-de-sac, this feels like home the moment you walk in! The main-level Primary is a beautifully renovated en suite offering tray ceiling, spa-like bath & huge closet. The kitchen & keeping room are the heart of this home, sun-drenched by multiple skylights & soaring ceiling. The kitchen is a cook's dream w/granite cntertops, tile backsplash, built-in oven & micro, gas cooktop, & a wine/coffee bar for morning or evening. Greatroom & dining area, convenient 2nd BR w/its own full bath, private office & laundry round out the main floor. Upstairs, two more BR's & a large bonus room offer floorplan flexibility. Outside, soak in the fresh landscape complimented by irrigation system & large stamped patio, perfect to relax! The garage is equipped w/a gas heater, ideal for winter, workouts or workshop! And a ful house generator! This home has been lovingly & thoughtfully updated over the last 2 years, and is ready for its next chapter w/you! See attached list of updates!
Contact an agent
Home facts
- Year built:2003
- Subdivision & Development:Bluffs - Richland Creek
- Listing ID #:1234905
- Added:1 day(s) ago
- Updated:September 09, 2026 at 07:52 PM
Rooms and interior
- Bedrooms:4
- Total bathrooms:4
- Full bathrooms:4
- Flooring:Carpet, Tile, Wood
- Bathrooms Description:Separate Shower
- Kitchen Description:Dishwasher, Gas Cooktop, Kitchen Island, Microwave, Pantry
- Basement Description:Crawl Space
- Living area:3,259 sq. ft.
Heating and cooling
- Cooling:Central Air
- Heating:Forced Air, Natural Gas
- Central air:Yes
Structure and exterior
- Year built:2003
- Building area:3,259 sq. ft.
- Lot area:0.3 Acres
- Lot Features:Cul-De-Sac
- Construction Materials:Brick, Stucco
Schools
- High school:Page
- Middle school:Mendenhall
- Elementary school:Jesse Wharton
Utilities
- Water:Public
- Sewer:Public Sewer
Finances and disclosures
- Price:$715,000
- Price per sq. ft.:$219.39
- Tax amount:$6,169
Features and amenities
- Appliances:Dishwasher, Gas Cooktop
- Laundry features:Dryer Connection, Main Level
- Amenities:Dead Bolt(s), Vaulted Ceiling(s), Wet Bar
- Pool features:Community
Parking
- Parking description:Attached, Attached Garage, Driveway, Paved
 2026 Triad MLS, Inc. All rights reserved. IDX information is provided exclusively for personal, non-commercial use, and may not be used for any purpose other than to identify prospective properties consumers may be interested in purchasing. Information is deemed reliable but not guaranteed. This site will be monitored for ‘scraping’ and any use of search facilities of data on the site other than by potential buyers/sellers is prohibited. All Sale data is for informational purposes only and is not an indication of a market analysis or appraisal. Properties marked with the Triad MLS, Inc. icon are provided courtesy of the Triad MLS, Inc.’s, Internet Data Exchange Database. NC_TRIAD Member Broker: Wendy Knott
New listings near 14 Middlefield Court
- Coming Soon
 $764,900Coming Soon4 beds 3 baths3,173 sq. ft.
7114 Rae Farms Way, Greensboro, NC 27455
MLS# 1235052Listed by: ERA LIVE MOORE - Coming Soon
 $625,000Coming Soon3 beds 3 baths2,668 sq. ft.
2219 W Friendly Avenue, Greensboro, NC 27403
MLS# 1234960Listed by: RE/MAX REVOLUTION - Coming Soon
 $399,000Coming Soon3 beds 3 baths2,058 sq. ft.
2014 Medhurst Drive, Greensboro, NC 27410
MLS# 1234852Listed by: REDFIN CORPORATION - Coming Soon
 $519,900Coming Soon4 beds 3 baths2,618 sq. ft.
5805 Starboard Drive, Greensboro, NC 27410
MLS# 1234974Listed by: HOUSE TRACKERS REALTY, INC. - Coming SoonOpen Sun, 2 to 4pm
 $875,000Coming Soon5 beds 4 baths3,833 sq. ft.
5012 Warm Springs Point, Greensboro, NC 27455
MLS# 1234851Listed by: TYLER REDHEAD & MCALISTER REAL ESTATE, LLC - Coming Soon
 $239,900Coming Soon4 beds 3 baths1,605 sq. ft.
4506 Stephen Oaks Way, Greensboro, NC 27405
MLS# 1234890Listed by: RE/MAX REALTY CONSULTANTS - Coming Soon
 $698,500Coming Soon4 beds 3 baths4,087 sq. ft.
5001 Edinborough Road, Greensboro, NC 27406
MLS# 10191275Listed by: KELLER WILLIAMS CENTRAL - Coming SoonOpen Sun, 1 to 3pm
 $849,000Coming Soon4 beds 5 baths3,838 sq. ft.
5704 Forest Manor Drive, Greensboro, NC 27410
MLS# 1233328Listed by: CAROLINA HOME PARTNERS BY EXP REALTY - Coming SoonOpen Sun, 1 to 3pm
 $309,000Coming Soon3 beds 2 baths1,805 sq. ft.
5619 Virgilwood Drive, Greensboro, NC 27409
MLS# 1234521Listed by: CAROLINA HOME PARTNERS BY EXP REALTY - Coming Soon
 $398,000Coming Soon4 beds 3 baths2,539 sq. ft.
5637 David Christian Place, Greensboro, NC 27410
MLS# 1234396Listed by: TYLER REDHEAD & MCALISTER REAL ESTATE, LLC


Protect your home and budget from life's surprises with an Assurant Home Warranty, backed by a partner that supports you through every step of homeownership. Explore Plans.
©2026 Century 21 Real Estate LLC. All rights reserved. CENTURY 21®, the CENTURY 21 Logo and C21® are service marks owned by Century 21 Real Estate LLC. Century 21 Real Estate LLC fully supports the principles of the Fair Housing Act and the Equal Opportunity Act. Each office is independently owned and operated. Listing information is deemed reliable but not guaranteed accurate.