
1529 Summit Avenue, Greensboro, NC 27405
Local realty services provided by:CENTURY 21 The Harrelson Group
1529 Summit Avenue,Greensboro, NC 27405
$215,000
- 3 Beds
- 2 Baths
- 1,112 sq. ft.
- Single family
- Active
Listed by: charlie ward
Office: charlie ward realty336-708-0560
MLS#:1231682
Source:NC_TRIAD
Price summary
- Price:$215,000
- Price per sq. ft.:$193.35
About this home
Step into this inviting 3-bedroom, 1.5-bath home designed for comfortable living! Enjoy cooking in a spacious kitchen complete with granite countertops and all major appliances—dishwasher, stove, washer, and dryer included.
The home offers bright bedrooms, a functional layout, and a storage building in the backyard, giving you extra space for tools, hobbies, or seasonal items. A great fit for anyone looking for a move-in-ready home with modern touches. Sold As IS
Contact an agent
Home facts
- Year built:1951
- Subdivision & Development:Cone Mills Corporation
- Listing ID #:1231682
- Added:1 day(s) ago
- Updated:August 19, 2026 at 04:50 AM
Rooms and interior
- Bedrooms:3
- Total bathrooms:2
- Full bathrooms:1
- Half bathrooms:1
- Flooring:Carpet
- Kitchen Description:Dishwasher, Exhaust Fan
- Living area:1,112 sq. ft.
Heating and cooling
- Cooling:Central Air
- Heating:Electric, Forced Air
- Central air:Yes
Structure and exterior
- Year built:1951
- Building area:1,112 sq. ft.
- Lot area:0.24 Acres
- Architectural Style:Traditional
- Construction Materials:Vinyl Siding
- Foundation Description:Slab
Schools
- High school:Northern
- Middle school:Allen
- Elementary school:Rankin
Utilities
- Water:Public
- Sewer:Private Sewer
Finances and disclosures
- Price:$215,000
- Price per sq. ft.:$193.35
- Tax amount:$2,182
Features and amenities
- Appliances:Dishwasher, Exhaust Fan
Parking
- Parking description:Detached, Detached Garage, Driveway
- Garage spaces:1
 2026 Triad MLS, Inc. All rights reserved. IDX information is provided exclusively for personal, non-commercial use, and may not be used for any purpose other than to identify prospective properties consumers may be interested in purchasing. Information is deemed reliable but not guaranteed. This site will be monitored for ‘scraping’ and any use of search facilities of data on the site other than by potential buyers/sellers is prohibited. All Sale data is for informational purposes only and is not an indication of a market analysis or appraisal. Properties marked with the Triad MLS, Inc. icon are provided courtesy of the Triad MLS, Inc.’s, Internet Data Exchange Database. NC_TRIAD Member Broker: Wendy Knott
New listings near 1529 Summit Avenue
- Coming Soon
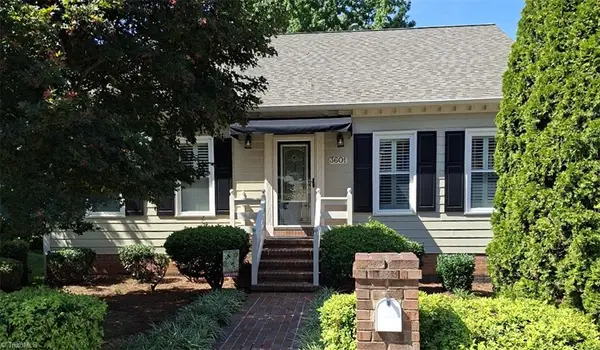 $419,000Coming Soon3 beds 3 baths
3601 Cherry Hill Drive, Greensboro, NC 27410
MLS# 1231616Listed by: HOWARD HANNA ALLEN TATE - GREENSBORO - Coming SoonOpen Sun, 1 to 3pm
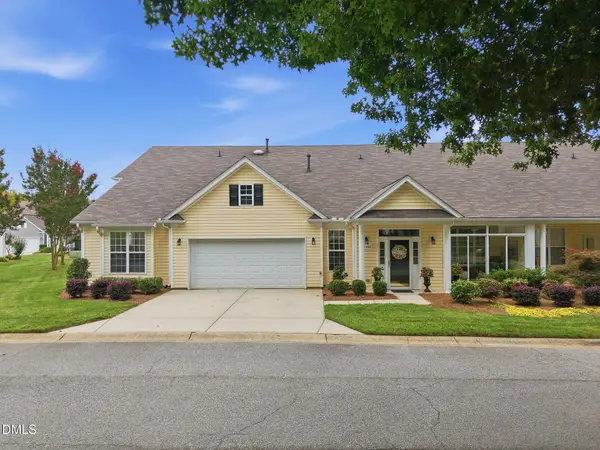 $315,000Coming Soon3 beds 2 baths
1006 Gretchen Lane, Greensboro, NC 27410
MLS# 10186972Listed by: BARBOUR & COMPANY - Coming SoonOpen Sun, 2 to 4pm
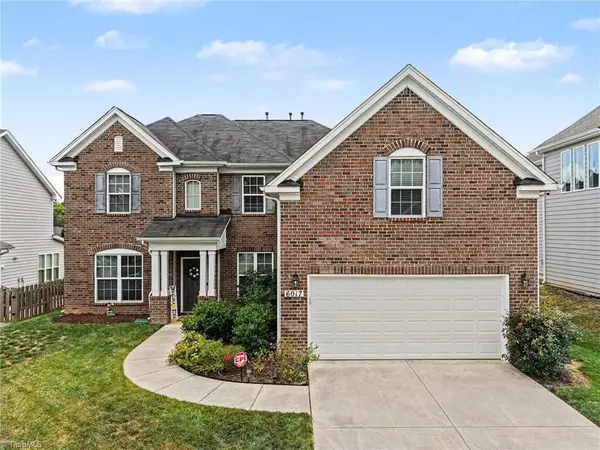 $539,900Coming Soon4 beds 3 baths
6017 Stone Valley Way, Greensboro, NC 27455
MLS# 1231001Listed by: HOWARD HANNA ALLEN TATE SUMMERFIELD - Coming Soon
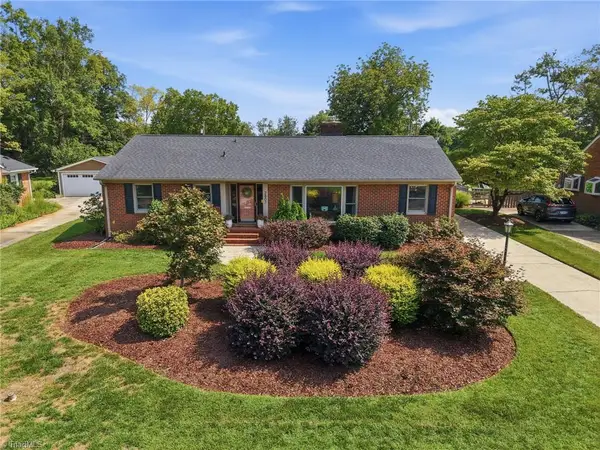 $499,000Coming Soon3 beds 2 baths
2807 Northampton Drive, Greensboro, NC 27408
MLS# 1231080Listed by: KELLER WILLIAMS ONE 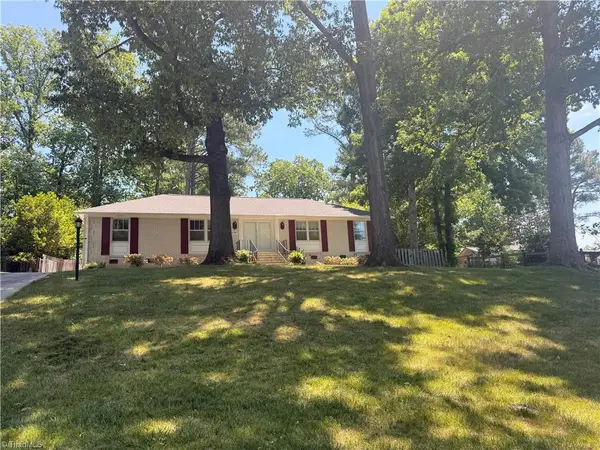 $389,000Pending3 beds 2 baths1,839 sq. ft.
2702 Tillbrook Place, Greensboro, NC 27408
MLS# 1231678Listed by: TYLER REDHEAD & MCALISTER REAL ESTATE, LLC- New
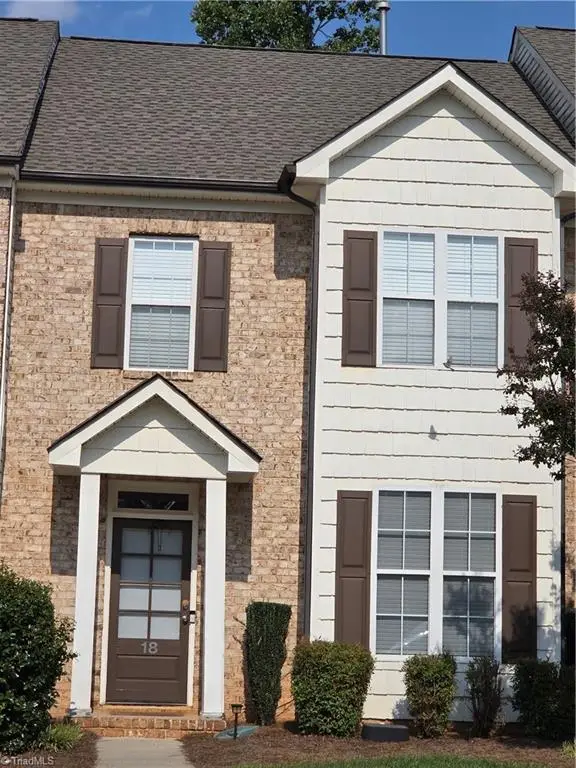 $240,000Active2 beds 3 baths1,493 sq. ft.
18 Rhododendron Drive, Greensboro, NC 27455
MLS# 1231558Listed by: JACKSON HAMM REALTY - New
 $362,420Active3 beds 3 baths1,805 sq. ft.
3916 Sedgefield Green Place, Greensboro, NC 27407
MLS# 1230782Listed by: PULTE HOME COMPANY - New$362,420Active3 beds 3 baths1,805 sq. ft.
3916 Sedgefield Green Place, Greensboro, NC 27407
MLS# 1230782Listed by: PULTE HOME COMPANY - New
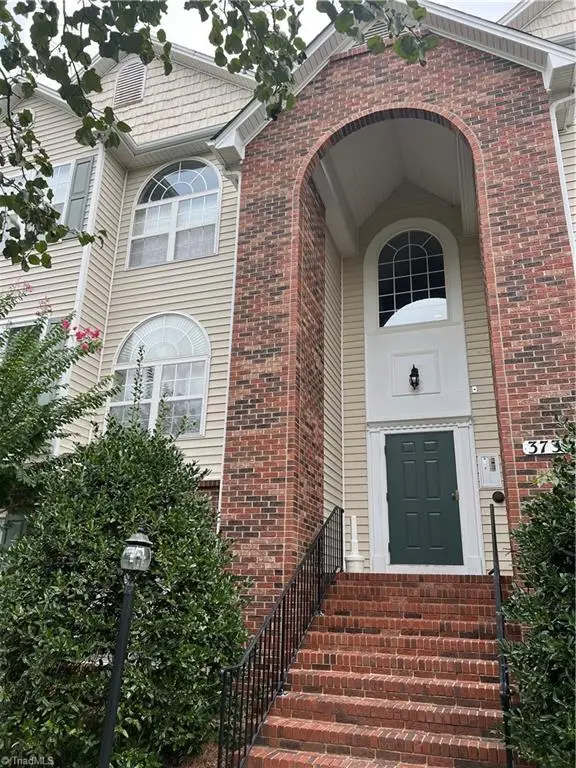 $139,000Active2 beds 2 baths1,071 sq. ft.
3733 Morris Farm Drive #3A, Greensboro, NC 27409
MLS# 1231083Listed by: LISA PERKINS & ASSOCIATES


Protect your home and budget from life's surprises with an Assurant Home Warranty, backed by a partner that supports you through every step of homeownership. Explore Plans.
©2026 Century 21 Real Estate LLC. All rights reserved. CENTURY 21®, the CENTURY 21 Logo and C21® are service marks owned by Century 21 Real Estate LLC. Century 21 Real Estate LLC fully supports the principles of the Fair Housing Act and the Equal Opportunity Act. Each office is independently owned and operated. Listing information is deemed reliable but not guaranteed accurate.