
1605 Orlando Street, Greensboro, NC 27406
Local realty services provided by:CENTURY 21 Triangle Group
1605 Orlando Street,Greensboro, NC 27406
$265,000
- 4 Beds
- 2 Baths
- 1,410 sq. ft.
- Single family
- Active
Listed by: genesis caballero
Office: the cedeno group real estate llc.
MLS#:10202039
Source:RD
Price summary
- Price:$265,000
- Price per sq. ft.:$187.94
About this home
Beautifully renovated home featuring 4 bedrooms and 2 full bathrooms! This property has undergone extensive renovations, including a brand new kitchen with cabinets, countertops, and appliances, new LVP flooring, windows, drywall, roof, HVAC, water heater, electrical, and plumbing. The home also features a spacious 22x30 permitted addition, bringing the layout from its original 2 bedroom, 1 bathroom configuration to 4 bedrooms and 2 full bathrooms. The primary bedroom includes a walk-in closet. So much has been done to make this home feel fresh and updated. Come see all it has to offer!
Contact an agent
Home facts
- Year built:1942
- Subdivision & Development:Riverside
- Listing ID #:10202039
- Added:2 day(s) ago
- Updated:November 08, 2026 at 03:04 PM
Rooms and interior
- Bedrooms:4
- Total bathrooms:2
- Full bathrooms:2
- Rooms Total:1
- Flooring:Luxury Vinyl
- Dining Description:Kitchen/Dining Room Combination
- Bathrooms Description:Walk-In Shower
- Kitchen Description:Electric Range, Microwave, Refrigerator, Water Heater
- Living area:1,410 sq. ft.
Heating and cooling
- Cooling:Ceiling Fan(s), Central Air
- Heating:Electric
- Central air:Yes
Structure and exterior
- Roof:Shingle
- Year built:1942
- Building area:1,410 sq. ft.
- Lot area:0.14 Acres
- Architectural Style:Ranch
- Exterior Features:Deck
- Levels:One
Schools
- High school:Guilford - Ben L Smith High School
- Middle school:Guilford - Allen Middle School
- Elementary school:Guilford - Julius I Foust Elementary School
Utilities
- Water:Public
- Sewer:Community Sewer
Finances and disclosures
- Price:$265,000
- Price per sq. ft.:$187.94
- Tax amount:$984
Features and amenities
- Laundry features:Laundry Closet
Parking
- Parking description:Gravel
 Listings marked with a Doorify MLS icon are provided courtesy of the Doorify MLS, of North Carolina, Internet Data Exchange Database. Brokers make an effort to deliver accurate information, but buyers should independently verify any information on which they will rely in a transaction. The listing broker shall not be responsible for any typographical errors, misinformation, or misprints, and they shall be held totally harmless from any damages arising from reliance upon this data. This data is provided exclusively for consumers’ personal, non-commercial use. Copyright 2026 Doorify MLS of North Carolina. All rights reserved.
New listings near 1605 Orlando Street
- Coming Soon
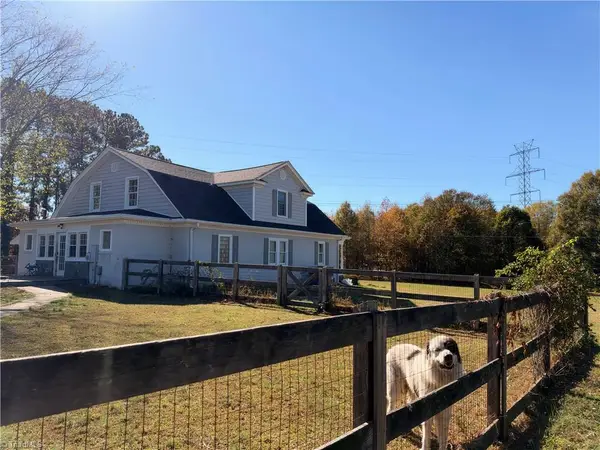 $550,000Coming Soon3 beds 3 baths2,812 sq. ft.
5677 Old Randleman Road, Greensboro, NC 27406
MLS# 1241493Listed by: CONNECTION REALTY, LLC - Coming Soon
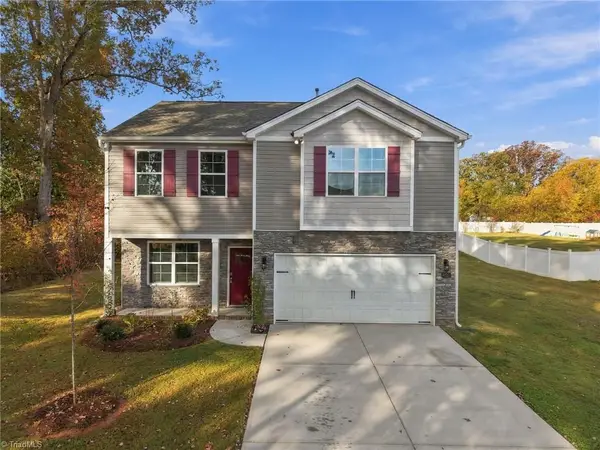 $409,900Coming Soon4 beds 3 baths2,300 sq. ft.
6425 Gatekeeper Street, Greensboro, NC 27455
MLS# 1241479Listed by: COLDWELL BANKER ADVANTAGE - Coming Soon
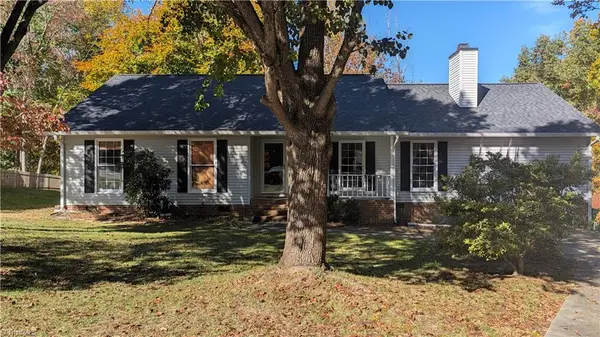 $319,900Coming Soon3 beds 2 baths1,499 sq. ft.
6602 Poplar Grove Trail, Greensboro, NC 27410
MLS# 1241380Listed by: NORTHGROUP REAL ESTATE - Coming Soon
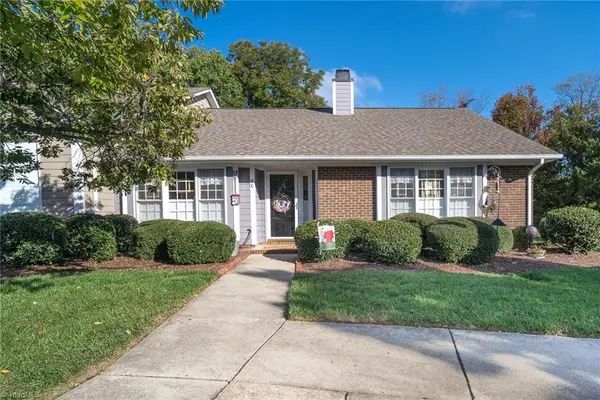 $249,900Coming Soon3 beds 2 baths1,471 sq. ft.
6 Buckboard Lane, Greensboro, NC 27410
MLS# 1240881Listed by: HOWARD HANNA ALLEN TATE OAK RIDGE COMMONS - New
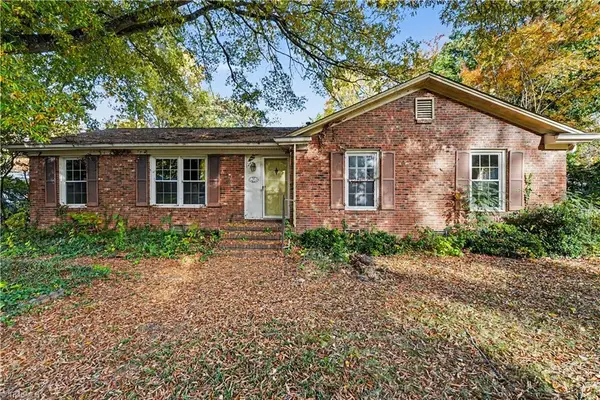 $244,900Active3 beds 2 baths1,559 sq. ft.
700 Pleasant Drive, Greensboro, NC 27410
MLS# 1241342Listed by: KELLER WILLIAMS ONE - New
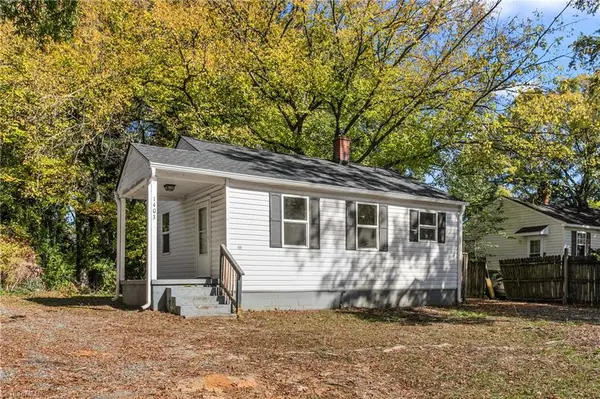 $99,900Active2 beds 1 baths567 sq. ft.
1403 Mayfair Avenue, Greensboro, NC 27405
MLS# 1241401Listed by: BLUE DENIM REAL ESTATE - New
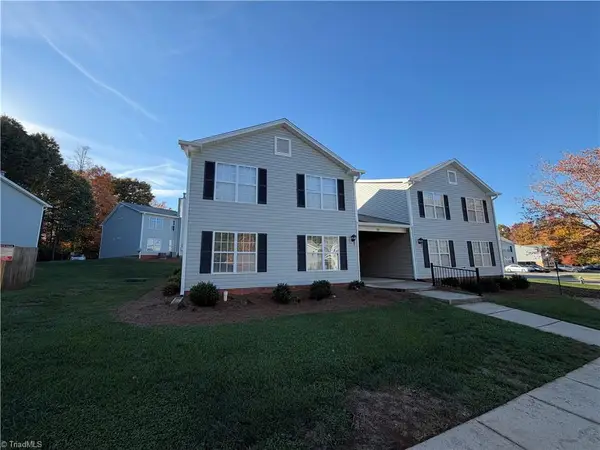 $149,900Active2 beds 2 baths1,170 sq. ft.
29 Meadowood Glen Way #A, Greensboro, NC 27409
MLS# 1241478Listed by: REAL BROKER LLC - New
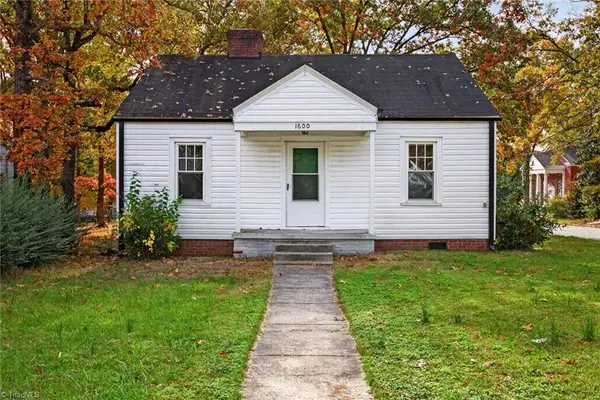 $139,000Active3 beds 1 baths1,134 sq. ft.
1600 Textile Drive, Greensboro, NC 27405
MLS# 1241373Listed by: REAL BROKER LLC - New
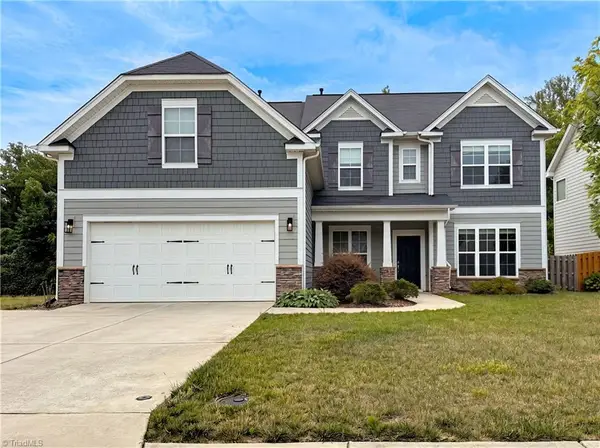 $483,000Active4 beds 3 baths2,590 sq. ft.
801 Blue Moon Court, Greensboro, NC 27455
MLS# 1241446Listed by: MARK SPAIN REAL ESTATE - New
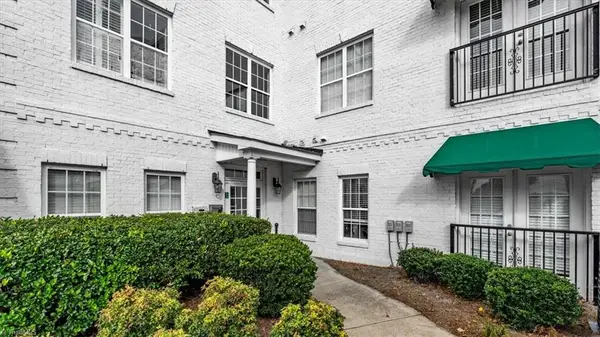 $209,000Active2 beds 2 baths1,029 sq. ft.
110 Sunset Circle #101, Greensboro, NC 27408
MLS# 1241209Listed by: TYLER REDHEAD & MCALISTER REAL ESTATE, LLC


Protect your home and budget from life's surprises with an Assurant Home Warranty, backed by a partner that supports you through every step of homeownership. Explore Plans.
©2026 Century 21 Real Estate LLC. All rights reserved. CENTURY 21®, the CENTURY 21 Logo and C21® are service marks owned by Century 21 Real Estate LLC. Century 21 Real Estate LLC fully supports the principles of the Fair Housing Act and the Equal Opportunity Act. Each office is independently owned and operated. Listing information is deemed reliable but not guaranteed accurate.