
2 Stardust Trail, Greensboro, NC 27455
Local realty services provided by:CENTURY 21 The Harrelson Group
2 Stardust Trail,Greensboro, NC 27455
$310,000
- 3 Beds
- 3 Baths
- 1,726 sq. ft.
- Single family
- Active
Listed by: cherise bethea
Office: almajannie realty, llc.336-340-2395
MLS#:1229520
Source:NC_TRIAD
Price summary
- Price:$310,000
- Price per sq. ft.:$179.61
- Monthly HOA dues:$200
About this home
Welcome to this beautifully maintained 2023 townhome offering modern style and low-maintenance living! This 3-bedroom, 2.5-bath home features an open floor plan, luxury vinyl plank flooring throughout the main level, upgraded lighting, and cozy carpet upstairs. Enjoy abundant closet space and the convenience of a one-car garage. A 10-year structural builder warranty provides added peace of mind. The HOA covers exterior maintenance and landscaping, allowing you to spend more time enjoying your home. Nestled in a friendly, dog-loving community, this home is just minutes from downtown Greensboro, major highways, shopping, restaurants, and everyday conveniences. Move-in ready and perfectly located, this is one you won’t want to miss!
Contact an agent
Home facts
- Year built:2023
- Subdivision & Development:Whitfield Commons Townhomes
- Listing ID #:1229520
- Added:48 day(s) ago
- Updated:September 16, 2026 at 03:47 PM
Rooms and interior
- Bedrooms:3
- Total bathrooms:3
- Full bathrooms:2
- Half bathrooms:1
- Flooring:Carpet, Vinyl
- Living area:1,726 sq. ft.
Heating and cooling
- Cooling:Central Air
- Heating:Electric, Forced Air
- Central air:Yes
Structure and exterior
- Year built:2023
- Building area:1,726 sq. ft.
- Lot area:0.1 Acres
- Lot Features:City Lot
- Construction Materials:Vinyl Siding
- Foundation Description:Slab
Utilities
- Water:Public
- Sewer:Public Sewer
Finances and disclosures
- Price:$310,000
- Price per sq. ft.:$179.61
- Tax amount:$3,177
Parking
- Parking description:Attached, Attached Garage, Driveway, Garage
- Garage spaces:1
 2026 Triad MLS, Inc. All rights reserved. IDX information is provided exclusively for personal, non-commercial use, and may not be used for any purpose other than to identify prospective properties consumers may be interested in purchasing. Information is deemed reliable but not guaranteed. This site will be monitored for ‘scraping’ and any use of search facilities of data on the site other than by potential buyers/sellers is prohibited. All Sale data is for informational purposes only and is not an indication of a market analysis or appraisal. Properties marked with the Triad MLS, Inc. icon are provided courtesy of the Triad MLS, Inc.’s, Internet Data Exchange Database. NC_TRIAD Member Broker: Wendy Knott
New listings near 2 Stardust Trail
- Coming Soon
 $415,000Coming Soon4 beds 3 baths2,108 sq. ft.
3708 Rhynewood Drive, Greensboro, NC 27410
MLS# 1235532Listed by: TYLER REDHEAD & MCALISTER REAL ESTATE, LLC - Coming Soon
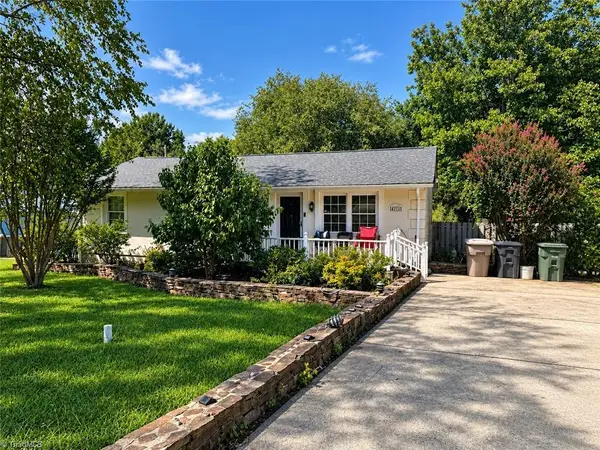 $280,000Coming Soon3 beds 2 baths2,442 sq. ft.
4711 Summit Avenue, Greensboro, NC 27405
MLS# 1235775Listed by: NORTHGROUP REAL ESTATE - Coming Soon
 $280,000Coming Soon3 beds 2 baths2,442 sq. ft.
4711 Summit Avenue #4, Greensboro, NC 27405
MLS# 4425186Listed by: NORTHGROUP REAL ESTATE LLC - Coming Soon
 $299,900Coming Soon2 beds 2 baths1,556 sq. ft.
5209 Ventura Drive, Greensboro, NC 27406
MLS# 1235567Listed by: GLENDA H. LEINBACH - Coming SoonOpen Sun, 2 to 4pm
 $419,900Coming Soon4 beds 3 baths2,207 sq. ft.
2104 Gate Post Drive, Greensboro, NC 27455
MLS# 1235526Listed by: TYLER REDHEAD & MCALISTER REAL ESTATE, LLC - New
 $339,000Active4 beds 3 baths2,644 sq. ft.
11 Jubilee Court, Greensboro, NC 27406
MLS# 1235162Listed by: DR HORTON - New
 $215,000Active2 beds 2 baths1,030 sq. ft.
406 Mourning Dove Terrace, Greensboro, NC 27409
MLS# 1235596Listed by: KELLER WILLIAMS REALTY ELITE - New
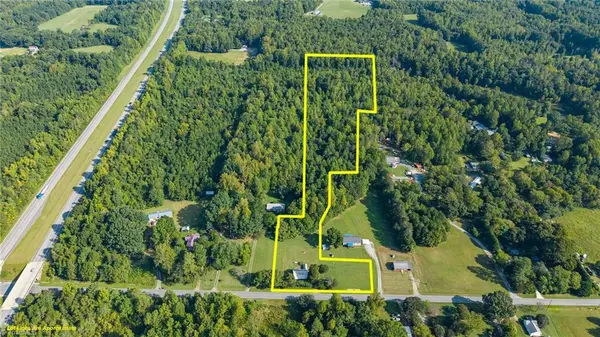 $170,000Active3 beds 1 baths1,648 sq. ft.
1056 Sutton Road, Greensboro, NC 27406
MLS# 1235826Listed by: KELLER WILLIAMS CENTRAL - New
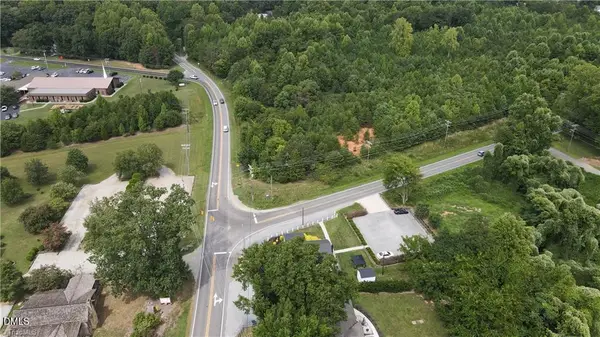 $394,400Active5 Acres
5500-a N Church Street, Greensboro, NC 27455
MLS# 10192911Listed by: HOWARD HANNA ALLEN TATE GREENSBORO - New
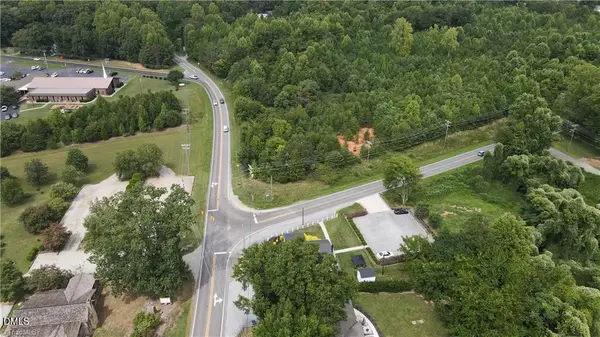 $691,440Active16 Acres
5500-b N Church Street, Greensboro, NC 27455
MLS# 10192915Listed by: HOWARD HANNA ALLEN TATE GREENSBORO


Protect your home and budget from life's surprises with an Assurant Home Warranty, backed by a partner that supports you through every step of homeownership. Explore Plans.
©2026 Century 21 Real Estate LLC. All rights reserved. CENTURY 21®, the CENTURY 21 Logo and C21® are service marks owned by Century 21 Real Estate LLC. Century 21 Real Estate LLC fully supports the principles of the Fair Housing Act and the Equal Opportunity Act. Each office is independently owned and operated. Listing information is deemed reliable but not guaranteed accurate.