
2103 Leona Drive, Greensboro, NC 27406
Local realty services provided by:CENTURY 21 The Harrelson Group
2103 Leona Drive,Greensboro, NC 27406
$323,000
- 3 Beds
- 2 Baths
- 1,845 sq. ft.
- Single family
- Active
Listed by: robin covington, candace baker
Office: ironwood homes realty llc.336-337-8535
MLS#:1241914
Source:NC_TRIAD
Price summary
- Price:$323,000
- Price per sq. ft.:$175.07
About this home
Wonderful opportunity to own a home within a neighborhood community, yet feels like country living. Sitting on a 1.44 acre lot, there is plenty of room to enjoy the scenic view of the sprawling backyard. The charming inside has 3 bedrooms + 2 full baths + flex space (perfect for a bonus room, home office, gym,...) all on one level. There is a side load single car garage + a basement garage (currently used as a workshop). Come inside the welcoming entry and you'll love the SPACIOUS living room & bright dining room. Step out onto the back deck, an ideal space to enjoy nature and views. Once inside it feels like a private retreat, yet spacious and open to be an entertainers delight.
Contact an agent
Home facts
- Year built:1977
- Subdivision & Development:Guilford Heights
- Listing ID #:1241914
- Added:9 day(s) ago
- Updated:November 21, 2026 at 04:56 PM
Rooms and interior
- Bedrooms:3
- Total bathrooms:2
- Full bathrooms:2
- Flooring:Laminate, Vinyl, Wood
- Basement Description:Basement, Crawl Space, Unfinished
- Living area:1,845 sq. ft.
Heating and cooling
- Cooling:Ceiling Fan(s), Central Air
- Heating:Electric, Heat Pump
- Central air:Yes
Structure and exterior
- Year built:1977
- Building area:1,845 sq. ft.
- Lot area:1.44 Acres
- Architectural Style:Ranch
- Construction Materials:Wood Siding
Utilities
- Water:Well
- Sewer:Septic Tank
Finances and disclosures
- Price:$323,000
- Price per sq. ft.:$175.07
- Tax amount:$1,700
Features and amenities
- Laundry features:Dryer Connection, Main Level
- Amenities:Ceiling Fan(s), Dead Bolt(s)
Parking
- Parking description:Attached, Attached Garage, Basement, Basement Garage, Driveway, Garage
- Garage spaces:2
 2026 Triad MLS, Inc. All rights reserved. IDX information is provided exclusively for personal, non-commercial use, and may not be used for any purpose other than to identify prospective properties consumers may be interested in purchasing. Information is deemed reliable but not guaranteed. This site will be monitored for ‘scraping’ and any use of search facilities of data on the site other than by potential buyers/sellers is prohibited. All Sale data is for informational purposes only and is not an indication of a market analysis or appraisal. Properties marked with the Triad MLS, Inc. icon are provided courtesy of the Triad MLS, Inc.’s, Internet Data Exchange Database. NC_TRIAD Member Broker: Wendy Knott
New listings near 2103 Leona Drive
- Coming Soon
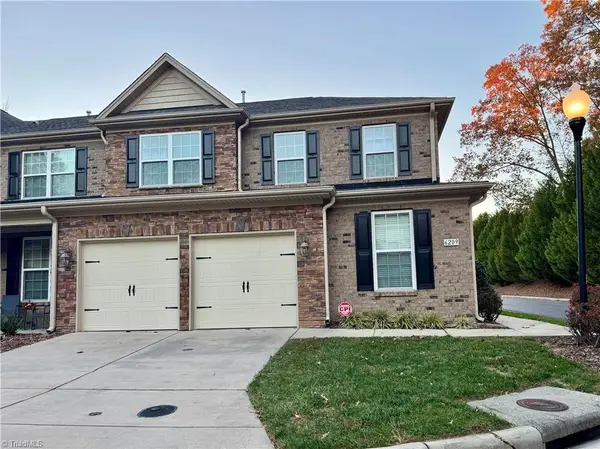 $415,000Coming Soon3 beds 3 baths2,400 sq. ft.
6209 Stonewick Drive, Jamestown, NC 27282
MLS# 1242591Listed by: KELLER WILLIAMS ONE - Coming Soon
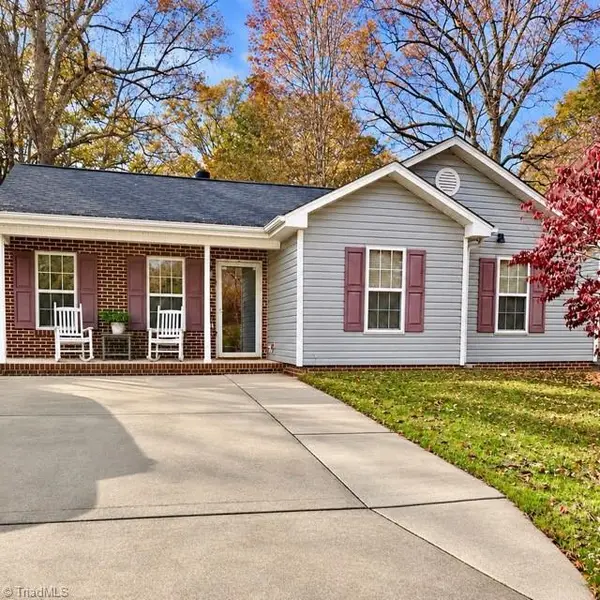 $224,000Coming Soon3 beds 2 baths1,250 sq. ft.
3701 Sherbourne Lane, Greensboro, NC 27405
MLS# 1242419Listed by: NAVIGATE REALTY LLC - New
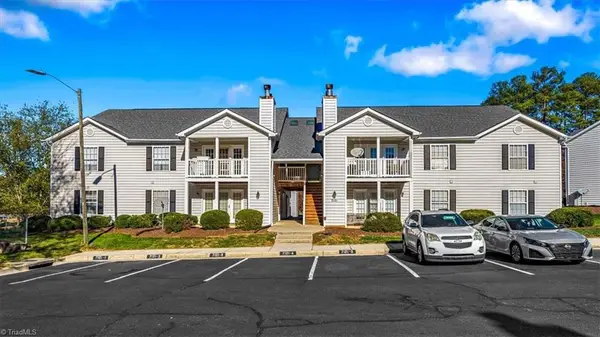 $163,000Active2 beds 2 baths1,104 sq. ft.
7121 Friendly Avenue, Greensboro, NC 27410
MLS# 1242581Listed by: HOWARD HANNA ALLEN TATE - GREENSBORO - New
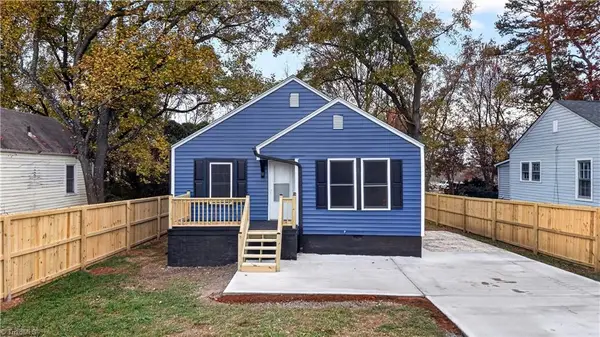 $178,000Active2 beds 1 baths876 sq. ft.
117 Concord Street, Greensboro, NC 27406
MLS# 1242513Listed by: R&B LEGACY GROUP - New
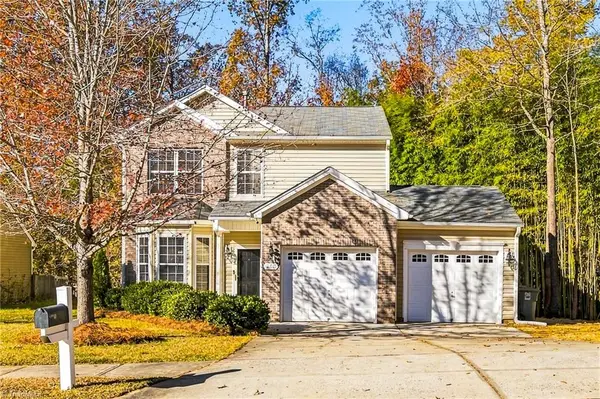 $279,000Active3 beds 3 baths1,572 sq. ft.
3611 Throughbrook Court, Greensboro, NC 27405
MLS# 1242804Listed by: ALMAJANNIE REALTY, LLC - New
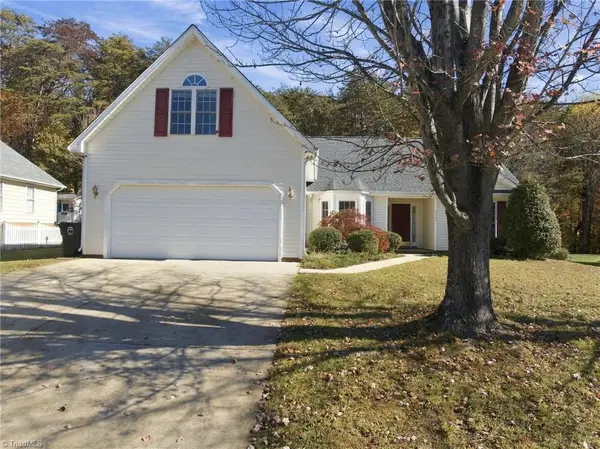 $399,900Active4 beds 2 baths2,001 sq. ft.
5504 Broadleaf Road, Greensboro, NC 27358
MLS# 1242191Listed by: KELLER WILLIAMS ONE - New
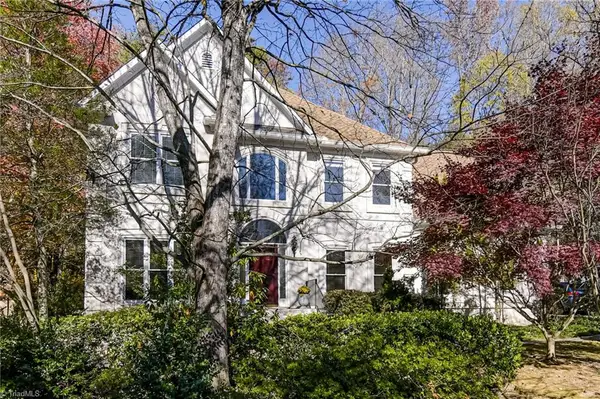 $579,900Active4 beds 3 baths2,728 sq. ft.
1704 Regents Park Lane, Greensboro, NC 27455
MLS# 1242664Listed by: KELLER WILLIAMS ONE - New
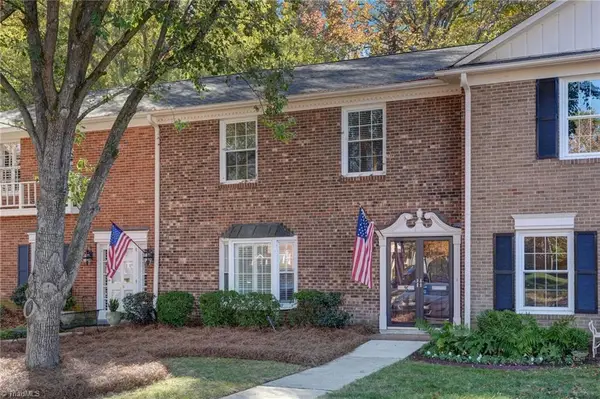 $300,000Active3 beds 3 baths2,129 sq. ft.
9 Fountain Manor Drive #C, Greensboro, NC 27405
MLS# 1241731Listed by: CAROLINA HOME PARTNERS BY EXP REALTY - New
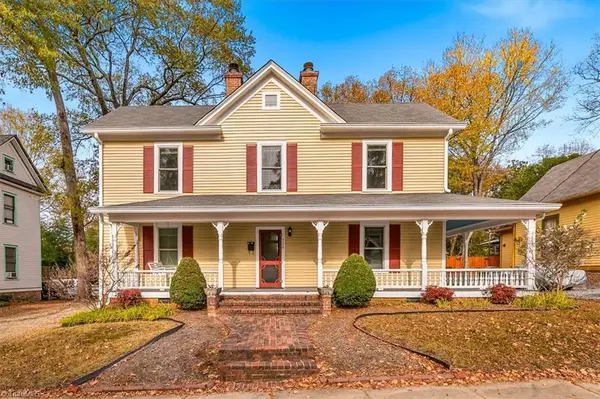 $449,000Active4 beds 2 baths2,168 sq. ft.
928 Carr Street, Greensboro, NC 27403
MLS# 1242764Listed by: COLDWELL BANKER ADVANTAGE - New
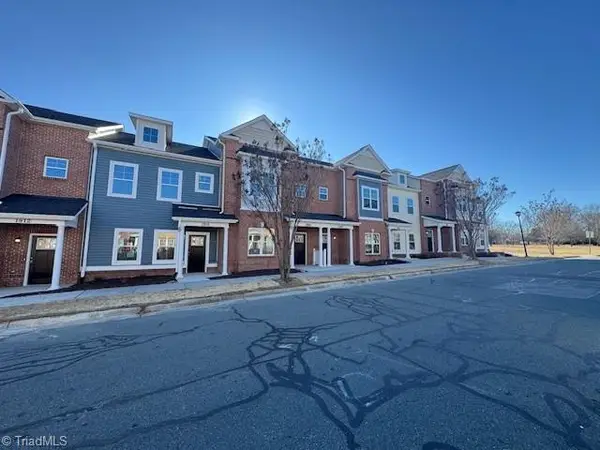 $274,900Active3 beds 3 baths1,670 sq. ft.
1906 Everitt Street, Greensboro, NC 27401
MLS# 1242603Listed by: SJL PROPERTIES OF THE TRIAD


Protect your home and budget from life's surprises with an Assurant Home Warranty, backed by a partner that supports you through every step of homeownership. Explore Plans.
©2026 Century 21 Real Estate LLC. All rights reserved. CENTURY 21®, the CENTURY 21 Logo and C21® are service marks owned by Century 21 Real Estate LLC. Century 21 Real Estate LLC fully supports the principles of the Fair Housing Act and the Equal Opportunity Act. Each office is independently owned and operated. Listing information is deemed reliable but not guaranteed accurate.