
2111 Medhurst Drive, Greensboro, NC 27410
Local realty services provided by:CENTURY 21 The Harrelson Group
2111 Medhurst Drive,Greensboro, NC 27410
$489,900
- 4 Beds
- 4 Baths
- 2,775 sq. ft.
- Single family
- Active
Upcoming open houses
- Sat, Oct 0302:00 pm - 04:00 pm
Listed by: amy foy
Office: berkshire hathaway homeservices yost & little realty336-272-0151
MLS#:1237158
Source:NC_TRIAD
Price summary
- Price:$489,900
- Price per sq. ft.:$176.54
- Monthly HOA dues:$45
About this home
Rare opportunity to own a brand-new home in the heart of Greensboro! New construction is hard to find in this established, centrally located area. The home features a main-level primary suite, open-concept living, solid-surface countertops, stainless steel appliances, and stylish finishes throughout. The primary bath offers beautiful tile, a spacious walk-in shower, and frameless glass enclosure. Upstairs you'll find three additional bedrooms, an oversized bonus room, and two full baths with double vanities—plenty of space for family, guests, a home office, or playroom. The location is a standout, with quick access to PTI Airport, Highway 220, Bryan Boulevard, shopping, dining, parks, and everyday conveniences. If you've been looking for the ease of a brand-new home without giving up a central Greensboro location, this is a rare find.
Contact an agent
Home facts
- Year built:2026
- Subdivision & Development:British Woods
- Listing ID #:1237158
- Added:1 day(s) ago
- Updated:September 29, 2026 at 08:57 PM
Rooms and interior
- Bedrooms:4
- Total bathrooms:4
- Full bathrooms:3
- Half bathrooms:1
- Flooring:Carpet, Tile, Vinyl
- Bathrooms Description:Separate Shower
- Kitchen Description:Dishwasher, Microwave, Pantry
- Living area:2,775 sq. ft.
Heating and cooling
- Cooling:Ceiling Fan(s), Central Air
- Heating:Electric, Forced Air
- Central air:Yes
Structure and exterior
- Year built:2026
- Building area:2,775 sq. ft.
- Lot area:0.2 Acres
- Lot Features:Cleared
- Construction Materials:Vinyl Siding
- Foundation Description:Slab
Utilities
- Water:Public
- Sewer:Public Sewer
Finances and disclosures
- Price:$489,900
- Price per sq. ft.:$176.54
- Tax amount:$289
Features and amenities
- Appliances:Dishwasher
- Laundry features:Main Level
- Amenities:Ceiling Fan(s), Dead Bolt(s), Solid Surface Counter
Parking
- Parking description:Attached, Attached Garage, Driveway, Garage
- Garage spaces:2
 2026 Triad MLS, Inc. All rights reserved. IDX information is provided exclusively for personal, non-commercial use, and may not be used for any purpose other than to identify prospective properties consumers may be interested in purchasing. Information is deemed reliable but not guaranteed. This site will be monitored for ‘scraping’ and any use of search facilities of data on the site other than by potential buyers/sellers is prohibited. All Sale data is for informational purposes only and is not an indication of a market analysis or appraisal. Properties marked with the Triad MLS, Inc. icon are provided courtesy of the Triad MLS, Inc.’s, Internet Data Exchange Database. NC_TRIAD Member Broker: Wendy Knott
New listings near 2111 Medhurst Drive
- Coming Soon
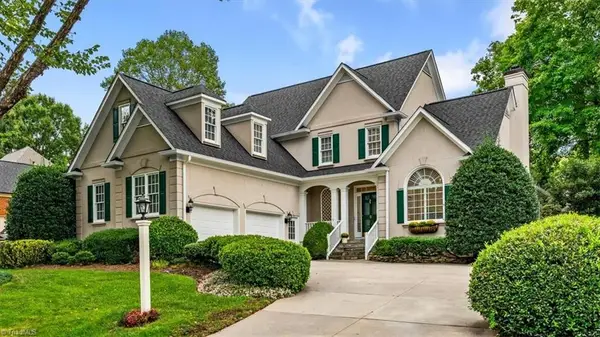 $675,000Coming Soon3 beds 3 baths2,932 sq. ft.
5 Cape May Point, Greensboro, NC 27455
MLS# 1236826Listed by: TYLER REDHEAD & MCALISTER REAL ESTATE, LLC - Coming Soon
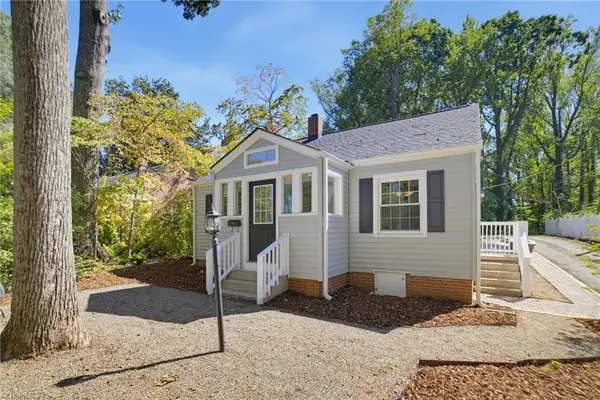 $259,500Coming Soon2 beds 1 baths956 sq. ft.
3809 Walker Avenue, Greensboro, NC 27403
MLS# 1237278Listed by: IRONWOOD HOMES REALTY LLC - Coming SoonOpen Sat, 2 to 4pm
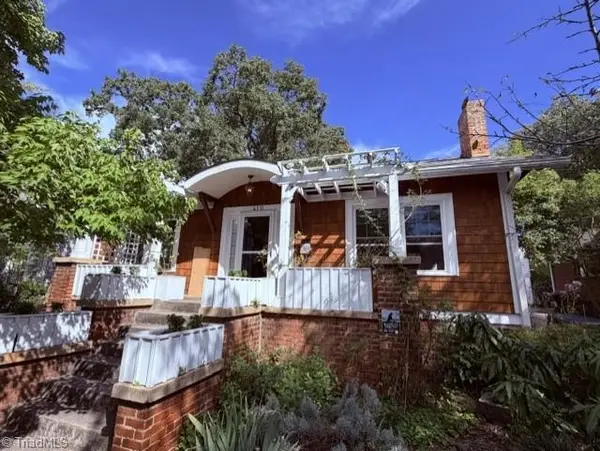 $357,500Coming Soon2 beds 1 baths1,184 sq. ft.
410 Crestland Avenue, Greensboro, NC 27401
MLS# 1237095Listed by: BERKSHIRE HATHAWAY HOMESERVICES YOST & LITTLE REALTY - Coming Soon
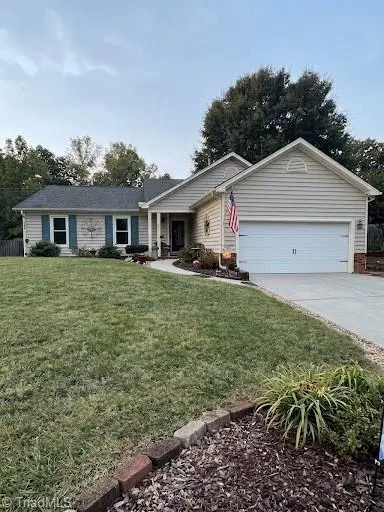 $312,000Coming Soon3 beds 2 baths1,534 sq. ft.
6 Kildare Woods Court, Greensboro, NC 27407
MLS# 1236841Listed by: RE/MAX REALTY CONSULTANTS - Coming SoonOpen Sun, 2am to 4pm
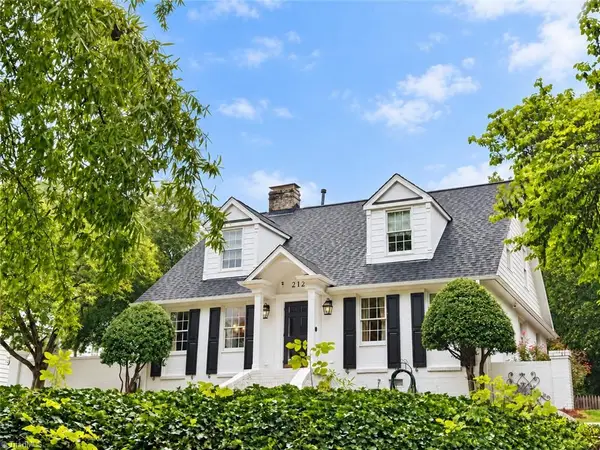 $965,000Coming Soon4 beds 4 baths2,827 sq. ft.
212 Country Club Drive, Greensboro, NC 27408
MLS# 1235668Listed by: KELLER WILLIAMS ONE - New
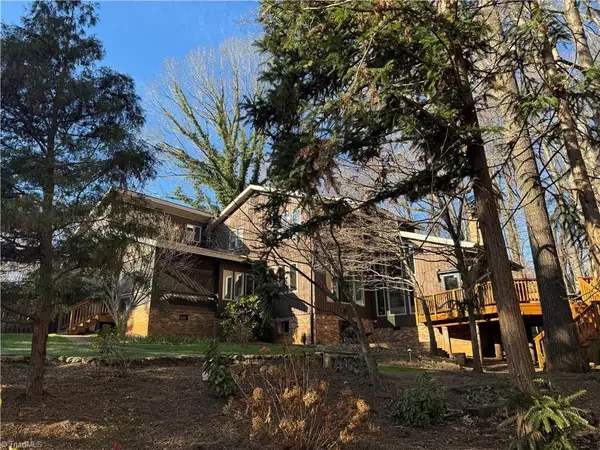 $1,095,000Active4 beds 5 baths3,843 sq. ft.
5114 Hedrick Hedrick Drive, Greensboro, NC 27410
MLS# 1237211Listed by: HOWARD HANNA ALLEN TATE HIGH POINT - New
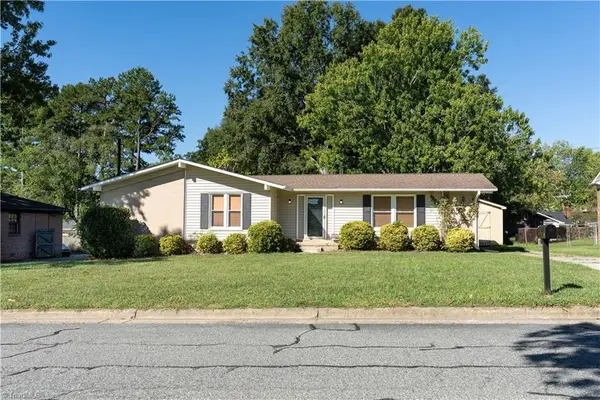 $240,000Active3 beds 2 baths1,283 sq. ft.
3006 Saxon Place, Greensboro, NC 27406
MLS# 1235929Listed by: KELLER WILLIAMS ONE - New
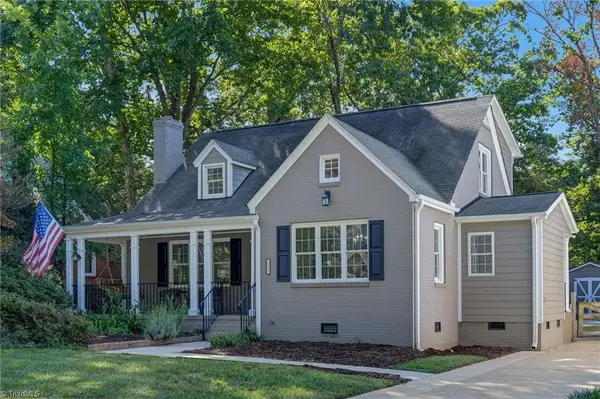 $385,000Active3 beds 2 baths1,810 sq. ft.
1413 Seminole Drive, Greensboro, NC 27408
MLS# 1237193Listed by: BERKSHIRE HATHAWAY HOMESERVICES YOST & LITTLE REALTY - New
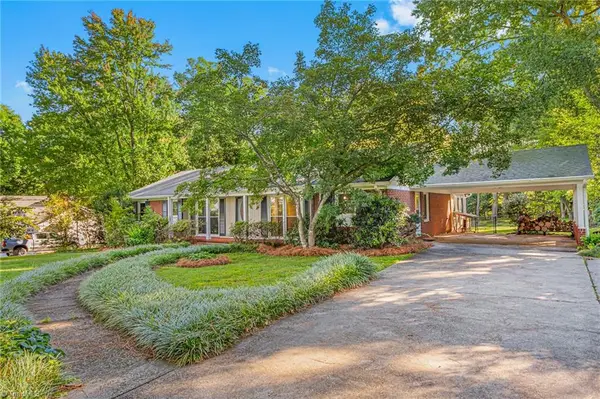 $485,000Active3 beds 3 baths2,073 sq. ft.
1222 Jefferson Road, Greensboro, NC 27410
MLS# 1237204Listed by: TYLER REDHEAD & MCALISTER REAL ESTATE, LLC


Protect your home and budget from life's surprises with an Assurant Home Warranty, backed by a partner that supports you through every step of homeownership. Explore Plans.
©2026 Century 21 Real Estate LLC. All rights reserved. CENTURY 21®, the CENTURY 21 Logo and C21® are service marks owned by Century 21 Real Estate LLC. Century 21 Real Estate LLC fully supports the principles of the Fair Housing Act and the Equal Opportunity Act. Each office is independently owned and operated. Listing information is deemed reliable but not guaranteed accurate.