
2218 Oak Hill Drive, Greensboro, NC 27408
Local realty services provided by:CENTURY 21 The Harrelson Group
2218 Oak Hill Drive,Greensboro, NC 27408
$307,500
- 3 Beds
- 1 Baths
- - sq. ft.
- Single family
- Sold
Listed by: robbie sockwell, jr.
Office: berkshire hathaway homeservices yost & little realty336-272-0151
MLS#:1228820
Source:NC_TRIAD
Sorry, we are unable to map this address
Price summary
- Price:$307,500
About this home
Welcome Home to this charming move-in ready ranch with mid century modern elements, and an unbeatable location in the 27408 zip code just minutes from Battleground Avenue and Lawndale Shopping Center.The open floor plan features an updated kitchen with a large island, marble countertops, stainless steel appliances, and seamless flow into the living and dining areas. Refinished hardwoods extend seamlessly throughout the home. The beautifully updated bath includes a double vanity, marble countertop, tiled walk-in shower, and soaking tub. A tiled laundry room adds convenience. Large casement windows overlook the nearly half-acre lot with an oversized deck and covered patio, perfect for entertaining.The home also feathers an outdoor shed with open storage as well. Major updates include a new HVAC system and new flat roof, Energy Star-rated doors, and new vinyl windows,(2022) and a new shingled roof, 2025) providing peace of mind for years to come.Refrigerator, Washer, and Dryer all convey.
Contact an agent
Home facts
- Year built:1955
- Subdivision & Development:Oak Mont
- Listing ID #:1228820
- Added:36 day(s) ago
- Updated:September 02, 2026 at 07:45 AM
Rooms and interior
- Bedrooms:3
- Total bathrooms:1
- Full bathrooms:1
- Flooring:Tile, Wood
- Bathrooms Description:Separate Shower
- Kitchen Description:Dishwasher, Disposal, Kitchen Island, Microwave
- Basement Description:Crawl Space
Heating and cooling
- Cooling:Ceiling Fan(s), Central Air
- Heating:Electric, Fireplace(s), Heat Pump
- Central air:Yes
Structure and exterior
- Year built:1955
- Lot Features:City Lot, Cleared
- Architectural Style:Transitional
- Construction Materials:Brick, Vinyl Siding
Schools
- High school:Page
- Middle school:Mendenhall
- Elementary school:Irving Park
Utilities
- Water:Public
- Sewer:Public Sewer
Finances and disclosures
- Price:$307,500
- Tax amount:$1,886
Features and amenities
- Appliances:Dishwasher, Disposal
- Laundry features:Dryer Connection, Main Level
- Amenities:Ceiling Fan(s), Dead Bolt(s), Ice Maker, Solid Surface Counter
Parking
- Parking description:Driveway, Lighted, Paved
 2026 Triad MLS, Inc. All rights reserved. IDX information is provided exclusively for personal, non-commercial use, and may not be used for any purpose other than to identify prospective properties consumers may be interested in purchasing. Information is deemed reliable but not guaranteed. This site will be monitored for ‘scraping’ and any use of search facilities of data on the site other than by potential buyers/sellers is prohibited. All Sale data is for informational purposes only and is not an indication of a market analysis or appraisal. Properties marked with the Triad MLS, Inc. icon are provided courtesy of the Triad MLS, Inc.’s, Internet Data Exchange Database. NC_TRIAD Member Broker: Wendy Knott
New listings near 2218 Oak Hill Drive
- Coming Soon
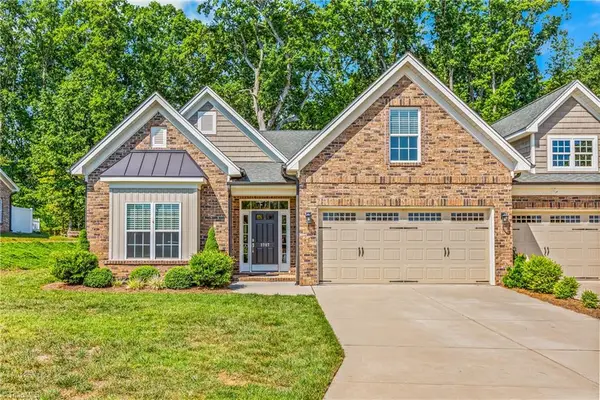 $439,000Coming Soon3 beds 2 baths2,349 sq. ft.
3707 Wheat Street, High Point, NC 27265
MLS# 1234114Listed by: COLDWELL BANKER ADVANTAGE - Coming Soon
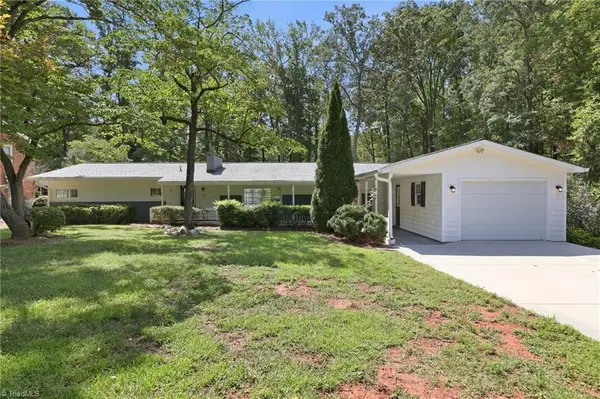 $350,000Coming Soon4 beds 2 baths1,966 sq. ft.
204 Pineburr Road, Greensboro, NC 27455
MLS# 1234070Listed by: ALL ABOUT YOU REALTY TEAM - New
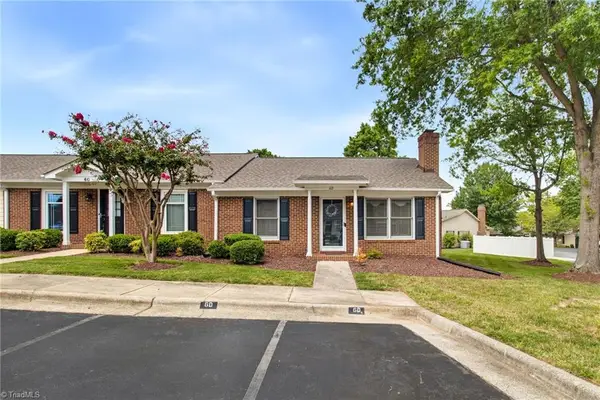 $245,000Active2 beds 1 baths1,069 sq. ft.
6 Prairie Trail #D, Greensboro, NC 27410
MLS# 1234239Listed by: ONYX REALTY GROUP LLC - New
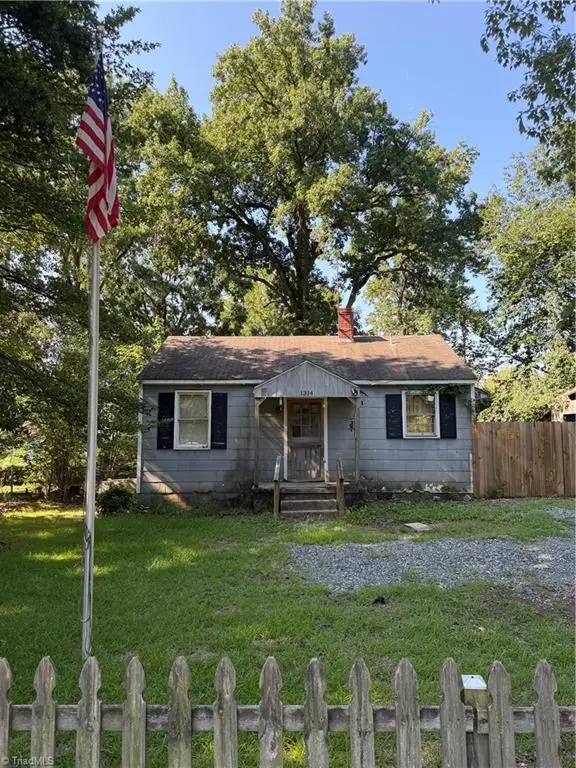 $95,000Active2 beds 1 baths567 sq. ft.
1314 Mayfair Avenue, Greensboro, NC 27405
MLS# 1234244Listed by: RE/MAX REALTY CONSULTANTS - New
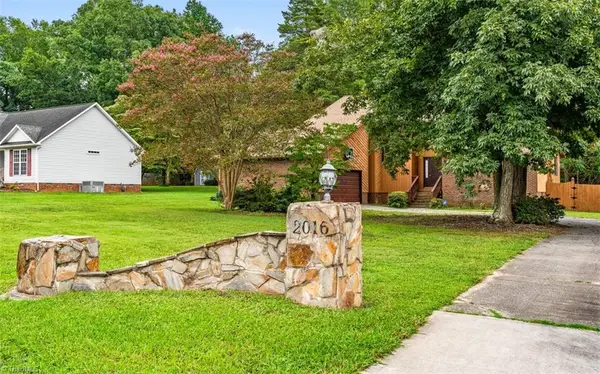 $415,000Active3 beds 2 baths2,031 sq. ft.
2016 Ledford Road, Greensboro, NC 27406
MLS# 1234274Listed by: BOOKER REALTY LLC - New
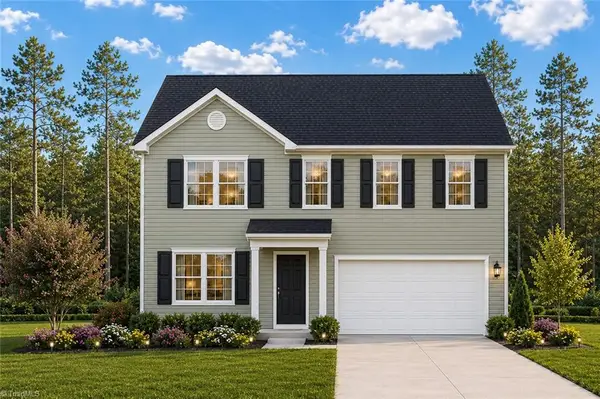 $278,900Active4 beds 3 baths1,762 sq. ft.
2025 Peggy Joe Way, Greensboro, NC 27405
MLS# 1234268Listed by: EXP REALTY - New
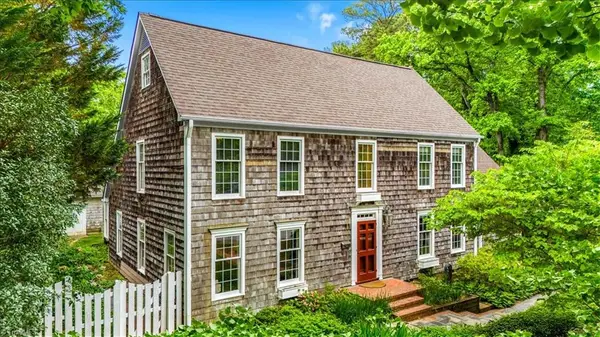 $775,000Active5 beds 4 baths4,177 sq. ft.
2109 Medford Lane, Greensboro, NC 27408
MLS# 1234205Listed by: TYLER REDHEAD & MCALISTER REAL ESTATE, LLC - New
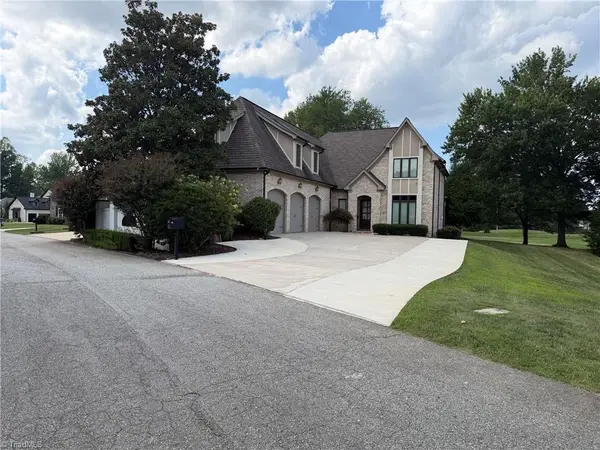 $1,049,000Active4 beds 6 baths4,892 sq. ft.
27 Carlson Terrace, Greensboro, NC 27410
MLS# 1234233Listed by: PROPERTY HUNTERS REALTY - New
 $249,900Active4 beds 3 baths1,537 sq. ft.
2110 Kylemore Drive, Greensboro, NC 27406
MLS# 10189872Listed by: OFFERPAD BROKERAGE LLC - New
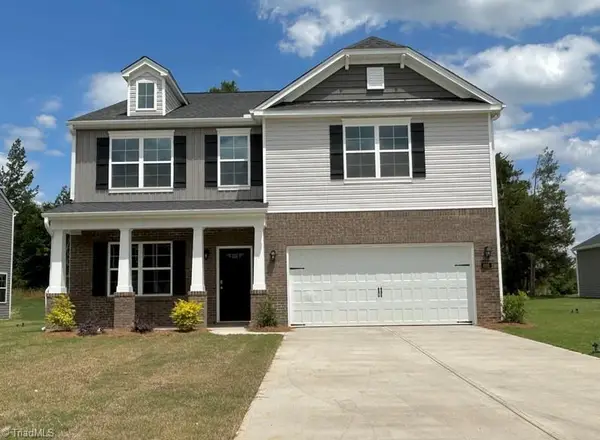 $365,990Active4 beds 3 baths2,824 sq. ft.
4801 Reedy Creek Farm Circle, Greensboro, NC 27405
MLS# 1233574Listed by: DR HORTON


Protect your home and budget from life's surprises with an Assurant Home Warranty, backed by a partner that supports you through every step of homeownership. Explore Plans.
©2026 Century 21 Real Estate LLC. All rights reserved. CENTURY 21®, the CENTURY 21 Logo and C21® are service marks owned by Century 21 Real Estate LLC. Century 21 Real Estate LLC fully supports the principles of the Fair Housing Act and the Equal Opportunity Act. Each office is independently owned and operated. Listing information is deemed reliable but not guaranteed accurate.