
2241 Balmore Avenue, Greensboro, NC 27405
Local realty services provided by:CENTURY 21 The Harrelson Group
2241 Balmore Avenue,Greensboro, NC 27405
$330,000
- 3 Beds
- 3 Baths
- 1,958 sq. ft.
- Single family
- Active
Listed by: renika hodges
Office: dream builders realty llc.336-514-2508
MLS#:1228278
Source:NC_TRIAD
Price summary
- Price:$330,000
- Price per sq. ft.:$168.54
About this home
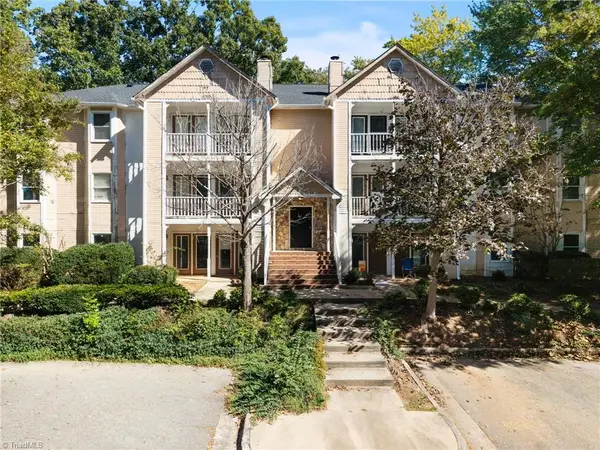
**Motivated Seller** This charming home is truly move-in ready and located on a quiet cul-de-sac street. The main level offers an inviting open-concept design, perfect for everyday living and entertaining. The kitchen features shaker-style cabinetry, granite countertops, stainless steel appliances, and convenient access to the two-car garage. A separate dining area includes sliding doors leading to the backyard, and a half bathroom completes the main floor.
Upstairs, the owner’s suite boasts vaulted ceilings and a spacious layout. The laundry room, equipped with a washer and dryer, is centrally located on the upper level for added convenience. Two additional bedrooms and two full bathrooms provide comfortable accommodations for family or guests.
Outside, the backyard includes a privacy fence, offering a great space for relaxation, pets, or outdoor gatherings. The location provides quick access to Hwy 29 and 840, making commuting and daily travel easy.
Contact an agent
Home facts
- Year built:2021
- Subdivision & Development:Mcknight Mill Estates
- Listing ID #:1228278
- Added:93 day(s) ago
- Updated:October 22, 2026 at 03:51 AM
Rooms and interior
- Bedrooms:3
- Total bathrooms:3
- Full bathrooms:2
- Half bathrooms:1
- Living area:1,958 sq. ft.
Heating and cooling
- Cooling:Central Air
- Heating:Electric, Forced Air
- Central air:Yes
Structure and exterior
- Year built:2021
- Building area:1,958 sq. ft.
- Lot area:0.13 Acres
- Construction Materials:Aluminum Siding, Vinyl Siding
- Foundation Description:Slab
Utilities
- Water:Public
- Sewer:Public Sewer
Finances and disclosures
- Price:$330,000
- Price per sq. ft.:$168.54
- Tax amount:$4,492
Parking
- Parking description:Attached, Attached Garage, Driveway, Garage
- Garage spaces:2
 2026 Triad MLS, Inc. All rights reserved. IDX information is provided exclusively for personal, non-commercial use, and may not be used for any purpose other than to identify prospective properties consumers may be interested in purchasing. Information is deemed reliable but not guaranteed. This site will be monitored for ‘scraping’ and any use of search facilities of data on the site other than by potential buyers/sellers is prohibited. All Sale data is for informational purposes only and is not an indication of a market analysis or appraisal. Properties marked with the Triad MLS, Inc. icon are provided courtesy of the Triad MLS, Inc.’s, Internet Data Exchange Database. NC_TRIAD Member Broker: Wendy Knott
New listings near 2241 Balmore Avenue
- Coming Soon
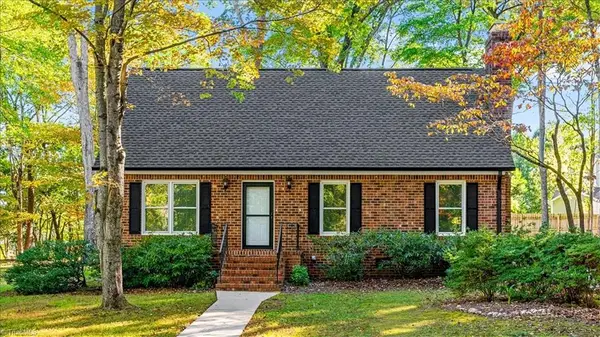 $310,000Coming Soon3 beds 2 baths1,578 sq. ft.
1817 Dunleith Way, Greensboro, NC 27455
MLS# 1239754Listed by: RE/MAX REALTY CONSULTANTS - Coming Soon
 $173,900Coming Soon2 beds 2 baths1,232 sq. ft.
3203 Darden Road, Greensboro, NC 27407
MLS# 1239795Listed by: PAM ROBBINS REAL ESTATE GROUP LLC - Coming Soon
 $170,000Coming Soon2 beds 1 baths672 sq. ft.
913 S English Street, Greensboro, NC 27401
MLS# 1239510Listed by: MARK SPAIN REAL ESTATE - Coming Soon
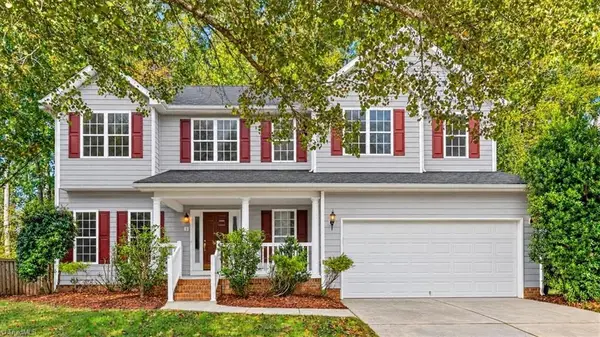 $439,000Coming Soon4 beds 3 baths2,497 sq. ft.
3 Hannah Mckenzie Court, Greensboro, NC 27455
MLS# 1238632Listed by: ALL ABOUT YOU REALTY TEAM - Coming Soon
 $375,000Coming Soon3 beds 3 baths1,703 sq. ft.
3612 Southeast School Road, Greensboro, NC 27406
MLS# 1239416Listed by: RE/MAX REALTY CONSULTANTS - Coming Soon
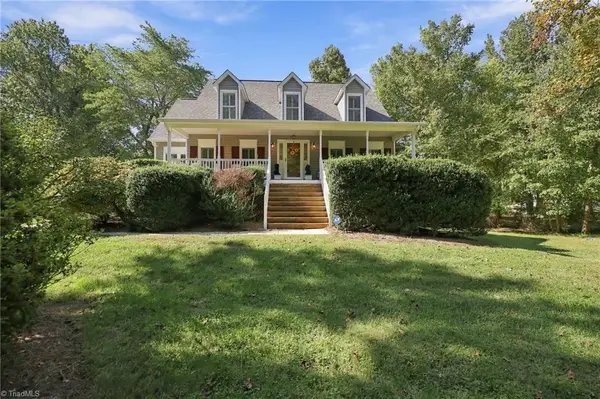 $418,000Coming Soon3 beds 3 baths2,111 sq. ft.
4402 Southeast School Road, Greensboro, NC 27406
MLS# 1238896Listed by: RE/MAX REALTY CONSULTANTS - New
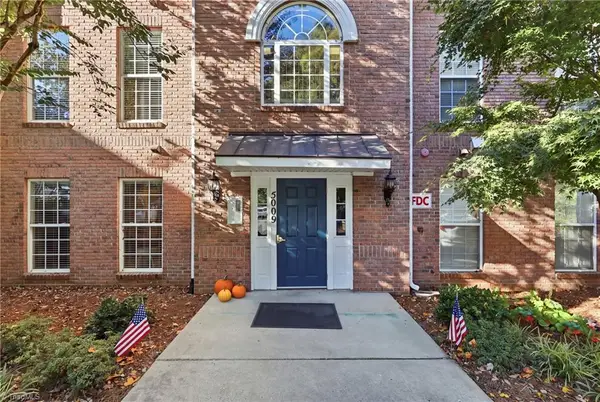 $218,000Active2 beds 2 baths1,390 sq. ft.
5009 Bass Chapel Road #1A, Greensboro, NC 27455
MLS# 1239631Listed by: KELLER WILLIAMS ONE - New
 $83,000Active2 beds 2 baths871 sq. ft.
3117 Darden Road #L, Greensboro, NC 27407
MLS# 1239706Listed by: KELLER WILLIAMS REALTY - New
 $450,000Active6.41 Acres
3916 Glendale Court, Greensboro, NC 27406
MLS# 1239726Listed by: BERKSHIRE HATHAWAY HOMESERVICES YOST & LITTLE REALTY - New
 $239,900Active2 beds 3 baths1,448 sq. ft.
5014 Marigold Way, Greensboro, NC 27410
MLS# 1239575Listed by: GREAT STATE REAL ESTATE


Protect your home and budget from life's surprises with an Assurant Home Warranty, backed by a partner that supports you through every step of homeownership. Explore Plans.
©2026 Century 21 Real Estate LLC. All rights reserved. CENTURY 21®, the CENTURY 21 Logo and C21® are service marks owned by Century 21 Real Estate LLC. Century 21 Real Estate LLC fully supports the principles of the Fair Housing Act and the Equal Opportunity Act. Each office is independently owned and operated. Listing information is deemed reliable but not guaranteed accurate.