
2242 Eagle Nesting Lane, Greensboro, NC 27407
Local realty services provided by:CENTURY 21 Total Real Estate Solutions
2242 Eagle Nesting Lane,Greensboro, NC 27407
$319,900
- 2 Beds
- 2 Baths
- 1,629 sq. ft.
- Single family
- Active
Listed by: barbara mann
Office: re/max realty consultants336-217-9300
MLS#:1228370
Source:NC_TRIAD
Price summary
- Price:$319,900
- Price per sq. ft.:$196.38
- Monthly HOA dues:$295
About this home
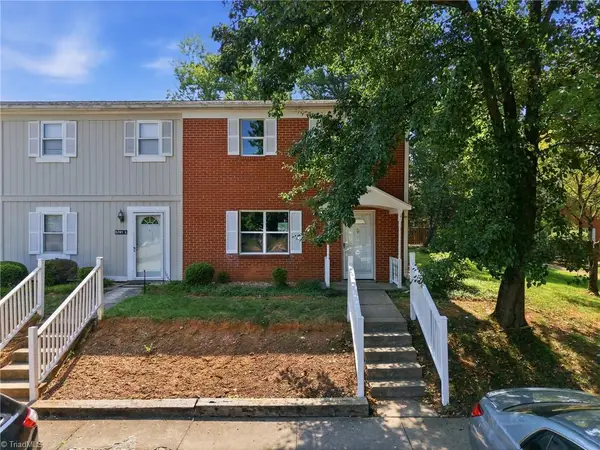
Enjoy carefree living in this beautifully maintained one-level villa in the highly sought-after Eagle Point community! Privately situated against a peaceful tree line, this home offers the perfect blend of comfort and convenience. The open floor plan features soaring vaulted ceilings throughout the living areas and bedrooms, creating a bright, spacious feel. The kitchen boasts newer stainless steel appliances, abundant cabinetry, generous counter space, and exceptional storage. Relax in the sun-filled sunroom or unwind on the private patio. Recent updates include HVAC (2022), water heater (2022), and garage door (2026). Eagle Point offers a beautiful clubhouse, sparkling community pool, fitness center, putting green, and beautifully landscaped grounds, all maintained by the HOA. Conveniently located near shopping, dining, medical facilities, and major highways. Move-in ready!
Contact an agent
Home facts
- Year built:2003
- Listing ID #:1228370
- Added:1 day(s) ago
- Updated:July 21, 2026 at 09:57 PM
Rooms and interior
- Bedrooms:2
- Total bathrooms:2
- Full bathrooms:2
- Flooring:Laminate, Tile
- Kitchen Description:Dishwasher, Disposal, Microwave, Pantry
- Living area:1,629 sq. ft.
Heating and cooling
- Cooling:Ceiling Fan(s), Central Air
- Heating:Forced Air, Natural Gas
- Central air:Yes
Structure and exterior
- Year built:2003
- Building area:1,629 sq. ft.
- Lot area:0.1 Acres
- Lot Features:City Lot, Corner Lot, Level
- Architectural Style:Ranch
- Construction Materials:Stone
- Foundation Description:Slab
Utilities
- Water:Public
- Sewer:Public Sewer
Finances and disclosures
- Price:$319,900
- Price per sq. ft.:$196.38
- Tax amount:$3,220
Features and amenities
- Appliances:Dishwasher, Disposal
- Laundry features:Dryer Connection, Main Level
- Amenities:Ceiling Fan(s), Dead Bolt(s), Vaulted Ceiling(s)
- Pool features:Community, In Ground
Parking
- Parking description:Attached, Attached Garage, Driveway, Front Load Garage, Garage, Garage Faces Front, Paved
- Garage spaces:2
 2026 Triad MLS, Inc. All rights reserved. IDX information is provided exclusively for personal, non-commercial use, and may not be used for any purpose other than to identify prospective properties consumers may be interested in purchasing. Information is deemed reliable but not guaranteed. This site will be monitored for ‘scraping’ and any use of search facilities of data on the site other than by potential buyers/sellers is prohibited. All Sale data is for informational purposes only and is not an indication of a market analysis or appraisal. Properties marked with the Triad MLS, Inc. icon are provided courtesy of the Triad MLS, Inc.’s, Internet Data Exchange Database. NC_TRIAD Member Broker: Kimberly Martin
New listings near 2242 Eagle Nesting Lane
- Coming Soon
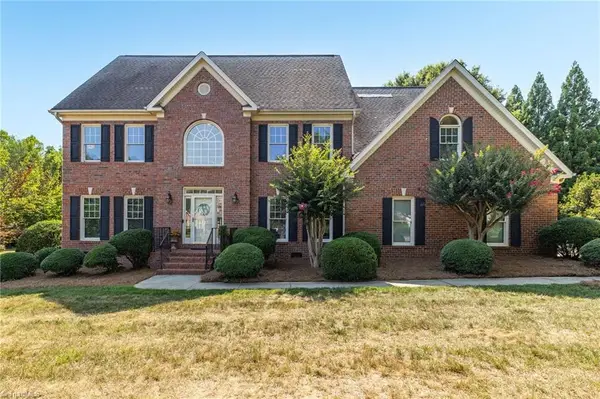 $775,000Coming Soon4 beds 4 baths
6177 Barmot Drive, Greensboro, NC 27455
MLS# 1228303Listed by: REAL BROKER LLC - New
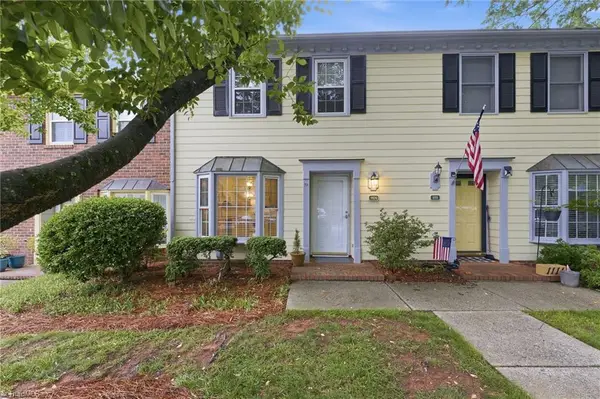 $224,999Active2 beds 2 baths1,595 sq. ft.
1109 Yellowbell Place, Greensboro, NC 27410
MLS# 1228132Listed by: EXP REALTY LLC - Coming Soon
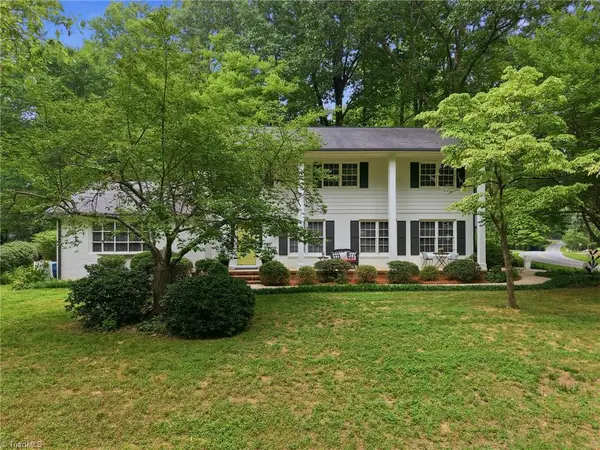 $427,500Coming Soon4 beds 3 baths
4301 Oakcliffe Road, Greensboro, NC 27406
MLS# 1228297Listed by: TRIAD'S FINEST REAL ESTATE BY EXP REALTY - New
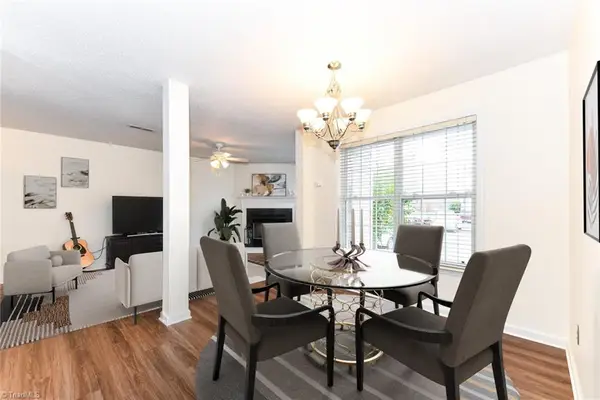 $179,000Active2 beds 2 baths990 sq. ft.
6704 W Friendly Avenue #4D, Greensboro, NC 27410
MLS# 1228342Listed by: GREAT STATE REAL ESTATE - New
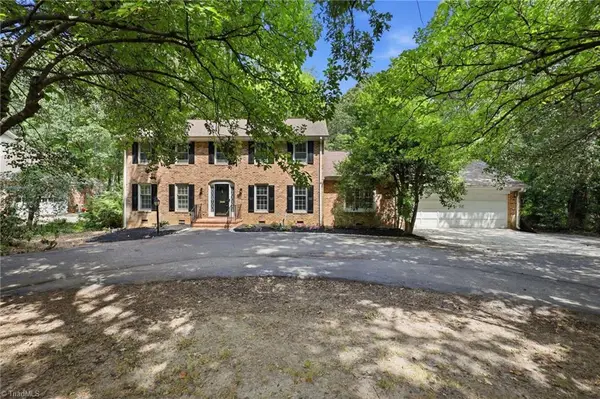 $548,000Active4 beds 4 baths4,061 sq. ft.
1310 Westridge Road, Greensboro, NC 27410
MLS# 1228388Listed by: CAROLINA HOME PARTNERS BY EXP REALTY - New
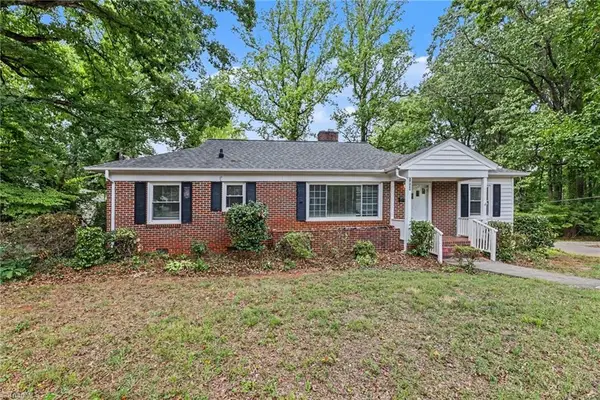 $384,900Active3 beds 2 baths1,554 sq. ft.
1900 Independence Road, Greensboro, NC 27408
MLS# 1228447Listed by: ENTERA REALTY LLC - Coming Soon
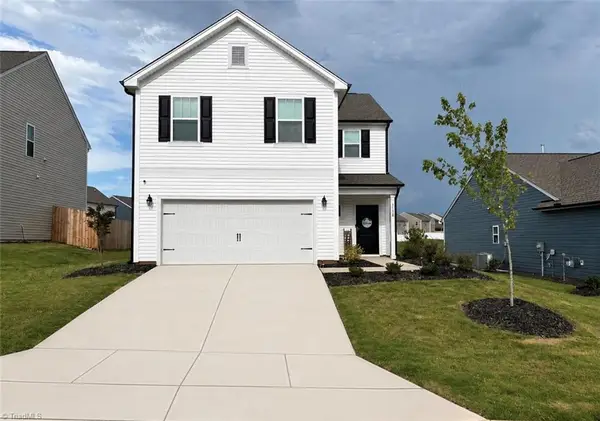 $349,000Coming Soon3 beds 3 baths
3138 Highlander Point, Greensboro, NC 27405
MLS# 1228549Listed by: EXP REALTY - Coming SoonOpen Sat, 2 to 4pm
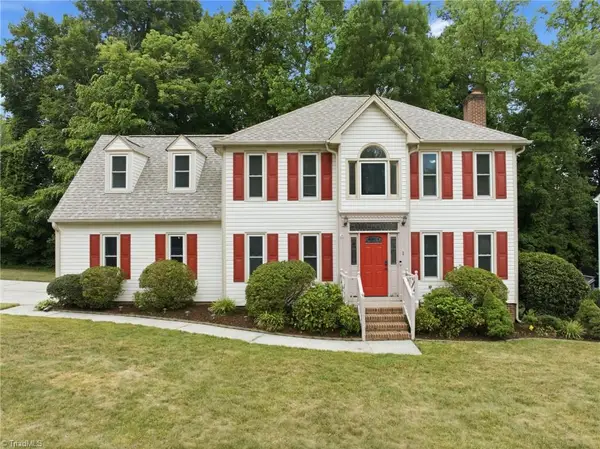 $349,900Coming Soon4 beds 3 baths
1 Downing Ridge Court, Greensboro, NC 27407
MLS# 1227192Listed by: RE/MAX REALTY CONSULTANTS - New
 $165,000Active3 beds 3 baths1,469 sq. ft.
5741 Bramblegate Road #M, Greensboro, NC 27409
MLS# 1227664Listed by: KELLER WILLIAMS ONE


Protect your home and budget from life's surprises with an Assurant Home Warranty, backed by a partner that supports you through every step of homeownership. Explore Plans.
©2026 Century 21 Real Estate LLC. All rights reserved. CENTURY 21®, the CENTURY 21 Logo and C21® are service marks owned by Century 21 Real Estate LLC. Century 21 Real Estate LLC fully supports the principles of the Fair Housing Act and the Equal Opportunity Act. Each office is independently owned and operated. Listing information is deemed reliable but not guaranteed accurate.