
2424 Cottage Place, Greensboro, NC 27455
Local realty services provided by:CENTURY 21 Total Real Estate Solutions
Listed by: mary beth powell
Office: re/max realty consultants336-217-9300
MLS#:1231081
Source:NC_TRIAD
Price summary
- Price:$269,500
- Price per sq. ft.:$109.96
- Monthly HOA dues:$215
About this home
Need space for multigenerational living, extended guests or simply room to spread out? This 3BR/3.5BA Woodridge townhome offers approx. 2,451 heated sq ft across 3 finished levels—and the lower level is a standout! It feels like a private second living area with a huge rec/living room, wet bar, full bath and separate flex room/office with a closet, plus access to the covered rear patio. The main level offers a spacious living room with beautiful built-ins, dining area, well-equipped kitchen, laundry and a large deck overlooking a wooded backdrop. Upstairs are 3 bedrooms, including a generous primary suite with walk-in closet and private bath. Two assigned parking spaces plus neighborhood pool, clubhouse, tennis and basketball. Incredible flexibility and space at $269,500!
Contact an agent
Home facts
- Year built:1981
- Subdivision & Development:Woodridge
- Listing ID #:1231081
- Added:53 day(s) ago
- Updated:October 09, 2026 at 03:53 PM
Rooms and interior
- Bedrooms:3
- Total bathrooms:4
- Full bathrooms:3
- Half bathrooms:1
- Flooring:Laminate, Tile
- Kitchen Description:Dishwasher
- Basement Description:Basement, Finished
- Living area:2,451 sq. ft.
Heating and cooling
- Cooling:Ceiling Fan(s), Central Air
- Heating:Electric, Heat Pump
- Central air:Yes
Structure and exterior
- Year built:1981
- Building area:2,451 sq. ft.
- Lot area:0.02 Acres
- Lot Features:City Lot
- Architectural Style:Traditional
- Construction Materials:Brick, Vinyl Siding
Schools
- High school:Page
- Middle school:Mendenhall
- Elementary school:Joyner
Utilities
- Water:Public
- Sewer:Public Sewer
Finances and disclosures
- Price:$269,500
- Price per sq. ft.:$109.96
- Tax amount:$2,549
Features and amenities
- Appliances:Dishwasher
- Laundry features:Main Level
- Amenities:Ceiling Fan(s)
- Pool features:Community
Parking
- Parking description:Assigned, Paved
 2026 Triad MLS, Inc. All rights reserved. IDX information is provided exclusively for personal, non-commercial use, and may not be used for any purpose other than to identify prospective properties consumers may be interested in purchasing. Information is deemed reliable but not guaranteed. This site will be monitored for ‘scraping’ and any use of search facilities of data on the site other than by potential buyers/sellers is prohibited. All Sale data is for informational purposes only and is not an indication of a market analysis or appraisal. Properties marked with the Triad MLS, Inc. icon are provided courtesy of the Triad MLS, Inc.’s, Internet Data Exchange Database. NC_TRIAD Member Broker: Kimberly Martin
New listings near 2424 Cottage Place
- Coming SoonOpen Sat, 11am to 1pm
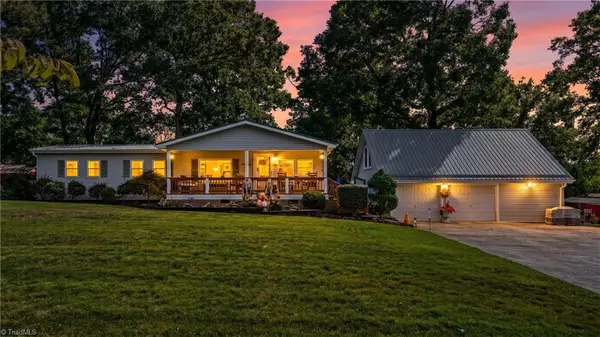 $225,000Coming Soon3 beds 1 baths1,080 sq. ft.
5312 Arborlinda Drive, Greensboro, NC 27405
MLS# 1237783Listed by: HOWARD HANNA ALLEN TATE OAK RIDGE - HIGHWAY 68 N - Coming Soon
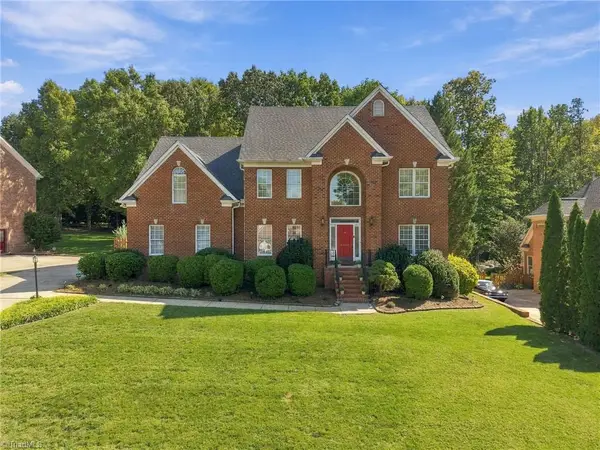 $715,000Coming Soon5 beds 4 baths3,639 sq. ft.
4001 Friendly Acres Drive, Greensboro, NC 27410
MLS# 1238133Listed by: KELLER WILLIAMS ONE - Coming Soon
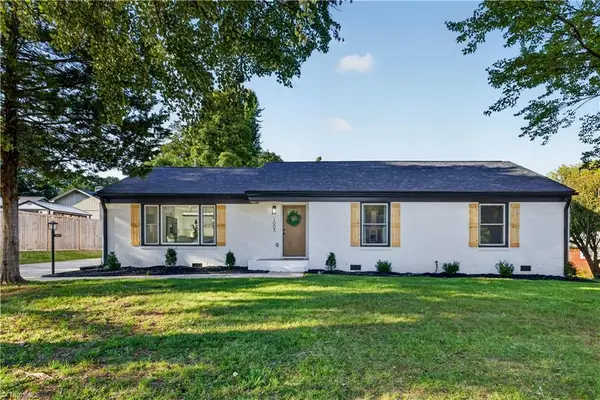 $530,000Coming Soon4 beds 3 baths2,485 sq. ft.
1003 Pembroke Road, Greensboro, NC 27408
MLS# 1238243Listed by: EXP REALTY LLC - Coming SoonOpen Sun, 2 to 4pm
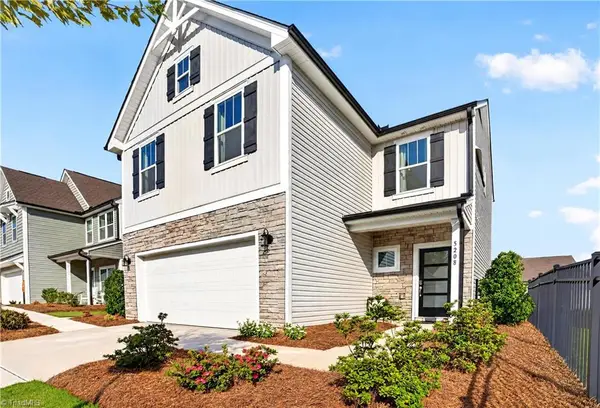 $335,000Coming Soon3 beds 3 baths1,807 sq. ft.
5208 Reedy Creek Farm Circle, Greensboro, NC 27405
MLS# 1237851Listed by: NEXTHOME DOGWOOD - New
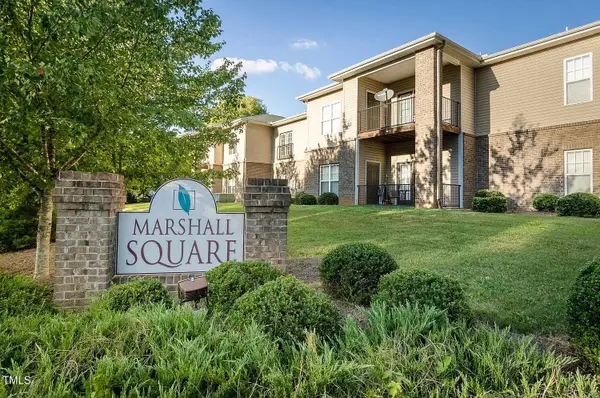 $195,000Active2 beds 2 baths1,223 sq. ft.
100 Thornton Court, Greensboro, NC 27407
MLS# 10197591Listed by: ZREAL LLC - New
 $125,000Active0.46 Acres
5411 Dobson Road, Greensboro, NC 27410
MLS# 1238228Listed by: BERKSHIRE HATHAWAY HOMESERVICES YOST & LITTLE REALTY - New
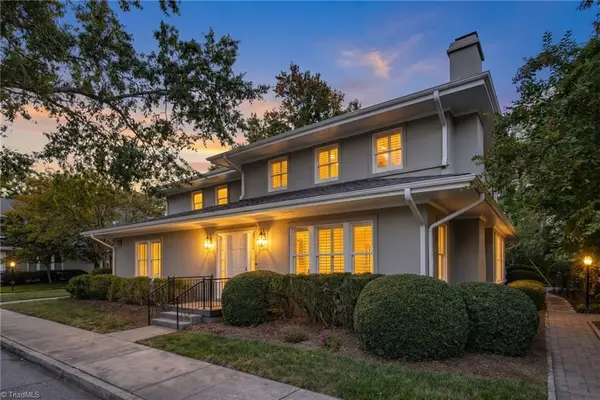 $595,000Active3 beds 3 baths2,272 sq. ft.
414 Fisher Park Circle #A, Greensboro, NC 27401
MLS# 1238280Listed by: HOWARD HANNA ALLEN TATE - GREENSBORO - New
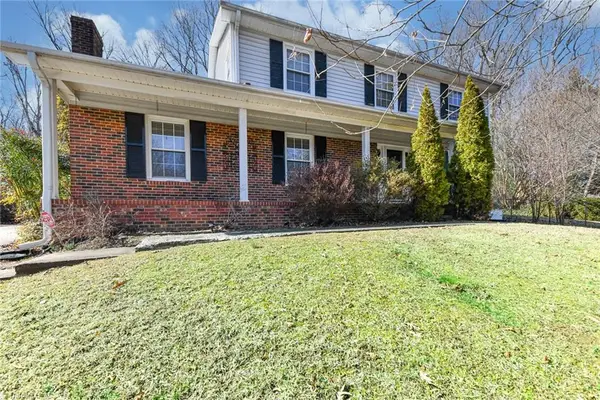 $335,000Active4 beds 3 baths2,261 sq. ft.
2019 Downing Street, Greensboro, NC 27410
MLS# 1237394Listed by: CAROLINA HOME PARTNERS BY EXP REALTY - New
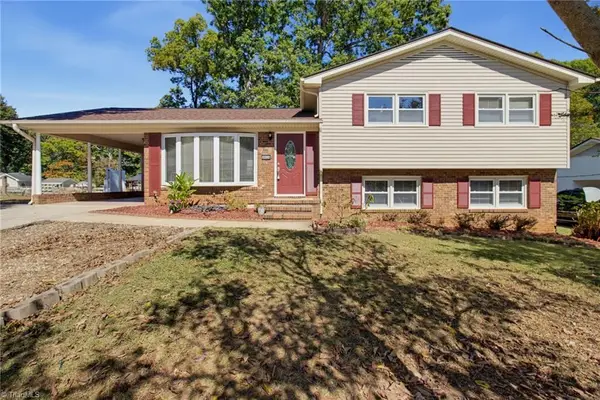 $315,000Active4 beds 3 baths1,908 sq. ft.
3816 Repon Street, Greensboro, NC 27407
MLS# 1238313Listed by: REDFIN CORPORATION - New
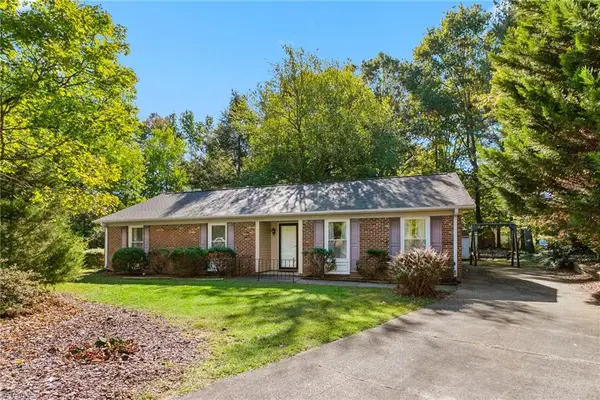 $265,000Active3 beds 2 baths1,554 sq. ft.
3 Roxby Court, Greensboro, NC 27455
MLS# 1238377Listed by: EXP REALTY


Protect your home and budget from life's surprises with an Assurant Home Warranty, backed by a partner that supports you through every step of homeownership. Explore Plans.
©2026 Century 21 Real Estate LLC. All rights reserved. CENTURY 21®, the CENTURY 21 Logo and C21® are service marks owned by Century 21 Real Estate LLC. Century 21 Real Estate LLC fully supports the principles of the Fair Housing Act and the Equal Opportunity Act. Each office is independently owned and operated. Listing information is deemed reliable but not guaranteed accurate.