
2601 Pershing Street, Greensboro, NC 27405
Local realty services provided by:CENTURY 21 Total Real Estate Solutions
2601 Pershing Street,Greensboro, NC 27405
$159,900
- 2 Beds
- 1 Baths
- 1,020 sq. ft.
- Single family
- Active
Listed by: tracy fulk
Office: realty one group results336-262-3111
MLS#:1236496
Source:NC_TRIAD
Price summary
- Price:$159,900
- Price per sq. ft.:$156.76
About this home
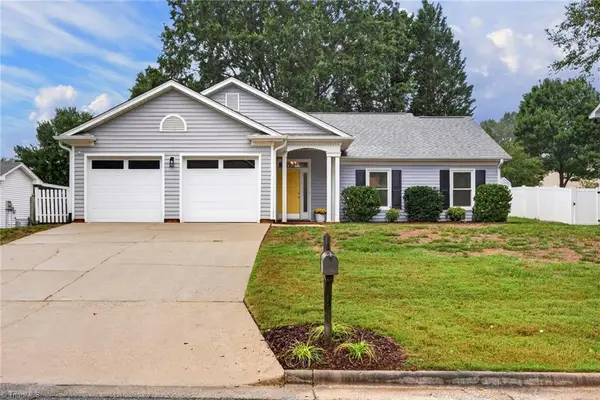
Charming bungalow ready for its new owner! This solid home is ideal for first-time buyers or as an investment property. Featuring 2 bedrooms and 1 bathroom, it’s just waiting for your personal touch. Situated on a large corner lot with persimmon and walnut trees, the home is currently on well and septic but can easily connect to city water and sewer. A spacious 29x23 workshop is attached, perfect for storage, projects, or even an office. This is truly a must-see! Please note: this house is not for rent and will be sold as-is.
Contact an agent
Home facts
- Year built:1948
- Subdivision & Development:White Oak Heights
- Listing ID #:1236496
- Added:1 day(s) ago
- Updated:September 26, 2026 at 03:47 AM
Rooms and interior
- Bedrooms:2
- Total bathrooms:1
- Full bathrooms:1
- Flooring:Carpet, Laminate
- Basement Description:Crawl Space
- Living area:1,020 sq. ft.
Heating and cooling
- Cooling:Ceiling Fan(s), Window Unit(s)
- Heating:Propane
Structure and exterior
- Year built:1948
- Building area:1,020 sq. ft.
- Lot area:0.69 Acres
- Lot Features:City Lot, Cleared, Level
- Construction Materials:Aluminum Siding
Schools
- High school:Eastern Guilford
- Middle school:Eastern Guilford
- Elementary school:Rankin
Utilities
- Water:Well
- Sewer:Septic Tank
Finances and disclosures
- Price:$159,900
- Price per sq. ft.:$156.76
- Tax amount:$842
Features and amenities
- Laundry features:Dryer Connection
- Amenities:Ceiling Fan(s), Dead Bolt(s)
Parking
- Parking description:Carport, Detached Carport, Driveway
- Garage spaces:1
 2026 Triad MLS, Inc. All rights reserved. IDX information is provided exclusively for personal, non-commercial use, and may not be used for any purpose other than to identify prospective properties consumers may be interested in purchasing. Information is deemed reliable but not guaranteed. This site will be monitored for ‘scraping’ and any use of search facilities of data on the site other than by potential buyers/sellers is prohibited. All Sale data is for informational purposes only and is not an indication of a market analysis or appraisal. Properties marked with the Triad MLS, Inc. icon are provided courtesy of the Triad MLS, Inc.’s, Internet Data Exchange Database. NC_TRIAD Member Broker: Kimberly Martin
New listings near 2601 Pershing Street
- Coming Soon
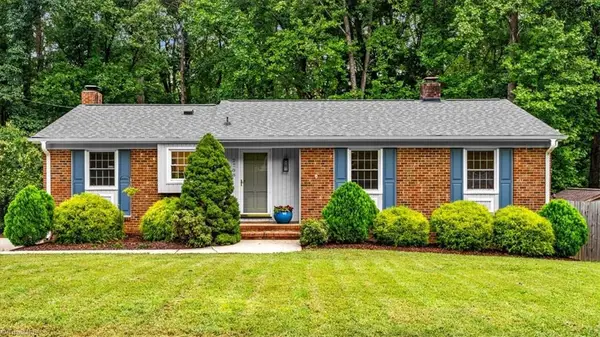 $389,000Coming Soon3 beds 2 baths2,662 sq. ft.
2708 Asbury Terrace, Greensboro, NC 27408
MLS# 1236556Listed by: TYLER REDHEAD & MCALISTER REAL ESTATE, LLC - Coming Soon
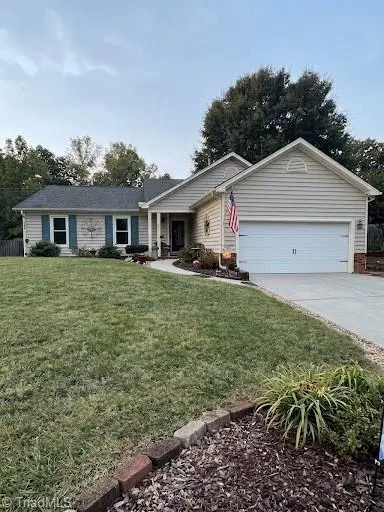 $312,000Coming Soon3 beds 2 baths1,562 sq. ft.
6 Kildare Woods Court, Greensboro, NC 27407
MLS# 1236841Listed by: RE/MAX REALTY CONSULTANTS - Coming Soon
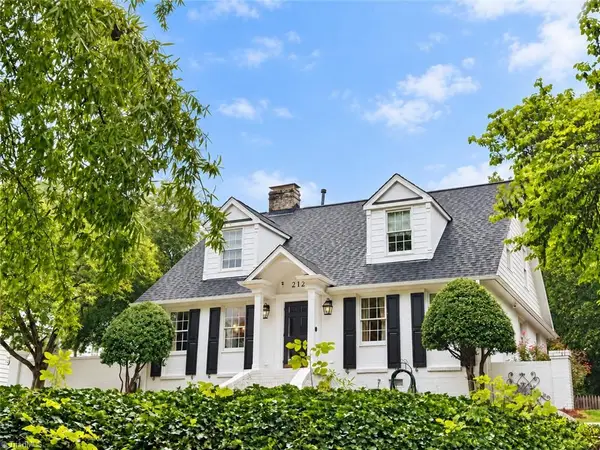 $965,000Coming Soon4 beds 4 baths2,827 sq. ft.
212 Country Club Drive, Greensboro, NC 27408
MLS# 1235668Listed by: KELLER WILLIAMS ONE - Coming SoonOpen Sun, 2 to 4pm
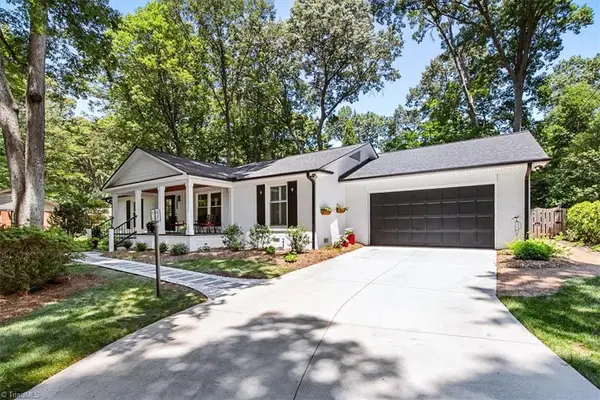 $525,000Coming Soon3 beds 2 baths2,343 sq. ft.
5316 Guida Drive, Greensboro, NC 27410
MLS# 1236572Listed by: TYLER REDHEAD & MCALISTER REAL ESTATE, LLC - New
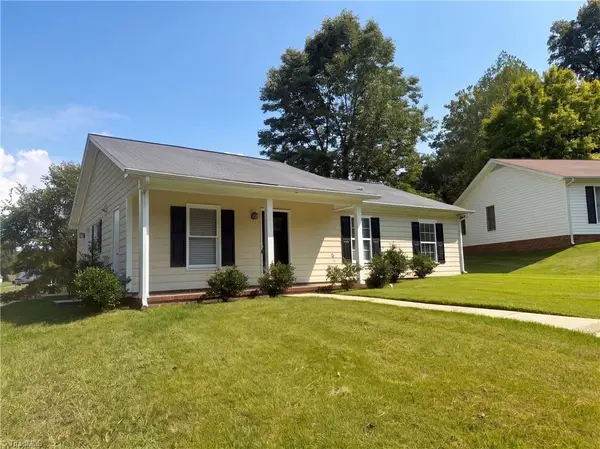 $205,000Active3 beds 1 baths1,176 sq. ft.
3903 Bears Creek Road, Greensboro, NC 27406
MLS# 1236979Listed by: OPENDOOR BROKERAGE LLC - New
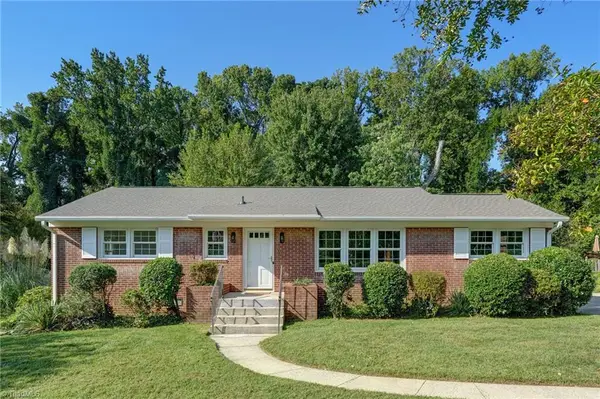 $375,000Active4 beds 4 baths2,381 sq. ft.
3401 Kenmore Street, Greensboro, NC 27408
MLS# 1235851Listed by: BERKSHIRE HATHAWAY HOMESERVICES YOST & LITTLE REALTY - New
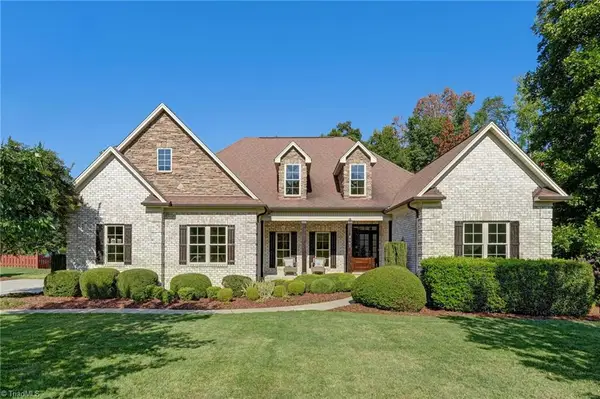 $695,000Active4 beds 4 baths3,331 sq. ft.
8105 Rogers Court, Greensboro, NC 27455
MLS# 1236174Listed by: BERKSHIRE HATHAWAY HOMESERVICES YOST & LITTLE REALTY - New
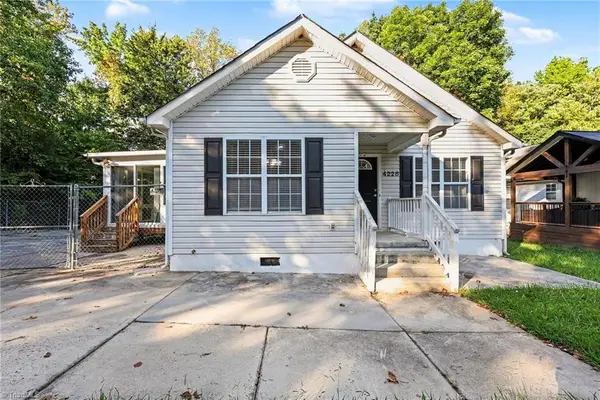 $244,900Active3 beds 2 baths1,558 sq. ft.
4228 Studio Lane, Greensboro, NC 27407
MLS# 1236740Listed by: ENTERA REALTY LLC - New
 $350,000Active3 beds 2 baths1,559 sq. ft.
4709 White Horse Drive, Greensboro, NC 27410
MLS# 1236549Listed by: CHOICE RESIDENTIAL REAL ESTATE


Protect your home and budget from life's surprises with an Assurant Home Warranty, backed by a partner that supports you through every step of homeownership. Explore Plans.
©2026 Century 21 Real Estate LLC. All rights reserved. CENTURY 21®, the CENTURY 21 Logo and C21® are service marks owned by Century 21 Real Estate LLC. Century 21 Real Estate LLC fully supports the principles of the Fair Housing Act and the Equal Opportunity Act. Each office is independently owned and operated. Listing information is deemed reliable but not guaranteed accurate.