
2704 Turner Grove Drive S, Greensboro, NC 27455
Local realty services provided by:CENTURY 21 Total Real Estate Solutions
2704 Turner Grove Drive S,Greensboro, NC 27455
$1,100,000
- 5 Beds
- 5 Baths
- 5,930 sq. ft.
- Single family
- Active
Upcoming open houses
- Sun, Oct 1802:00 pm - 04:00 pm
Listed by: leslie morgan
Office: howard hanna allen tate - greensboro336-273-7771
MLS#:1236512
Source:NC_TRIAD
Price summary
- Price:$1,100,000
- Price per sq. ft.:$185.5
- Monthly HOA dues:$65
About this home
*OPEN SUN 10/18, 2-4PM* Elegant stucco and stone beauty on a private neighborhood lake lot. Custom built by Wolfe Homes for these original owners. Nestled in Turner Grove on a .75ac lot with mature landscaping, you'll enjoy the conveniences of in-town living and privacy usually found only in the county. Move-in ready with designer white-and-stainless Kitchen and renovated spa-like primary bath (2025). Hardwoods on 3 levels. Fireplaces in Dining, Family and Basement Living. Endless storage w built-ins, walk-in closets and walk-out attics. Second floor has 4 bedrooms (2 w en suite baths), plus flex Office/Craft Room. Third floor Loft currently used as Music-Art-Exercise studio. Finished walk-out basement may serve longer-term guests, thanks to 5th bedroom w en suite bath, Recreation/Living area w fireplace. Oversized unfinished workshop in basement. Roof (2006). HVACs (2010). Dual 50-gal gas WHs (2014). Hardcoat Stucco Inspection (10/2026). Agents, see Remarks.
Contact an agent
Home facts
- Year built:1994
- Subdivision & Development:Turner Grove
- Listing ID #:1236512
- Added:20 day(s) ago
- Updated:October 15, 2026 at 12:16 AM
Rooms and interior
- Bedrooms:5
- Total bathrooms:5
- Full bathrooms:4
- Half bathrooms:1
- Flooring:Carpet, Tile, Wood
- Bathrooms Description:Free Standing Tub, Separate Shower
- Kitchen Description:Dishwasher, Disposal, Gas Cooktop, Kitchen Island, Pantry
- Basement Description:Basement, Partially Finished
- Living area:5,930 sq. ft.
Heating and cooling
- Cooling:Ceiling Fan(s), Central Air
- Heating:Forced Air, Multiple Systems, Natural Gas
- Central air:Yes
Structure and exterior
- Year built:1994
- Building area:5,930 sq. ft.
- Lot area:0.75 Acres
- Lot Features:City Lot, Cul-De-Sac, Partially Cleared, Partially Wooded, Sloped
- Construction Materials:Stone, Stucco
Schools
- High school:Page
- Middle school:Mendenhall
- Elementary school:Jesse Wharton
Utilities
- Water:Public
- Sewer:Public Sewer
Finances and disclosures
- Price:$1,100,000
- Price per sq. ft.:$185.5
- Tax amount:$10,079
Features and amenities
- Appliances:Dishwasher, Disposal, Gas Cooktop
- Laundry features:Dryer Connection, Main Level
- Amenities:Ceiling Fan(s), Dead Bolt(s), Solid Surface Counter
Parking
- Parking description:Attached, Attached Garage, Garage, Garage Faces Side, Side Load Garage
- Garage spaces:2
 2026 Triad MLS, Inc. All rights reserved. IDX information is provided exclusively for personal, non-commercial use, and may not be used for any purpose other than to identify prospective properties consumers may be interested in purchasing. Information is deemed reliable but not guaranteed. This site will be monitored for ‘scraping’ and any use of search facilities of data on the site other than by potential buyers/sellers is prohibited. All Sale data is for informational purposes only and is not an indication of a market analysis or appraisal. Properties marked with the Triad MLS, Inc. icon are provided courtesy of the Triad MLS, Inc.’s, Internet Data Exchange Database. NC_TRIAD Member Broker: Kimberly Martin
New listings near 2704 Turner Grove Drive S
- Coming Soon
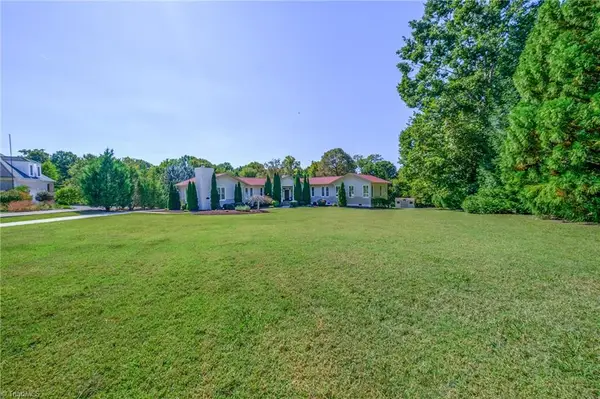 $699,900Coming Soon3 beds 3 baths3,360 sq. ft.
1703 River Knoll Court, Greensboro, NC 27409
MLS# 1237742Listed by: ALL ABOUT YOU REALTY TEAM - Coming SoonOpen Sun, 2 to 4pm
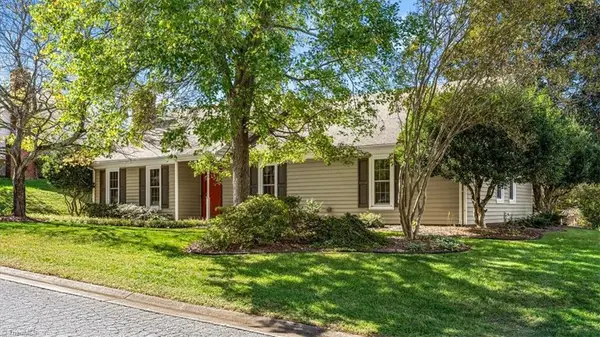 $309,000Coming Soon3 beds 2 baths1,452 sq. ft.
1703 Foxhall Lane, Greensboro, NC 27410-8343
MLS# 1237732Listed by: ALL ABOUT YOU REALTY TEAM - Coming SoonOpen Sat, 10am to 12pm
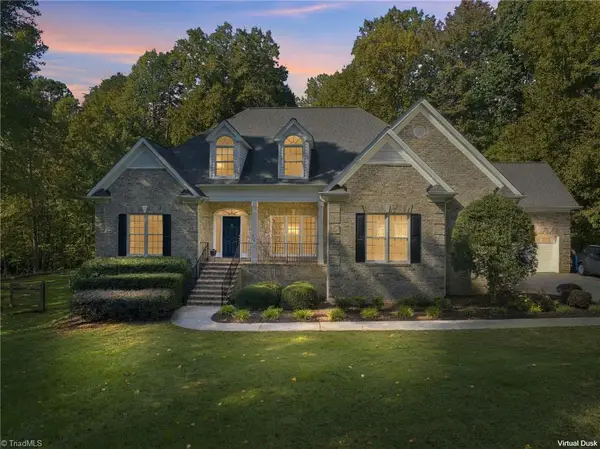 $589,900Coming Soon3 beds 3 baths2,728 sq. ft.
6089 Royster Road, Greensboro, NC 27455
MLS# 1238862Listed by: COLDWELL BANKER ADVANTAGE - Coming Soon
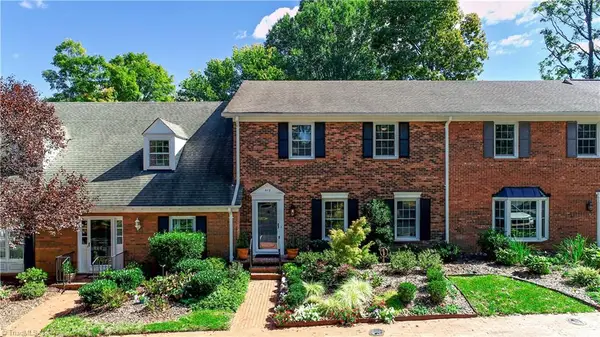 $374,500Coming Soon3 beds 3 baths2,224 sq. ft.
512 Lindley Road, Greensboro, NC 27410
MLS# 1238374Listed by: YOUR HOME SOURCE - Coming SoonOpen Sun, 2 to 4pm
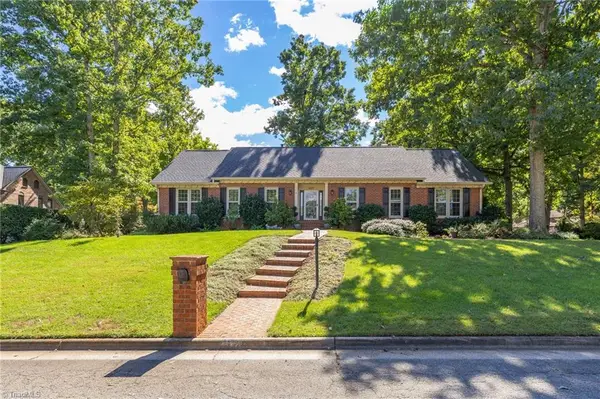 $695,000Coming Soon3 beds 3 baths2,599 sq. ft.
4607 Kenbridge Drive, Greensboro, NC 27410
MLS# 1238784Listed by: BERKSHIRE HATHAWAY HOMESERVICES YOST & LITTLE REALTY - Coming Soon
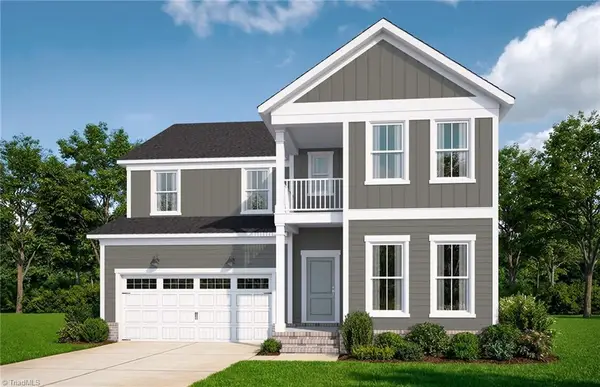 $657,880Coming Soon5 beds 5 baths3,284 sq. ft.
4808 Lewiston Meadows Drive, Greensboro, NC 27410
MLS# 1238782Listed by: PULTE HOME COMPANY - Coming Soon
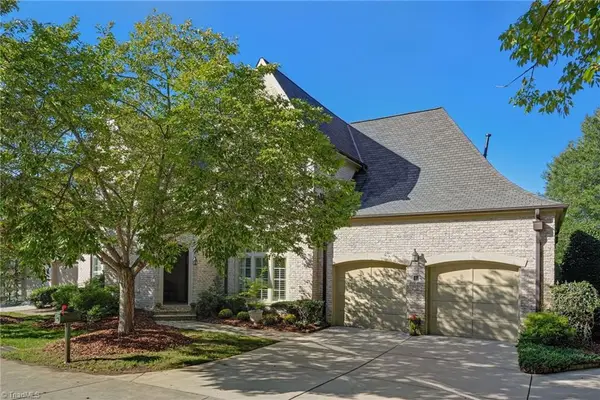 $705,000Coming Soon3 beds 4 baths3,115 sq. ft.
7 Chippers Court, Greensboro, NC 27407
MLS# 1237403Listed by: BERKSHIRE HATHAWAY HOMESERVICES YOST & LITTLE REALTY - Coming Soon
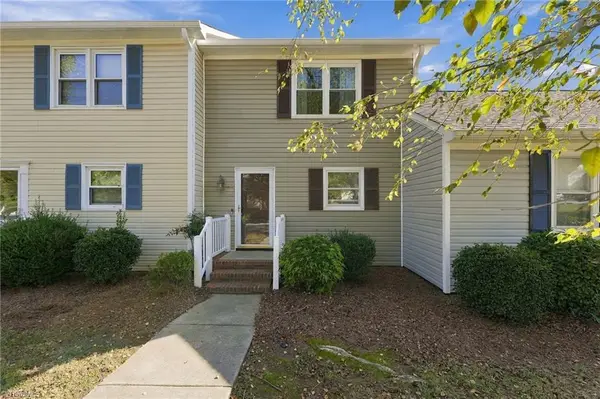 $175,000Coming Soon2 beds 3 baths1,152 sq. ft.
1175 Glendale Drive, Greensboro, NC 27406
MLS# 1238682Listed by: HOWARD HANNA ALLEN TATE - GREENSBORO - Coming Soon
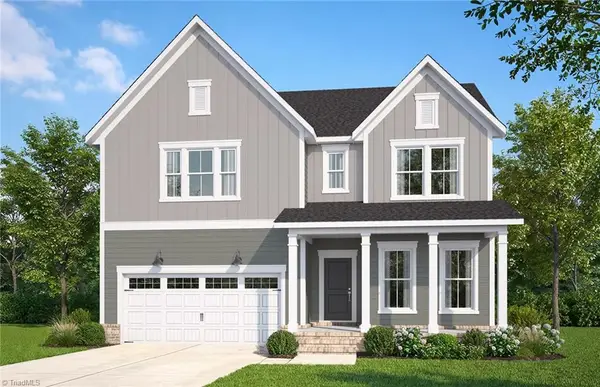 $577,600Coming Soon4 beds 4 baths2,744 sq. ft.
4810 Lewiston Meadows Drive, Greensboro, NC 27410
MLS# 1238609Listed by: PULTE HOME COMPANY - Coming Soon
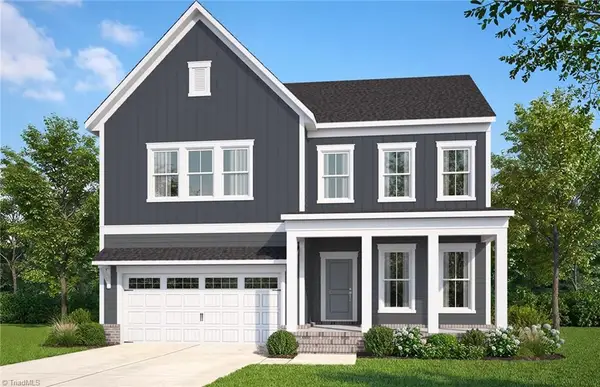 $561,820Coming Soon4 beds 4 baths2,744 sq. ft.
4805 Lewiston Meadows Drive, Greensboro, NC 27410
MLS# 1238547Listed by: PULTE HOME COMPANY


Protect your home and budget from life's surprises with an Assurant Home Warranty, backed by a partner that supports you through every step of homeownership. Explore Plans.
©2026 Century 21 Real Estate LLC. All rights reserved. CENTURY 21®, the CENTURY 21 Logo and C21® are service marks owned by Century 21 Real Estate LLC. Century 21 Real Estate LLC fully supports the principles of the Fair Housing Act and the Equal Opportunity Act. Each office is independently owned and operated. Listing information is deemed reliable but not guaranteed accurate.