
2709 Orange Blossom Street, Greensboro, NC 27406
Local realty services provided by:CENTURY 21 The Harrelson Group
2709 Orange Blossom Street,Greensboro, NC 27406
$355,000
- 4 Beds
- 3 Baths
- 2,644 sq. ft.
- Single family
- Active
Upcoming open houses
- Sat, Oct 2401:00 pm - 05:00 pm
Listed by: elizabeth ward
Office: dr horton336-649-4344
MLS#:1227746
Source:NC_TRIAD
Price summary
- Price:$355,000
- Price per sq. ft.:$134.27
- Monthly HOA dues:$82
About this home
**Special Red Tag Pricing for a Limited Time Only**
The Kyle is one of our two-story plans offering 4 bedrooms, 2.5 bathrooms, 2,644 sq. ft. of living space, and a 2-car garage. Upon entering the home, you’ll be greeted by an inviting foyer connecting to a living area that offers a flexible space which can be used as a home office or media room. Leading into the center of the home you are welcomed by an open-concept space featuring a large family room, dining area, breakfast area and a functional kitchen. The kitchen is equipped with a walk-in pantry, stainless steel appliances, and a center island with a breakfast bar. Right out back is a patio, perfect for entertaining. The Kyle upstairs features a spacious primary bedroom, complete with walk-in closet and primary bathroom with dual vanities. The additional three bedrooms share a full bathroom. There is an upstairs loft space, perfect for family entertainment, gaming, or a reading area. The Kyle is the perfect place to call home.
Contact an agent
Home facts
- Year built:2026
- Subdivision & Development:Brookhaven
- Listing ID #:1227746
- Added:101 day(s) ago
- Updated:October 24, 2026 at 09:52 PM
Rooms and interior
- Bedrooms:4
- Total bathrooms:3
- Full bathrooms:2
- Half bathrooms:1
- Flooring:Carpet, Vinyl
- Kitchen Description:Dishwasher, Disposal, Kitchen Island, Microwave, Pantry
- Living area:2,644 sq. ft.
Heating and cooling
- Cooling:Central Air
- Heating:Electric, Heat Pump, Zoned
- Central air:Yes
Structure and exterior
- Year built:2026
- Building area:2,644 sq. ft.
- Lot area:0.17 Acres
- Lot Features:Cleared
- Construction Materials:Stone, Vinyl Siding
- Foundation Description:Slab
Schools
- High school:Eastern Guilford
- Middle school:Eastern Guilford
- Elementary school:Sedalia
Utilities
- Water:Public
- Sewer:Public Sewer
Finances and disclosures
- Price:$355,000
- Price per sq. ft.:$134.27
Features and amenities
- Appliances:Dishwasher, Disposal
- Laundry features:Dryer Connection, Main Level
- Amenities:Dead Bolt(s)
- Pool features:Community
Parking
- Parking description:Attached, Attached Garage, Driveway, Front Load Garage, Garage, Garage Faces Front, Paved
- Garage spaces:2
 2026 Triad MLS, Inc. All rights reserved. IDX information is provided exclusively for personal, non-commercial use, and may not be used for any purpose other than to identify prospective properties consumers may be interested in purchasing. Information is deemed reliable but not guaranteed. This site will be monitored for ‘scraping’ and any use of search facilities of data on the site other than by potential buyers/sellers is prohibited. All Sale data is for informational purposes only and is not an indication of a market analysis or appraisal. Properties marked with the Triad MLS, Inc. icon are provided courtesy of the Triad MLS, Inc.’s, Internet Data Exchange Database. NC_TRIAD Member Broker: Wendy Knott
New listings near 2709 Orange Blossom Street
- Coming Soon
 $450,000Coming Soon4 beds 4 baths2,174 sq. ft.
812 Pisgah Church Road #G, Greensboro, NC 27455
MLS# 1240093Listed by: REAL BROKER LLC - Coming Soon
 $535,000Coming Soon4 beds 3 baths3,140 sq. ft.
4202 Hobbs Road, Greensboro, NC 27410
MLS# 1239893Listed by: FAIRGREEN REAL ESTATE LLC - Coming Soon
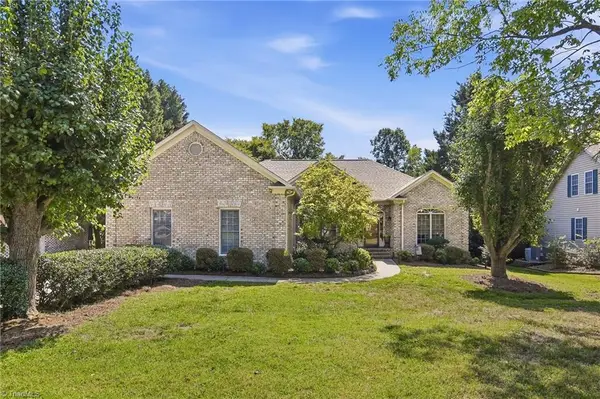 $565,000Coming Soon3 beds 3 baths2,266 sq. ft.
4247 Wayne Road, Greensboro, NC 27407
MLS# 1239844Listed by: UNITED REALTY GROUP INC - New
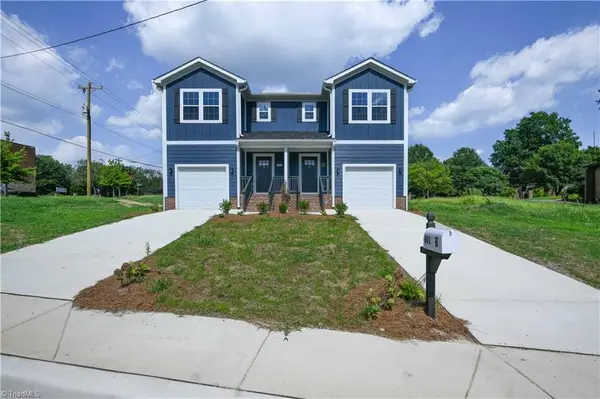 $245,000Active3 beds 3 baths1,480 sq. ft.
801 Bellevue Street #B, Greensboro, NC 27406
MLS# 1239946Listed by: EXP REALTY - Open Sun, 1 to 3pmNew
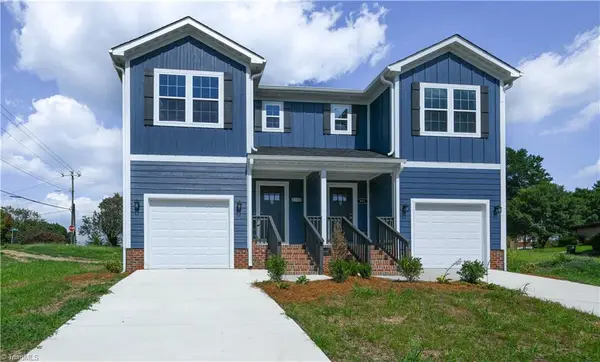 $245,000Active3 beds 3 baths1,480 sq. ft.
801 Bellevue Street #A, Greensboro, NC 27406
MLS# 1239947Listed by: EXP REALTY - New
 $325,000Active3 beds 3 baths1,858 sq. ft.
2 Park Village Court, Greensboro, NC 27455
MLS# 1239996Listed by: GREAT STATE REAL ESTATE - New
 $234,900Active2 beds 4 baths1,920 sq. ft.
4431 Baylor Street, Greensboro, NC 27455
MLS# 1239973Listed by: ALL ABOUT YOU REALTY TEAM - New
 $516,000Active4 beds 3 baths2,868 sq. ft.
29 Hines Park Lane, Greensboro, NC 27455
MLS# 1238598Listed by: TRIAD OMNI PROPERTIES/LAKE JEANETTE REALTY - New
 $320,000Active3 beds 2 baths1,576 sq. ft.
1609 Harrod Lane, Greensboro, NC 27410
MLS# 1240088Listed by: LIBERTY HAVEN REALTY, LLC - New
 $320,000Active4 beds 3 baths2,196 sq. ft.
2729 Quail Oaks Drive, Greensboro, NC 27405
MLS# 1240096Listed by: ABIKOT REALTY INC.


Protect your home and budget from life's surprises with an Assurant Home Warranty, backed by a partner that supports you through every step of homeownership. Explore Plans.
©2026 Century 21 Real Estate LLC. All rights reserved. CENTURY 21®, the CENTURY 21 Logo and C21® are service marks owned by Century 21 Real Estate LLC. Century 21 Real Estate LLC fully supports the principles of the Fair Housing Act and the Equal Opportunity Act. Each office is independently owned and operated. Listing information is deemed reliable but not guaranteed accurate.