
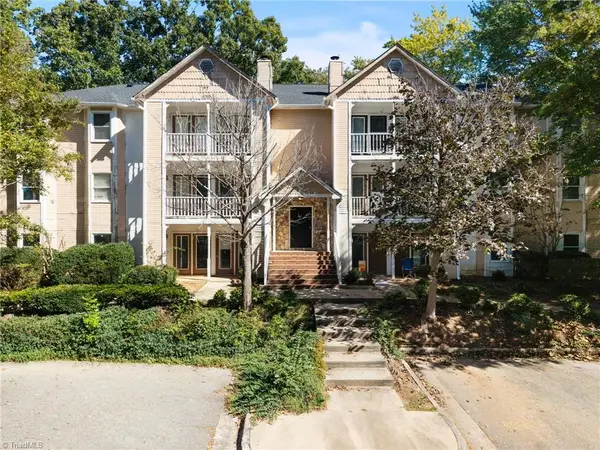
2736 N Keswick Way, Greensboro, NC 27410
Local realty services provided by:CENTURY 21 Total Real Estate Solutions
Listed by: ashley morello, raunaq soin
Office: howard hanna allen tate apex-center street
MLS#:10179577
Source:RD
Price summary
- Price:$264,900
- Price per sq. ft.:$170.13
- Monthly HOA dues:$238
About this home
Rare end-unit home with a flexible floor plan and a first-floor primary bedroom! The spacious living room features vaulted ceilings and a double-sided fireplace shared with the dining room, creating a warm and inviting flow through the main living spaces. The large kitchen offers granite countertops, black stainless appliances, and plenty of room for cooking and gathering. NEW carpet and paint throughout gives the home a fresh, move-in-ready feel. Upstairs, choose between two bedrooms or use one as a loft, office, or bonus space to fit your needs. Outside, enjoy a fenced yard, plus the convenience of a 1-car garage. Walk to the community pool or nearby restaurants and enjoy being just minutes from Target, Marshalls, HomeGoods, shopping, and more!
Contact an agent
Home facts
- Year built:2000
- Subdivision & Development:Keswick Place
- Listing ID #:10179577
- Added:102 day(s) ago
- Updated:October 21, 2026 at 03:49 PM
Rooms and interior
- Bedrooms:3
- Total bathrooms:2
- Full bathrooms:2
- Rooms Total:6
- Flooring:Bamboo Floor, Carpet, Ceramic Tile, Hardwood, Tile, Wood
- Dining Description:Living/Dining Room Combination
- Bathrooms Description:Double Vanity, Walk-In Shower
- Kitchen Description:Dishwasher, Dryer, Electric Range, Free-Standing Electric Range, Free-Standing Range, Free-Standing Refrigerator, Ice Maker, Microwave, Range, Refrigerator, Stainless Steel Appliance(s), Washer, Washer/Dryer
- Living area:1,557 sq. ft.
Heating and cooling
- Cooling:Central Air
- Central air:Yes
Structure and exterior
- Roof:Shingle
- Year built:2000
- Building area:1,557 sq. ft.
- Lot area:0.05 Acres
- Lot Features:Back Yard
- Architectural Style:Traditional
- Construction Materials:Brick, Vinyl Siding
- Exterior Features:Covered, Front Porch, Patio, Porch, Private Yard, Rain Gutters
- Foundation Description:Concrete Perimeter, Slab
- Levels:One and One Half
Schools
- High school:Guilford - Western Guilford High School
- Middle school:Guilford - John R Kernodle Jr Middle School
- Elementary school:Guilford - Claxton Elementary School
Utilities
- Water:Public
- Sewer:Public Sewer
Finances and disclosures
- Price:$264,900
- Price per sq. ft.:$170.13
- Tax amount:$2,761
Features and amenities
- Laundry features:Inside
Parking
- Total parking spaces:1
- Parking description:Attached, Driveway, Garage, Garage Faces Front
- Garage:Yes
- Garage spaces:1
 Listings marked with a Doorify MLS icon are provided courtesy of the Doorify MLS, of North Carolina, Internet Data Exchange Database. Brokers make an effort to deliver accurate information, but buyers should independently verify any information on which they will rely in a transaction. The listing broker shall not be responsible for any typographical errors, misinformation, or misprints, and they shall be held totally harmless from any damages arising from reliance upon this data. This data is provided exclusively for consumers’ personal, non-commercial use. Copyright 2026 Doorify MLS of North Carolina. All rights reserved.
New listings near 2736 N Keswick Way
- Coming Soon
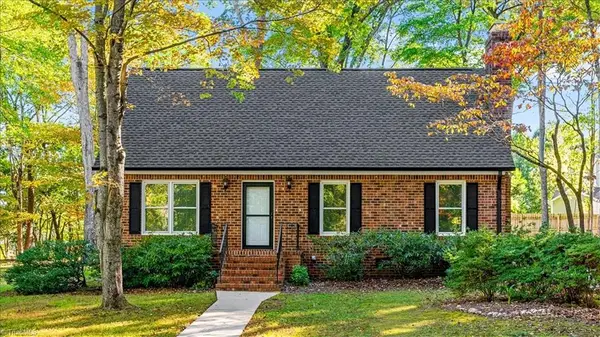 $310,000Coming Soon3 beds 2 baths1,578 sq. ft.
1817 Dunleith Way, Greensboro, NC 27455
MLS# 1239754Listed by: RE/MAX REALTY CONSULTANTS - Coming Soon
 $173,900Coming Soon2 beds 2 baths1,232 sq. ft.
3203 Darden Road, Greensboro, NC 27407
MLS# 1239795Listed by: PAM ROBBINS REAL ESTATE GROUP LLC - Coming Soon
 $170,000Coming Soon2 beds 1 baths672 sq. ft.
913 S English Street, Greensboro, NC 27401
MLS# 1239510Listed by: MARK SPAIN REAL ESTATE - Coming Soon
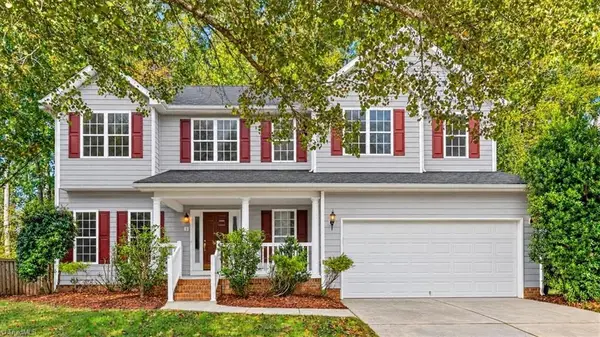 $439,000Coming Soon4 beds 3 baths2,497 sq. ft.
3 Hannah Mckenzie Court, Greensboro, NC 27455
MLS# 1238632Listed by: ALL ABOUT YOU REALTY TEAM - Coming Soon
 $375,000Coming Soon3 beds 3 baths1,703 sq. ft.
3612 Southeast School Road, Greensboro, NC 27406
MLS# 1239416Listed by: RE/MAX REALTY CONSULTANTS - Coming Soon
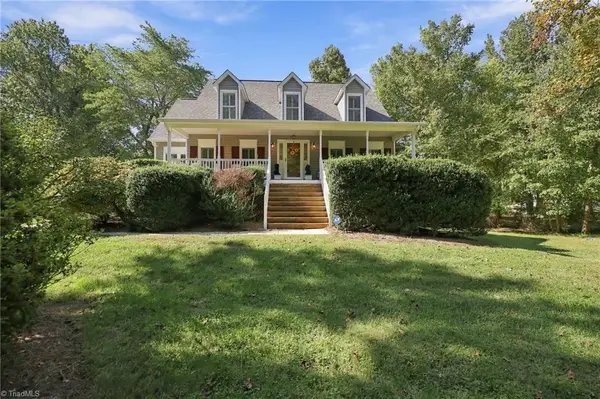 $418,000Coming Soon3 beds 3 baths2,111 sq. ft.
4402 Southeast School Road, Greensboro, NC 27406
MLS# 1238896Listed by: RE/MAX REALTY CONSULTANTS - New
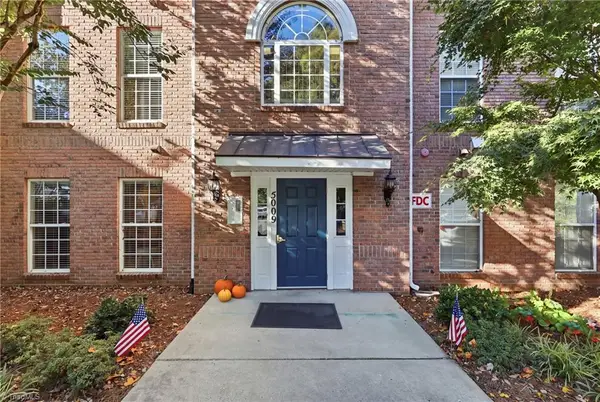 $218,000Active2 beds 2 baths1,390 sq. ft.
5009 Bass Chapel Road #1A, Greensboro, NC 27455
MLS# 1239631Listed by: KELLER WILLIAMS ONE - New
 $83,000Active2 beds 2 baths871 sq. ft.
3117 Darden Road #L, Greensboro, NC 27407
MLS# 1239706Listed by: KELLER WILLIAMS REALTY - New
 $450,000Active6.41 Acres
3916 Glendale Court, Greensboro, NC 27406
MLS# 1239726Listed by: BERKSHIRE HATHAWAY HOMESERVICES YOST & LITTLE REALTY - New
 $239,900Active2 beds 3 baths1,448 sq. ft.
5014 Marigold Way, Greensboro, NC 27410
MLS# 1239575Listed by: GREAT STATE REAL ESTATE


Protect your home and budget from life's surprises with an Assurant Home Warranty, backed by a partner that supports you through every step of homeownership. Explore Plans.
©2026 Century 21 Real Estate LLC. All rights reserved. CENTURY 21®, the CENTURY 21 Logo and C21® are service marks owned by Century 21 Real Estate LLC. Century 21 Real Estate LLC fully supports the principles of the Fair Housing Act and the Equal Opportunity Act. Each office is independently owned and operated. Listing information is deemed reliable but not guaranteed accurate.