
2736 N Keswick Way, Greensboro, NC 27410
Local realty services provided by:CENTURY 21 New Beginnings
Upcoming open houses
- Sun, Oct 2502:00 pm - 04:00 pm
Listed by: annmarie janni, ashley morello
Office: howard hanna allen tate apex-center street
MLS#:10199829
Source:RD
Price summary
- Price:$250,000
- Price per sq. ft.:$160.57
- Monthly HOA dues:$238
About this home
END UNIT + MAIN-LEVEL PRIMARY + FENCED BACKYARD! Discover easy, flexible living in Greensboro's Keswick Place community. This flexible floor plan can be used as a 2-bedroom + loft or easily converted into a 3rd bedroom. Vaulted ceilings, beautiful bamboo flooring, and a double-sided fireplace connect the living and dining areas. The spacious kitchen features granite countertops and black stainless steel appliances. The main-level primary suite offers everyday convenience, while upstairs you'll find a second bedroom, full bath, and versatile loft that's perfect for a bedroom, home office, hobby space, or additional living area. Fresh paint and new carpet make moving in easy! Outside, enjoy a private fenced backyard, an attached one-car garage, and a community pool just a short walk away. Conveniently located near Target, HomeGoods, restaurants, and Bryan Boulevard, with shopping and everyday essentials close to home. End-unit living, flexible space, and a main-level primary. All for $250,000!...
Contact an agent
Home facts
- Year built:2000
- Subdivision & Development:Keswick Place
- Listing ID #:10199829
- Added:1 day(s) ago
- Updated:October 23, 2026 at 04:30 PM
Rooms and interior
- Bedrooms:3
- Total bathrooms:2
- Full bathrooms:2
- Rooms Total:6
- Flooring:Bamboo Floor, Carpet, Ceramic Tile, Hardwood, Tile, Wood
- Dining Description:Living/Dining Room Combination
- Bathrooms Description:Double Vanity, Walk-In Shower
- Kitchen Description:Dishwasher, Dryer, Electric Range, Free-Standing Electric Range, Free-Standing Range, Free-Standing Refrigerator, Ice Maker, Microwave, Range, Refrigerator, Stainless Steel Appliance(s), Washer, Washer/Dryer
- Living area:1,557 sq. ft.
Heating and cooling
- Cooling:Ceiling Fan(s), Central Air
- Heating:Fireplace(s), Forced Air, Natural Gas
- Central air:Yes
Structure and exterior
- Roof:Shingle
- Year built:2000
- Building area:1,557 sq. ft.
- Lot area:0.05 Acres
- Lot Features:Back Yard
- Architectural Style:Traditional
- Construction Materials:Brick, Vinyl Siding
- Exterior Features:Covered, Front Porch, Patio, Porch, Private Yard, Rain Gutters
- Foundation Description:Concrete Perimeter, Slab
- Levels:One and One Half, Two
Schools
- High school:Guilford - Western Guilford High School
- Middle school:Guilford - John R Kernodle Jr Middle School
- Elementary school:Guilford - Claxton Elementary School
Utilities
- Water:Public
- Sewer:Public Sewer
Finances and disclosures
- Price:$250,000
- Price per sq. ft.:$160.57
- Tax amount:$2,761
Features and amenities
- Laundry features:Inside
Parking
- Total parking spaces:1
- Parking description:Attached, Driveway, Garage, Garage Faces Front
- Garage:Yes
- Garage spaces:1
 Listings marked with a Doorify MLS icon are provided courtesy of the Doorify MLS, of North Carolina, Internet Data Exchange Database. Brokers make an effort to deliver accurate information, but buyers should independently verify any information on which they will rely in a transaction. The listing broker shall not be responsible for any typographical errors, misinformation, or misprints, and they shall be held totally harmless from any damages arising from reliance upon this data. This data is provided exclusively for consumers’ personal, non-commercial use. Copyright 2026 Doorify MLS of North Carolina. All rights reserved. RD Member Broker: Ellisha Mayers
New listings near 2736 N Keswick Way
- Coming Soon
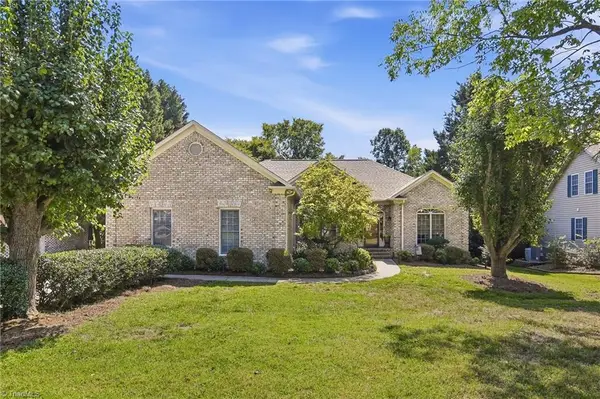 $565,000Coming Soon3 beds 3 baths2,266 sq. ft.
4247 Wayne Road, Greensboro, NC 27407
MLS# 1239844Listed by: UNITED REALTY GROUP INC - Coming Soon
 $170,000Coming Soon2 beds 1 baths672 sq. ft.
913 S English Street, Greensboro, NC 27401
MLS# 1239510Listed by: MARK SPAIN REAL ESTATE - New
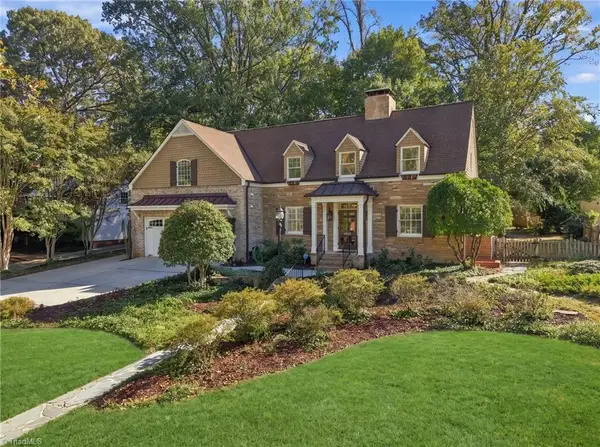 $789,000Active4 beds 4 baths3,061 sq. ft.
3105 Madison Avenue, Greensboro, NC 27403
MLS# 1239972Listed by: ALL ABOUT YOU REALTY TEAM - New
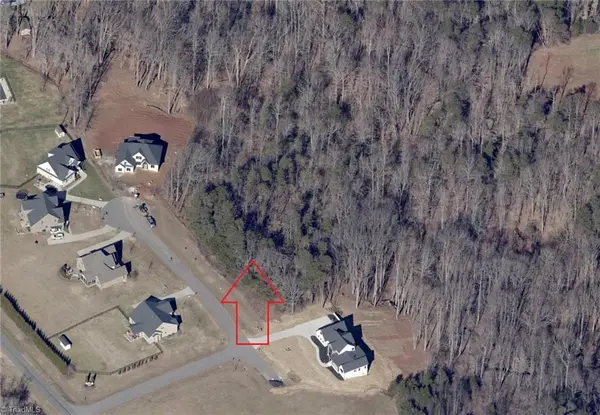 $79,900Active1.2 Acres
8108 Joseph Weston Court, Greensboro, NC 27455
MLS# 1239803Listed by: HOWARD HANNA ALLEN TATE OAK RIDGE COMMONS - New
 $255,000Active3 beds 2 baths1,248 sq. ft.
820 Blazingwood Drive, Greensboro, NC 27406
MLS# 1239908Listed by: CAROLINA HOME PARTNERS BY EXP REALTY - New
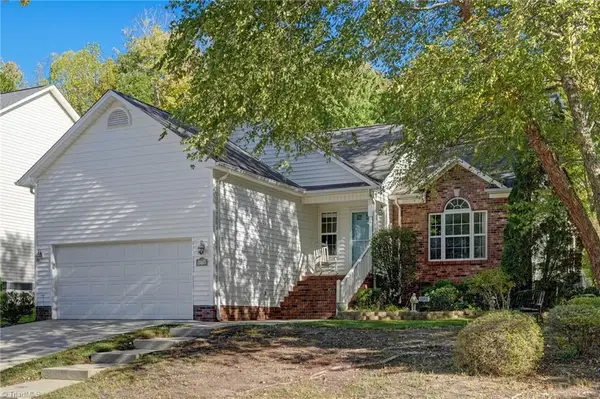 $315,000Active3 beds 2 baths1,582 sq. ft.
4790 Corinthian Way, Greensboro, NC 27410
MLS# 1239409Listed by: KELLER WILLIAMS ONE - New
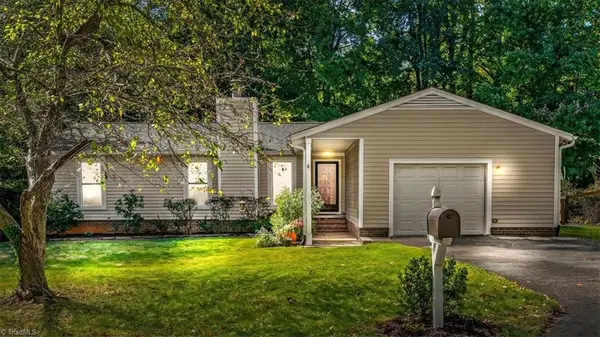 $325,000Active3 beds 2 baths1,631 sq. ft.
2608 New Garden Road E, Greensboro, NC 27455
MLS# 1239721Listed by: LUXE LEAGUE PROPERTIES INC - New
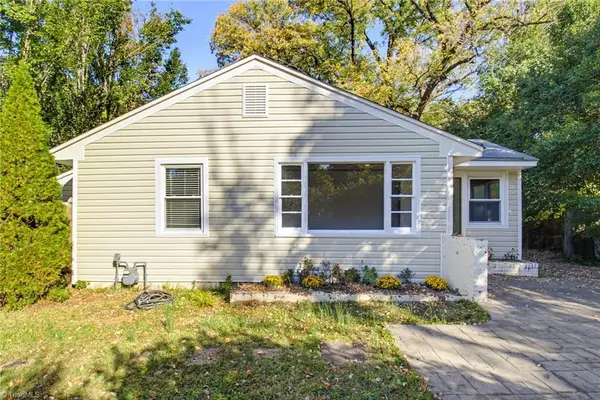 $300,000Active3 beds 2 baths1,323 sq. ft.
2536 Fernwood Drive, Greensboro, NC 27408
MLS# 1239854Listed by: ALL ABOUT YOU REALTY TEAM - New
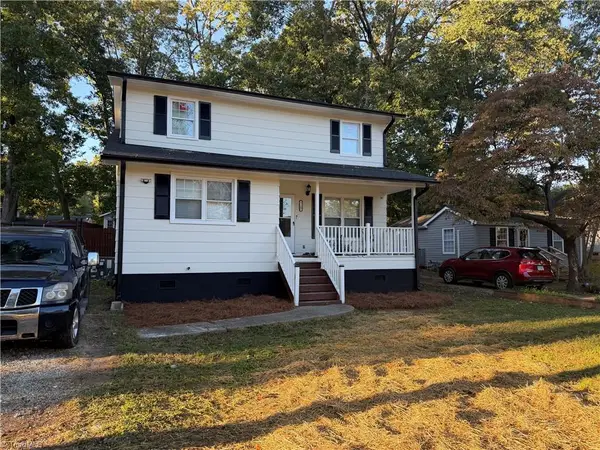 $230,000Active3 beds 2 baths1,524 sq. ft.
4307 Romaine Street, Greensboro, NC 27409
MLS# 1239034Listed by: WEST MARKET REALTY CO. - New
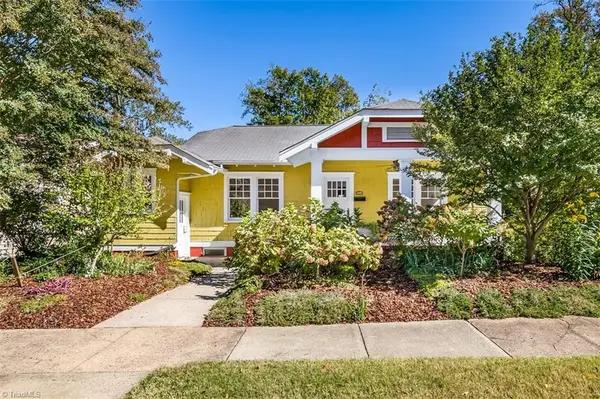 $419,000Active3 beds 2 baths2,174 sq. ft.
416 Hillside Drive, Greensboro, NC 27401
MLS# 1239383Listed by: GATE CITY REAL ESTATE


Protect your home and budget from life's surprises with an Assurant Home Warranty, backed by a partner that supports you through every step of homeownership. Explore Plans.
©2026 Century 21 Real Estate LLC. All rights reserved. CENTURY 21®, the CENTURY 21 Logo and C21® are service marks owned by Century 21 Real Estate LLC. Century 21 Real Estate LLC fully supports the principles of the Fair Housing Act and the Equal Opportunity Act. Each office is independently owned and operated. Listing information is deemed reliable but not guaranteed accurate.