
3302 Starmount Drive, Greensboro, NC 27403
Local realty services provided by:CENTURY 21 The Harrelson Group
3302 Starmount Drive,Greensboro, NC 27403
$775,000
- 4 Beds
- 4 Baths
- 3,434 sq. ft.
- Single family
- Pending
Listed by: karen foster, michael foster
Office: exp realty888-584-9431
MLS#:1228136
Source:NC_TRIAD
Price summary
- Price:$775,000
- Price per sq. ft.:$225.68
About this home
A home designed for the way you live today, this beautifully maintained 4-bedroom, 3.5-bath home offers two primary suites, flexible living spaces, and exceptional outdoor entertaining in the heart of Starmount Forest. The thoughtful floor plan features a main-level primary suite plus a private second primary suite upstairs with a sitting area, fireplace, and home office. The updated kitchen includes a built-in refrigerator, center island, and opens to a cozy sitting area with a bay window overlooking Starmount Forest Park. Hardwood floors flow throughout the main level. Step outside to a private terraced backyard with multiple patios and colorful seasonal gardens, perfect for relaxing or entertaining. Convenient to Friendly Center, parks, shopping, dining, and major roadways, this home offers comfort, flexibility, and timeless Starmount Forest charm.
Contact an agent
Home facts
- Year built:1939
- Listing ID #:1228136
- Added:2 day(s) ago
- Updated:July 19, 2026 at 09:52 PM
Rooms and interior
- Bedrooms:4
- Total bathrooms:4
- Full bathrooms:3
- Half bathrooms:1
- Flooring:Carpet, Tile, Wood
- Bathrooms Description:Separate Shower, Soaking Tub
- Kitchen Description:Dishwasher, Disposal, Kitchen Island, Microwave, Oven, Pantry
- Basement Description:Basement, Crawl Space
- Living area:3,434 sq. ft.
Heating and cooling
- Cooling:Ceiling Fan(s), Central Air
- Heating:Electric, Heat Pump
- Central air:Yes
Structure and exterior
- Year built:1939
- Building area:3,434 sq. ft.
- Lot area:0.66 Acres
- Lot Features:City Lot
- Construction Materials:Brick
Schools
- High school:Grimsley
- Middle school:Kiser
- Elementary school:Sternberger
Utilities
- Water:Public
- Sewer:Public Sewer
Finances and disclosures
- Price:$775,000
- Price per sq. ft.:$225.68
- Tax amount:$5,863
Features and amenities
- Appliances:Dishwasher, Disposal
- Laundry features:Dryer Connection, Main Level
- Amenities:Ceiling Fan(s), Dead Bolt(s), Solid Surface Counter
Parking
- Parking description:Driveway
 2026 Triad MLS, Inc. All rights reserved. IDX information is provided exclusively for personal, non-commercial use, and may not be used for any purpose other than to identify prospective properties consumers may be interested in purchasing. Information is deemed reliable but not guaranteed. This site will be monitored for ‘scraping’ and any use of search facilities of data on the site other than by potential buyers/sellers is prohibited. All Sale data is for informational purposes only and is not an indication of a market analysis or appraisal. Properties marked with the Triad MLS, Inc. icon are provided courtesy of the Triad MLS, Inc.’s, Internet Data Exchange Database. NC_TRIAD Member Broker: Wendy Knott
New listings near 3302 Starmount Drive
- New
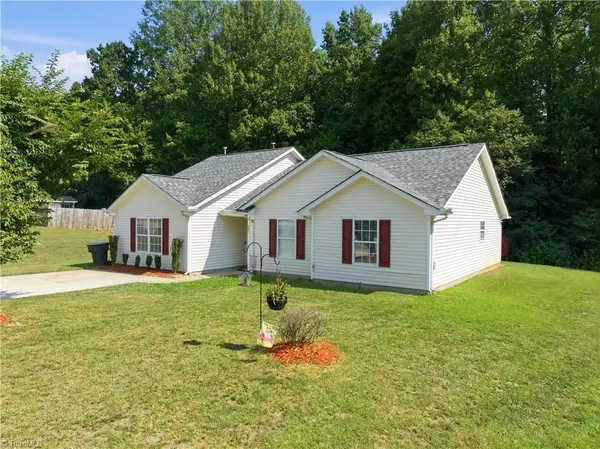 $310,000Active3 beds 2 baths1,730 sq. ft.
607 Whistling Swan Drive, Greensboro, NC 27455
MLS# 1228138Listed by: LPT REALTY, LLC - Coming Soon
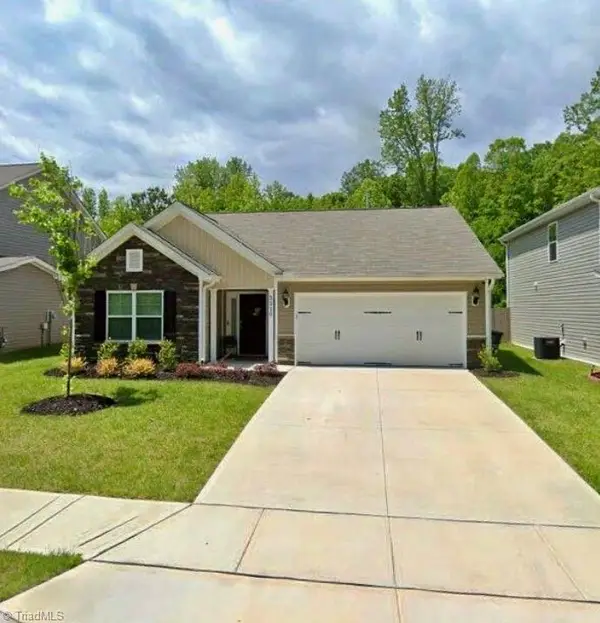 $322,500Coming Soon3 beds 2 baths
5210 Carol Avenue, Greensboro, NC 27406
MLS# 1228214Listed by: REALTY ONE GROUP RESULTS GREENSBORO - New
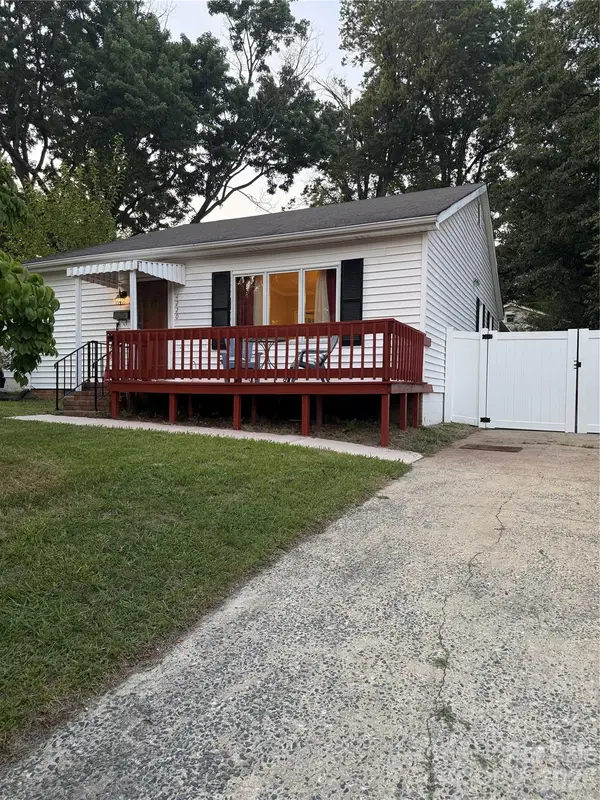 $242,500Active2 beds 1 baths1,383 sq. ft.
4220 Harvard Avenue, Greensboro, NC 27407
MLS# 4405313Listed by: KELLER WILLIAMS UNIFIED - New
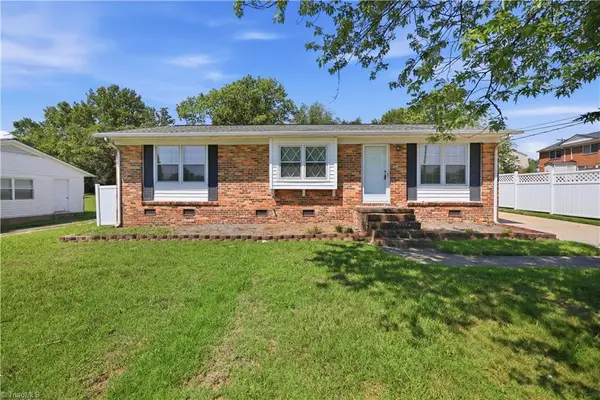 $220,000Active3 beds 1 baths1,128 sq. ft.
2204 Four Seasons Boulevard, Greensboro, NC 27407
MLS# 1227040Listed by: KELLER WILLIAMS ONE - New
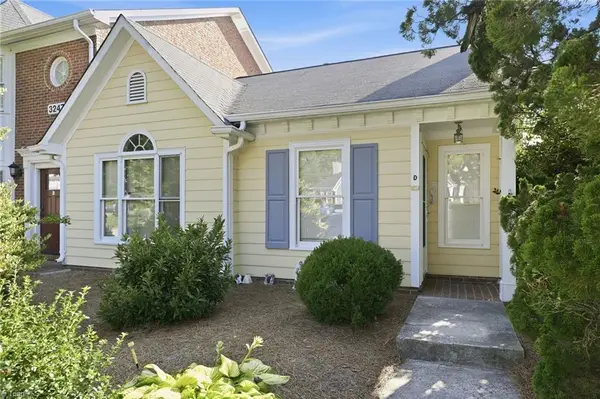 $184,900Active2 beds 2 baths1,036 sq. ft.
3247 Cypress Park Road, Greensboro, NC 27407
MLS# 1228096Listed by: CAROLINA TRIAD CHOICE REALTY - New
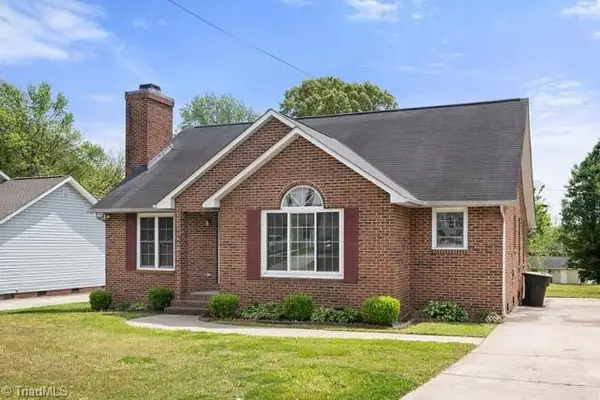 $225,000Active3 beds 2 baths1,380 sq. ft.
914 Broad Avenue, Greensboro, NC 27406
MLS# 1228103Listed by: NEXTHOME REALTY PARTNERS - New
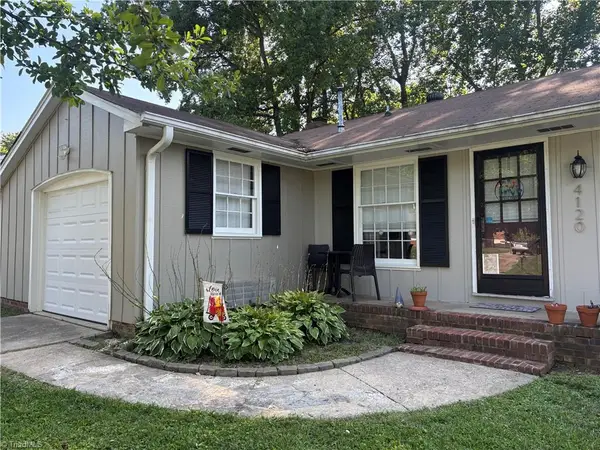 $199,700Active3 beds 2 baths1,260 sq. ft.
4120 Tulsa Drive, Greensboro, NC 27406
MLS# 1228004Listed by: FATHOM REALTY - New
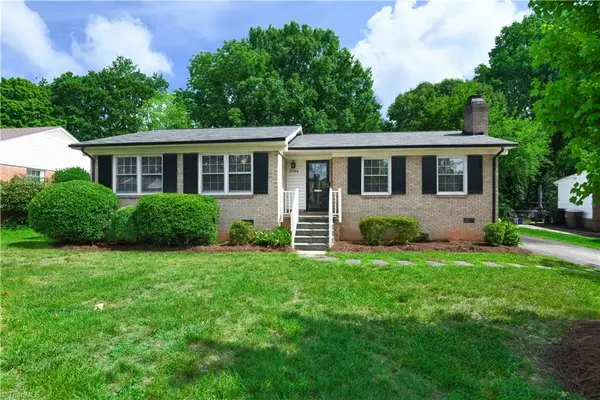 $310,000Active3 beds 2 baths1,571 sq. ft.
2306 Cherokee Drive, Greensboro, NC 27408
MLS# 1228194Listed by: BERKSHIRE HATHAWAY HOMESERVICES YOST & LITTLE REALTY - New
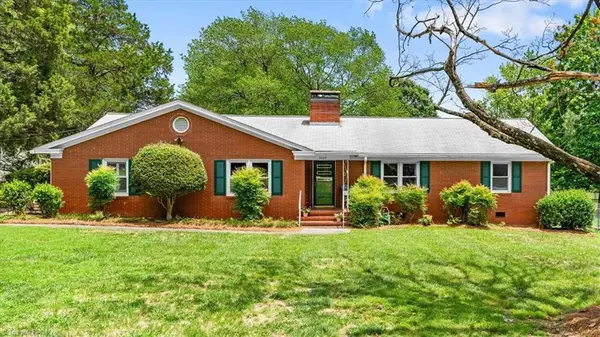 $295,000Active3 beds 2 baths2,140 sq. ft.
3109 Groometown Road, Greensboro, NC 27407
MLS# 1228195Listed by: BERKSHIRE HATHAWAY HOMESERVICES YOST & LITTLE REALTY - New
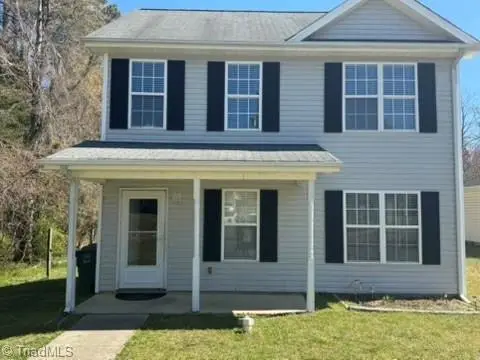 $235,000Active4 beds 2 baths1,200 sq. ft.
3318 Spring Street, Greensboro, NC 27405
MLS# 1227943Listed by: DIVERSITY ONE REALTY


Protect your home and budget from life's surprises with an Assurant Home Warranty, backed by a partner that supports you through every step of homeownership. Explore Plans.
©2026 Century 21 Real Estate LLC. All rights reserved. CENTURY 21®, the CENTURY 21 Logo and C21® are service marks owned by Century 21 Real Estate LLC. Century 21 Real Estate LLC fully supports the principles of the Fair Housing Act and the Equal Opportunity Act. Each office is independently owned and operated. Listing information is deemed reliable but not guaranteed accurate.