
3410 Owls Roost Road, Greensboro, NC 27410
Local realty services provided by:CENTURY 21 The Harrelson Group
Listed by: jacob letterman, megan holder
Office: berkshire hathaway homeservices yost & little realty336-272-0151
MLS#:1234087
Source:NC_TRIAD
Price summary
- Price:$1,340,000
- Price per sq. ft.:$232.72
- Monthly HOA dues:$18.75
About this home
Spanning over 5,700 sq ft, this custom builders beautifully designed personal home offers incredible space across three finished levels. The main level features a two story foyer and living room with gas fireplace, vaulted den with built-ins and second fireplace, formal dining room with coffered ceiling, and a spacious kitchen with gas cooktop and walk-in pantry. The primary suite is a true retreat with direct deck access, freestanding soaking tub, walk-in shower, dual vanities, and an impressive walk-in closet. A second main-level bedroom and full bath offer ideal guest accommodations. Upstairs boasts three additional bedrooms, two full baths, a large office, and oversized bonus room. The finished walk-out basement impresses with tall ceilings, recreation room, sitting area, guest room with full bath, and ample storage rooms. Outside, enjoy a built-in firepit on the walk-out patio, deck, and 3-car garage. Walking distance to the A and Y Greenway and Bur Mil Pool and Golf Course.
Contact an agent
Home facts
- Year built:2020
- Subdivision & Development:The Reserve At Owls Roost
- Listing ID #:1234087
- Added:34 day(s) ago
- Updated:October 06, 2026 at 12:59 AM
Rooms and interior
- Bedrooms:5
- Total bathrooms:5
- Full bathrooms:5
- Flooring:Carpet, Tile, Vinyl, Wood
- Bathrooms Description:Free Standing Tub, Separate Shower
- Kitchen Description:Dishwasher, Double Oven, Gas Cooktop, Kitchen Island, Microwave, Pantry
- Basement Description:Basement, Partially Finished
- Living area:5,758 sq. ft.
Heating and cooling
- Cooling:Ceiling Fan(s), Central Air
- Heating:Electric, Heat Pump, Natural Gas
- Central air:Yes
Structure and exterior
- Year built:2020
- Building area:5,758 sq. ft.
- Lot area:0.5 Acres
- Construction Materials:Brick
- Exterior Features:Sprinkler System
Schools
- High school:Northern
- Middle school:Northern
- Elementary school:Summerfield
Utilities
- Water:Public
- Sewer:Public Sewer
Finances and disclosures
- Price:$1,340,000
- Price per sq. ft.:$232.72
- Tax amount:$11,456
Features and amenities
- Appliances:Dishwasher, Double Oven, Gas Cooktop
- Laundry features:Dryer Connection, Main Level
- Amenities:Ceiling Fan(s), Dead Bolt(s), Solid Surface Counter
Parking
- Parking description:Attached, Attached Garage, Driveway
- Garage spaces:3
 2026 Triad MLS, Inc. All rights reserved. IDX information is provided exclusively for personal, non-commercial use, and may not be used for any purpose other than to identify prospective properties consumers may be interested in purchasing. Information is deemed reliable but not guaranteed. This site will be monitored for ‘scraping’ and any use of search facilities of data on the site other than by potential buyers/sellers is prohibited. All Sale data is for informational purposes only and is not an indication of a market analysis or appraisal. Properties marked with the Triad MLS, Inc. icon are provided courtesy of the Triad MLS, Inc.’s, Internet Data Exchange Database. NC_TRIAD Member Broker: Wendy Knott
New listings near 3410 Owls Roost Road
- Coming Soon
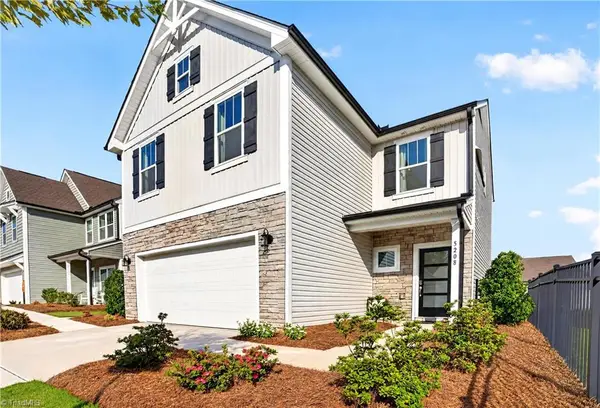 $335,000Coming Soon3 beds 3 baths1,807 sq. ft.
5208 Reedy Creek Farm Circle, Greensboro, NC 27405
MLS# 1237851Listed by: NEXTHOME DOGWOOD - Coming SoonOpen Sun, 2 to 4pm
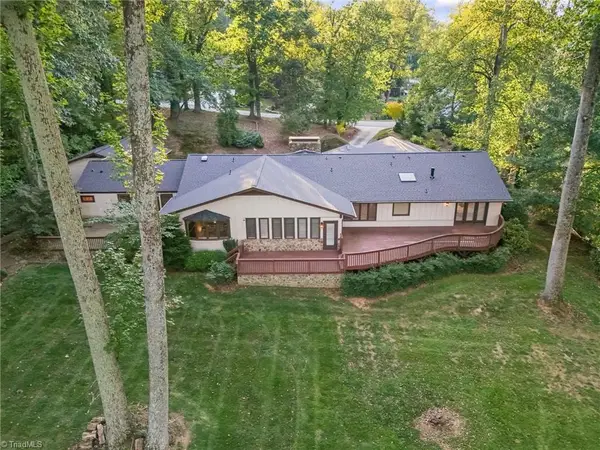 $1,200,000Coming Soon4 beds 4 baths4,309 sq. ft.
3301 Forsyth Drive, Greensboro, NC 27407
MLS# 1237665Listed by: REAL BROKER LLC 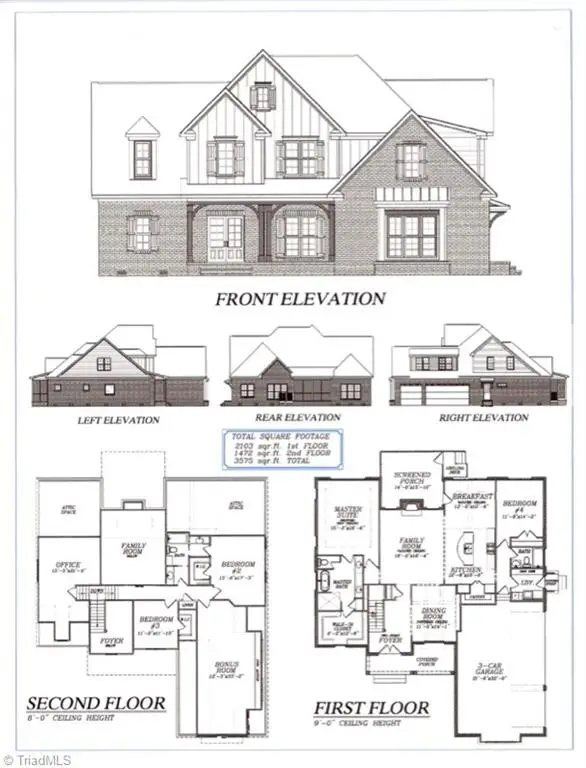 Active4 beds 3 baths3,261 sq. ft.
603 Scotts Glen Drive, Greensboro, NC 27455
MLS# 1208144Listed by: TYLER REDHEAD & MCALISTER REAL ESTATE, LLC- New
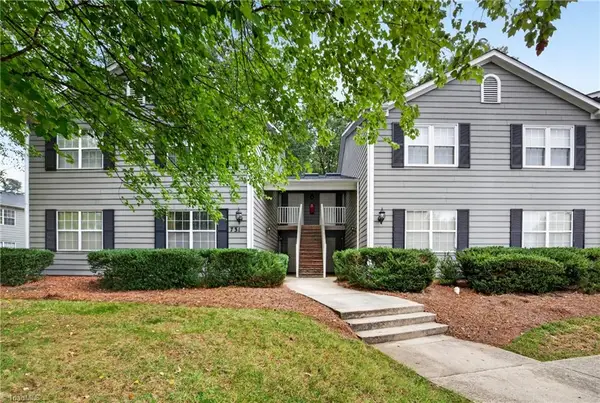 $179,000Active2 beds 2 baths1,000 sq. ft.
731 Shelby Drive #D, Greensboro, NC 27409
MLS# 1237889Listed by: MARATHON PROPERTY SOLUTIONS - New
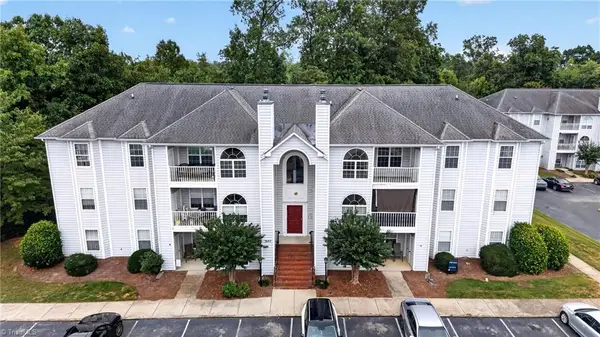 $187,000Active2 beds 2 baths950 sq. ft.
3642 Morris Farm Drive #2B, Greensboro, NC 27409
MLS# 1237927Listed by: MARATHON PROPERTY SOLUTIONS - New
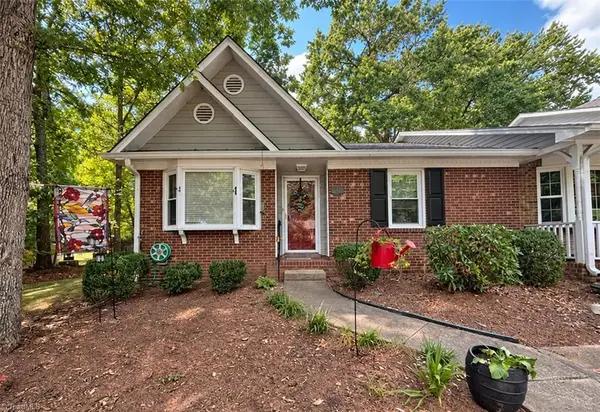 $195,000Active2 beds 2 baths1,200 sq. ft.
33 Brandy Court, Greensboro, NC 27409
MLS# 1237944Listed by: MARATHON PROPERTY SOLUTIONS - New
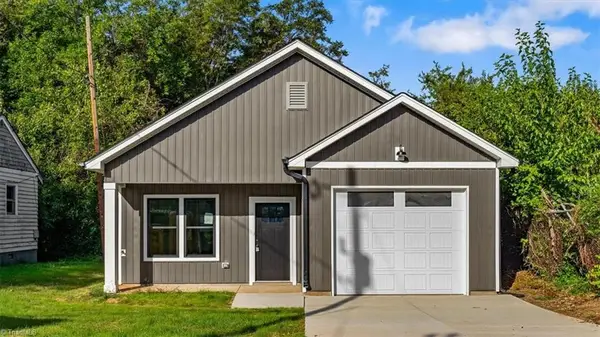 $259,000Active3 beds 2 baths1,266 sq. ft.
710 Dick Street, Greensboro, NC 27403
MLS# 1237702Listed by: TRIANGLE DOOR - Open Sun, 2am to 4pmNew
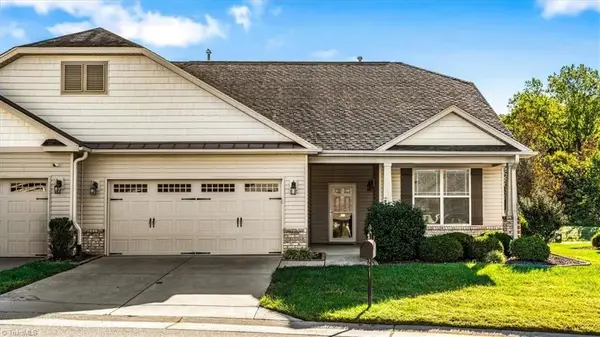 $380,000Active4 beds 3 baths2,316 sq. ft.
3612 Sainsbury Lane, Greensboro, NC 27409
MLS# 1237883Listed by: CAROLINA HOME PARTNERS BY EXP REALTY - New
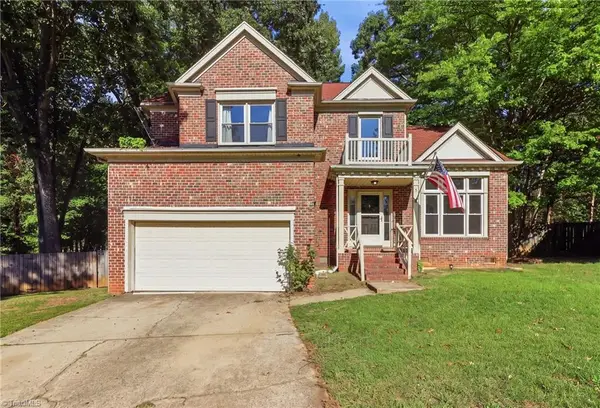 $270,000Active3 beds 3 baths1,866 sq. ft.
5 Whispering Court, Greensboro, NC 27407
MLS# 1237926Listed by: NOIRE GROUP LLC - New
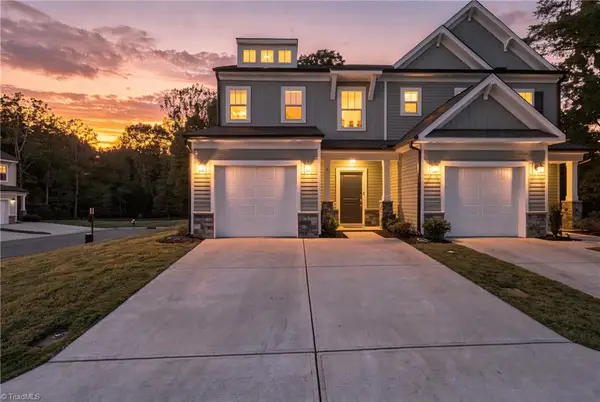 $315,000Active3 beds 3 baths1,778 sq. ft.
1 Naima Lane, Greensboro, NC 27455
MLS# 1237929Listed by: CAROLINA HOME PARTNERS BY EXP REALTY


Protect your home and budget from life's surprises with an Assurant Home Warranty, backed by a partner that supports you through every step of homeownership. Explore Plans.
©2026 Century 21 Real Estate LLC. All rights reserved. CENTURY 21®, the CENTURY 21 Logo and C21® are service marks owned by Century 21 Real Estate LLC. Century 21 Real Estate LLC fully supports the principles of the Fair Housing Act and the Equal Opportunity Act. Each office is independently owned and operated. Listing information is deemed reliable but not guaranteed accurate.