
3453 Mcconnell Road, Greensboro, NC 27405
Local realty services provided by:CENTURY 21 Total Real Estate Solutions
3453 Mcconnell Road,Greensboro, NC 27405
$350,000
- 3 Beds
- 2 Baths
- 2,288 sq. ft.
- Single family
- Active
Listed by: katelyn jenkins
Office: howard hanna allen tate - greensboro336-273-7771
MLS#:1237683
Source:NC_TRIAD
Price summary
- Price:$350,000
- Price per sq. ft.:$152.97
About this home
Imagine coming home to more than 5 acres of space, privacy, and endless possibilities—yet still an easy drive from the city. This charming 3-bed, 2-bath brick ranch offers room to spread out, entertain, garden, and enjoy country living. Hardwood floors, a cozy woodstove, and spacious living room create a warm feel, while the dining area opens to the covered back deck. The updated kitchen features granite countertops, under-cabinet lighting, newer appliances, soft-close cabinets, and abundant drawer storage. All three bedrooms are on the main level, including a primary suite with an en-suite bath. Downstairs, the finished basement offers flexible space for a second living area, home office, den, or potential in-law suite. Outside, enjoy room for gardens, kids, pets, wooded trails, and more. A barn offers storage and potential for livestock or hobbies. Convenient to Greensboro, Burlington, Reidsville, Winston-Salem & Asheboro.
Contact an agent
Home facts
- Year built:1921
- Subdivision & Development:None
- Listing ID #:1237683
- Added:1 day(s) ago
- Updated:October 09, 2026 at 08:51 PM
Rooms and interior
- Bedrooms:3
- Total bathrooms:2
- Full bathrooms:2
- Flooring:Carpet, Tile, Vinyl
- Basement Description:Basement, Partially Finished
- Living area:2,288 sq. ft.
Heating and cooling
- Cooling:Ceiling Fan(s), Central Air
- Heating:Electric, Forced Air
- Central air:Yes
Structure and exterior
- Year built:1921
- Building area:2,288 sq. ft.
- Lot area:5.14 Acres
- Construction Materials:Brick
Schools
- High school:Eastern Guilford
- Middle school:Eastern Guilford
- Elementary school:George C Simkins Jr
Utilities
- Water:Well
- Sewer:Septic Tank
Finances and disclosures
- Price:$350,000
- Price per sq. ft.:$152.97
- Tax amount:$1,652
Features and amenities
- Laundry features:Dryer Connection, In Basement
- Amenities:Ceiling Fan(s), Dead Bolt(s)
Parking
- Parking description:Circular Driveway, Driveway
 2026 Triad MLS, Inc. All rights reserved. IDX information is provided exclusively for personal, non-commercial use, and may not be used for any purpose other than to identify prospective properties consumers may be interested in purchasing. Information is deemed reliable but not guaranteed. This site will be monitored for ‘scraping’ and any use of search facilities of data on the site other than by potential buyers/sellers is prohibited. All Sale data is for informational purposes only and is not an indication of a market analysis or appraisal. Properties marked with the Triad MLS, Inc. icon are provided courtesy of the Triad MLS, Inc.’s, Internet Data Exchange Database. NC_TRIAD Member Broker: Kimberly Martin
New listings near 3453 Mcconnell Road
- Coming Soon
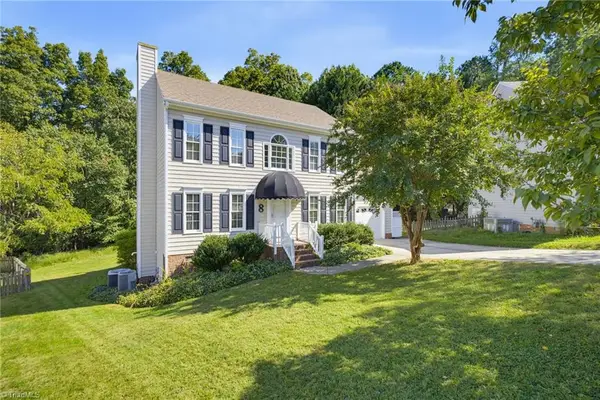 $325,000Coming Soon4 beds 3 baths1,850 sq. ft.
8 Cardwell Point, Greensboro, NC 27407
MLS# 1238266Listed by: REAL BROKER LLC - Coming SoonOpen Sat, 11am to 1pm
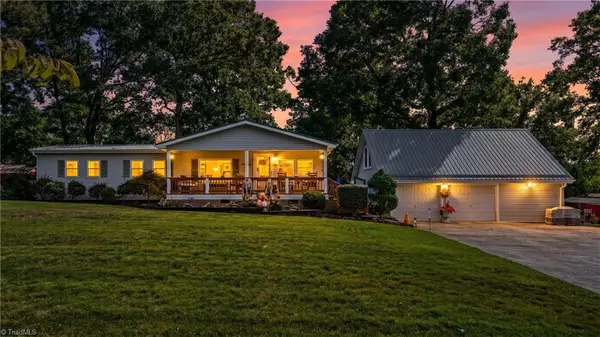 $225,000Coming Soon3 beds 1 baths1,080 sq. ft.
5312 Arborlinda Drive, Greensboro, NC 27405
MLS# 1237783Listed by: HOWARD HANNA ALLEN TATE OAK RIDGE - HIGHWAY 68 N - Coming Soon
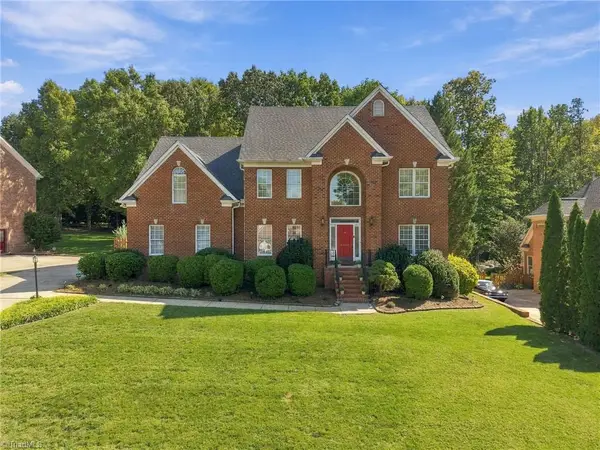 $715,000Coming Soon5 beds 4 baths3,639 sq. ft.
4001 Friendly Acres Drive, Greensboro, NC 27410
MLS# 1238133Listed by: KELLER WILLIAMS ONE - Coming Soon
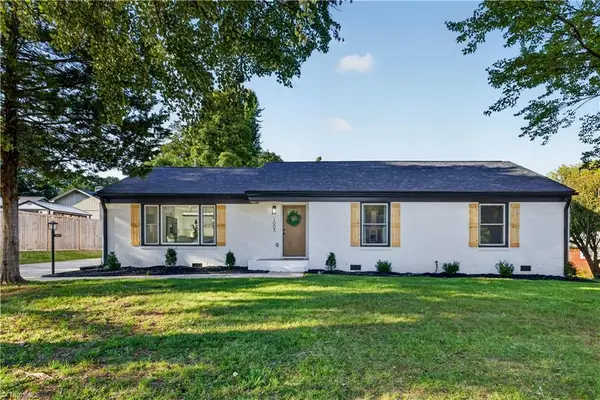 $530,000Coming Soon4 beds 3 baths2,485 sq. ft.
1003 Pembroke Road, Greensboro, NC 27408
MLS# 1238243Listed by: EXP REALTY LLC - Coming SoonOpen Sun, 2 to 4pm
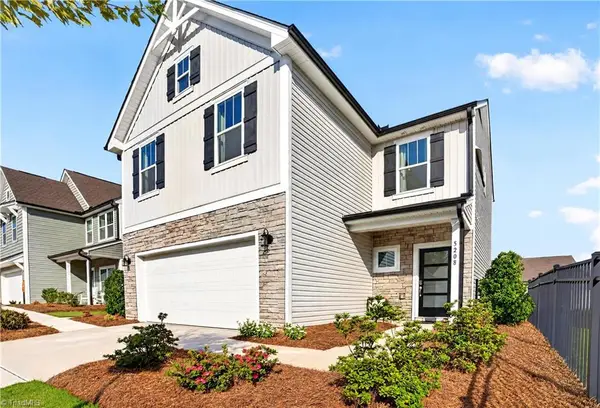 $335,000Coming Soon3 beds 3 baths1,807 sq. ft.
5208 Reedy Creek Farm Circle, Greensboro, NC 27405
MLS# 1237851Listed by: NEXTHOME DOGWOOD - New
 $175,000Active2 beds 1 baths877 sq. ft.
2833 Kivett Drive, Greensboro, NC 27407
MLS# 1238118Listed by: BRICK & BRASS REALTY LLC - New
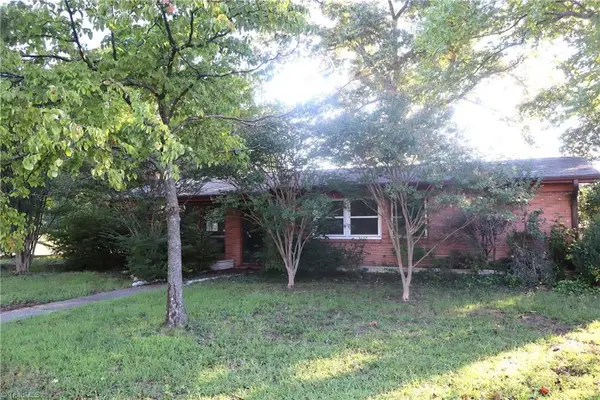 $160,000Active3 beds 2 baths1,206 sq. ft.
3102 Orange Street, Greensboro, NC 27405
MLS# 1238518Listed by: REALTY EXECUTIVES/TRIAD - Open Sat, 2 to 4pmNew
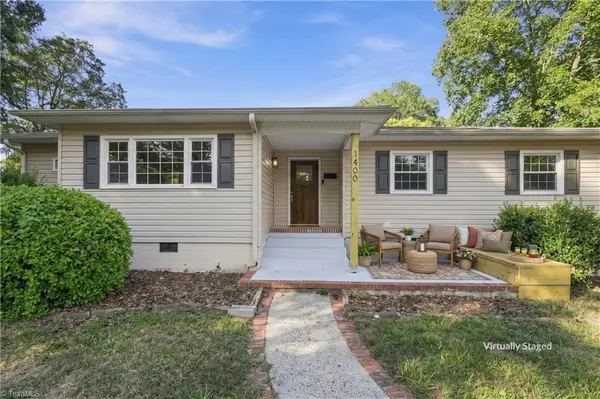 $255,000Active3 beds 2 baths1,628 sq. ft.
1400 Oak Street, Greensboro, NC 27403
MLS# 1238521Listed by: COLDWELL BANKER ADVANTAGE - New
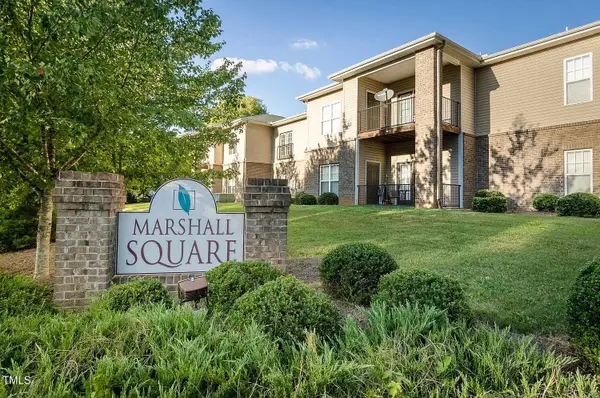 $195,000Active2 beds 2 baths1,223 sq. ft.
100 Thornton Court, Greensboro, NC 27407
MLS# 10197591Listed by: ZREAL LLC - New
 $125,000Active0.46 Acres
5411 Dobson Road, Greensboro, NC 27410
MLS# 1238228Listed by: BERKSHIRE HATHAWAY HOMESERVICES YOST & LITTLE REALTY


Protect your home and budget from life's surprises with an Assurant Home Warranty, backed by a partner that supports you through every step of homeownership. Explore Plans.
©2026 Century 21 Real Estate LLC. All rights reserved. CENTURY 21®, the CENTURY 21 Logo and C21® are service marks owned by Century 21 Real Estate LLC. Century 21 Real Estate LLC fully supports the principles of the Fair Housing Act and the Equal Opportunity Act. Each office is independently owned and operated. Listing information is deemed reliable but not guaranteed accurate.