
360 Elm Street #304, Greensboro, NC 27401
Local realty services provided by:CENTURY 21 Total Real Estate Solutions
360 Elm Street #304,Greensboro, NC 27401
$229,900
- 2 Beds
- 2 Baths
- 1,181 sq. ft.
- Single family
- Active
Listed by: jodi underwood
Office: keller williams one336-297-4545
MLS#:1228855
Source:NC_TRIAD
Price summary
- Price:$229,900
- Price per sq. ft.:$194.67
- Monthly HOA dues:$342
About this home
Experience downtown Greensboro from the TOP FLOOR! This 2-bedroom, 2-bath condo offers the convenience of downtown living with the benefit of no neighbors above. Elevator access makes getting home easy, while controlled building access provides peace of mind.
Inside, you'll find a comfortable, low-maintenance living space with wood and tile flooring, a functional layout, and a private porch, perfect for enjoying outdoor space without yard upkeep. A dedicated garage parking space adds convenience to downtown living.
Step outside and enjoy everything downtown Greensboro has to offer, with restaurants, coffee shops, entertainment, parks, shopping and more just minutes away.
Whether you're looking for a primary home, a downtown retreat, or a lifestyle with less exterior maintenance, Unit 304 offers a unique combination of location and convenience.
Take the elevator to the top floor, leave the yardwork behind, and discover a different way to call downtown Greensboro home.
Contact an agent
Home facts
- Year built:2005
- Subdivision & Development:Smothers Place Lofts
- Listing ID #:1228855
- Added:54 day(s) ago
- Updated:September 16, 2026 at 05:48 PM
Rooms and interior
- Bedrooms:2
- Total bathrooms:2
- Full bathrooms:2
- Flooring:Tile, Wood
- Kitchen Description:Dishwasher, Disposal, Microwave
- Living area:1,181 sq. ft.
Heating and cooling
- Cooling:Ceiling Fan(s), Heat Pump
- Heating:Electric, Heat Pump
Structure and exterior
- Year built:2005
- Building area:1,181 sq. ft.
- Lot area:0.01 Acres
- Construction Materials:Brick
- Exterior Features:Veranda/Breezeway
- Foundation Description:Slab
Schools
- High school:Grimsley
- Middle school:Kiser
- Elementary school:Lindley
Utilities
- Water:Public
- Sewer:Public Sewer
Finances and disclosures
- Price:$229,900
- Price per sq. ft.:$194.67
- Tax amount:$2,491
Features and amenities
- Appliances:Dishwasher, Disposal
- Laundry features:Dryer Connection, Main Level
- Amenities:Ceiling Fan(s), Dead Bolt(s)
Parking
- Parking description:Basement, Basement Garage, Garage
- Garage spaces:1
 2026 Triad MLS, Inc. All rights reserved. IDX information is provided exclusively for personal, non-commercial use, and may not be used for any purpose other than to identify prospective properties consumers may be interested in purchasing. Information is deemed reliable but not guaranteed. This site will be monitored for ‘scraping’ and any use of search facilities of data on the site other than by potential buyers/sellers is prohibited. All Sale data is for informational purposes only and is not an indication of a market analysis or appraisal. Properties marked with the Triad MLS, Inc. icon are provided courtesy of the Triad MLS, Inc.’s, Internet Data Exchange Database. NC_TRIAD Member Broker: Kimberly Martin
New listings near 360 Elm Street #304
- Coming Soon
 $415,000Coming Soon4 beds 3 baths2,108 sq. ft.
3708 Rhynewood Drive, Greensboro, NC 27410
MLS# 1235532Listed by: TYLER REDHEAD & MCALISTER REAL ESTATE, LLC - Coming Soon
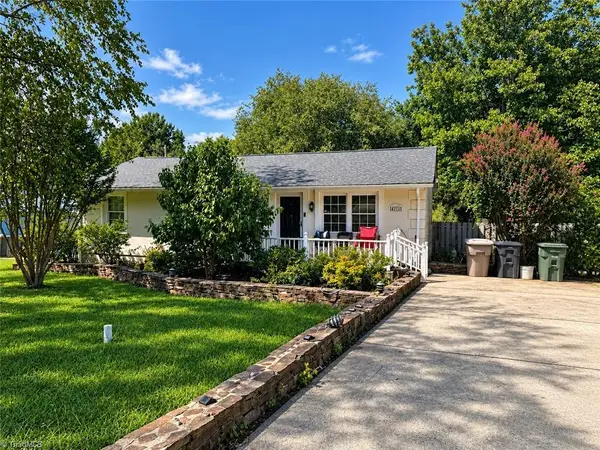 $280,000Coming Soon3 beds 2 baths2,442 sq. ft.
4711 Summit Avenue, Greensboro, NC 27405
MLS# 1235775Listed by: NORTHGROUP REAL ESTATE - Coming Soon
 $280,000Coming Soon3 beds 2 baths2,442 sq. ft.
4711 Summit Avenue #4, Greensboro, NC 27405
MLS# 4425186Listed by: NORTHGROUP REAL ESTATE LLC - Coming Soon
 $299,900Coming Soon2 beds 2 baths1,556 sq. ft.
5209 Ventura Drive, Greensboro, NC 27406
MLS# 1235567Listed by: GLENDA H. LEINBACH - Coming SoonOpen Sun, 2 to 4pm
 $419,900Coming Soon4 beds 3 baths2,207 sq. ft.
2104 Gate Post Drive, Greensboro, NC 27455
MLS# 1235526Listed by: TYLER REDHEAD & MCALISTER REAL ESTATE, LLC - New
 $339,000Active4 beds 3 baths2,644 sq. ft.
11 Jubilee Court, Greensboro, NC 27406
MLS# 1235162Listed by: DR HORTON - New
 $215,000Active2 beds 2 baths1,030 sq. ft.
406 Mourning Dove Terrace, Greensboro, NC 27409
MLS# 1235596Listed by: KELLER WILLIAMS REALTY ELITE - New
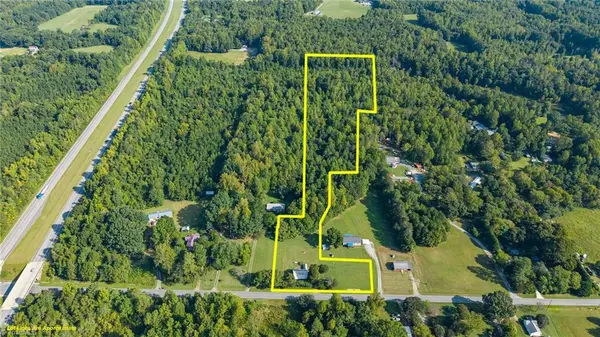 $170,000Active3 beds 1 baths1,648 sq. ft.
1056 Sutton Road, Greensboro, NC 27406
MLS# 1235826Listed by: KELLER WILLIAMS CENTRAL - New
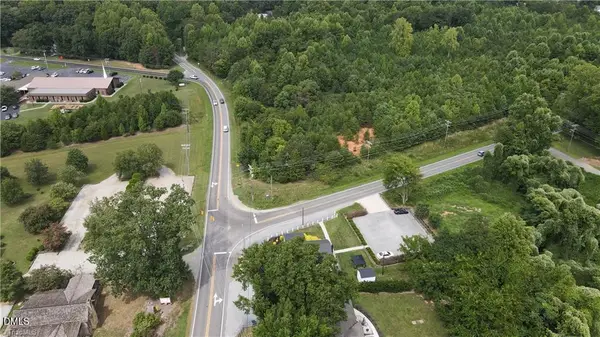 $394,400Active5 Acres
5500-a N Church Street, Greensboro, NC 27455
MLS# 10192911Listed by: HOWARD HANNA ALLEN TATE GREENSBORO - New
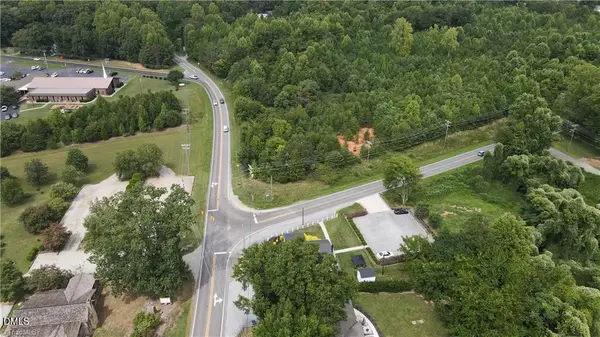 $691,440Active16 Acres
5500-b N Church Street, Greensboro, NC 27455
MLS# 10192915Listed by: HOWARD HANNA ALLEN TATE GREENSBORO


Protect your home and budget from life's surprises with an Assurant Home Warranty, backed by a partner that supports you through every step of homeownership. Explore Plans.
©2026 Century 21 Real Estate LLC. All rights reserved. CENTURY 21®, the CENTURY 21 Logo and C21® are service marks owned by Century 21 Real Estate LLC. Century 21 Real Estate LLC fully supports the principles of the Fair Housing Act and the Equal Opportunity Act. Each office is independently owned and operated. Listing information is deemed reliable but not guaranteed accurate.