
3701 Brandywine Drive, Greensboro, NC 27410
Local realty services provided by:CENTURY 21 The Harrelson Group
3701 Brandywine Drive,Greensboro, NC 27410
$389,000
- 4 Beds
- 3 Baths
- 2,080 sq. ft.
- Single family
- Active
Listed by: leslie wales hecht
Office: berkshire hathaway homeservices yost & little realty336-272-0151
MLS#:1233921
Source:NC_TRIAD
Price summary
- Price:$389,000
- Price per sq. ft.:$187.02
About this home
This terrific 4 bedroom/2.5 bath home in popular British Woods was well loved by the original owners for over 50 years. Wonderful lighting throughout. Vinyl windows. Beautiful wood flooring on the main level with a living room with gas logs and also a den. Nice kitchen that is open to the dining room, perfect for entertaining with updated cabinets and granite tops. Primary bedroom has large walk-in closet. Cozy screen porch with flat yard. One car garage. Laundry room that has great storage. Storage building. Welcome Home!
Contact an agent
Home facts
- Year built:1978
- Subdivision & Development:British Woods
- Listing ID #:1233921
- Added:1 day(s) ago
- Updated:August 29, 2026 at 09:48 PM
Rooms and interior
- Bedrooms:4
- Total bathrooms:3
- Full bathrooms:2
- Half bathrooms:1
- Basement Description:Crawl Space
- Living area:2,080 sq. ft.
Heating and cooling
- Cooling:Ceiling Fan(s), Central Air
- Heating:Forced Air, Natural Gas
- Central air:Yes
Structure and exterior
- Year built:1978
- Building area:2,080 sq. ft.
- Lot Features:Level
- Architectural Style:Traditional
- Construction Materials:Brick, Masonite
Utilities
- Water:Public
- Sewer:Public Sewer
Finances and disclosures
- Price:$389,000
- Price per sq. ft.:$187.02
- Tax amount:$3,683
Features and amenities
- Laundry features:Dryer Connection
- Amenities:Ceiling Fan(s), Dead Bolt(s)
Parking
- Parking description:Attached, Attached Garage, Driveway, Garage
- Garage spaces:1
 2026 Triad MLS, Inc. All rights reserved. IDX information is provided exclusively for personal, non-commercial use, and may not be used for any purpose other than to identify prospective properties consumers may be interested in purchasing. Information is deemed reliable but not guaranteed. This site will be monitored for ‘scraping’ and any use of search facilities of data on the site other than by potential buyers/sellers is prohibited. All Sale data is for informational purposes only and is not an indication of a market analysis or appraisal. Properties marked with the Triad MLS, Inc. icon are provided courtesy of the Triad MLS, Inc.’s, Internet Data Exchange Database. NC_TRIAD Member Broker: Wendy Knott
New listings near 3701 Brandywine Drive
- Coming Soon
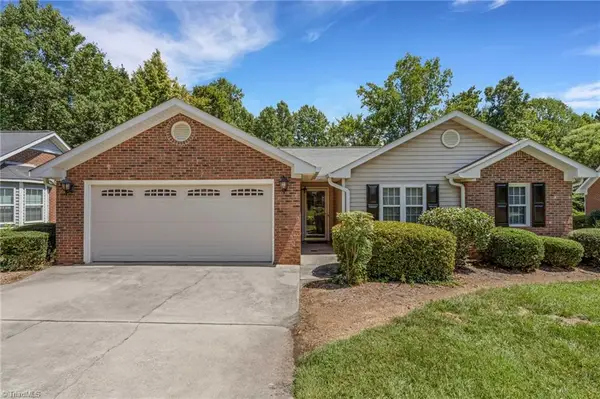 $334,900Coming Soon3 beds 2 baths1,487 sq. ft.
3 Brandywine Circle, Greensboro, NC 27409
MLS# 1233508Listed by: WILKINSON TRIAD REALTY - Coming Soon
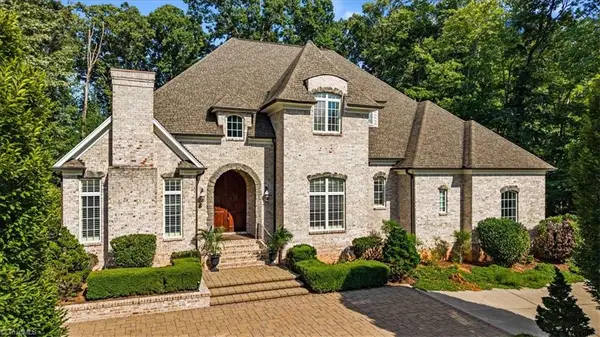 $910,000Coming Soon4 beds 4 baths4,474 sq. ft.
7744 Chesterbrooke Drive, Greensboro, NC 27455
MLS# 1233275Listed by: HOWARD HANNA ALLEN TATE - GREENSBORO - New
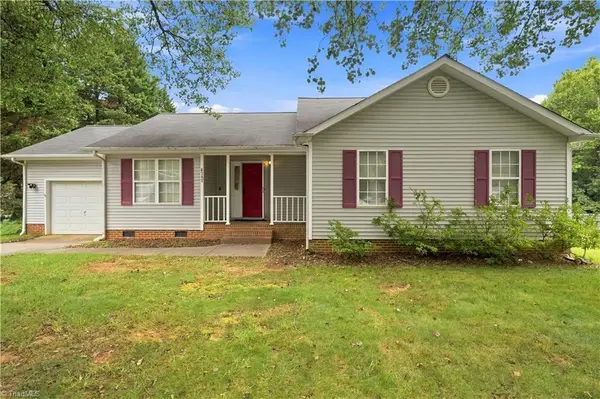 $320,000Active3 beds 2 baths1,375 sq. ft.
6783 Ironwood Circle, Greensboro, NC 27410
MLS# 1233640Listed by: RE/MAX REALTY CONSULTANTS - New
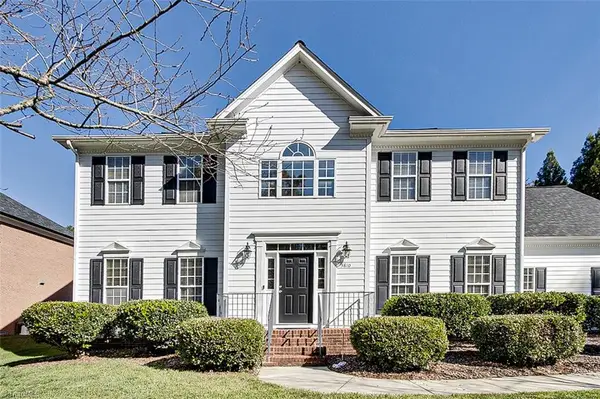 $615,000Active5 beds 3 baths3,802 sq. ft.
3810 Middlebury Way, Greensboro, NC 27410
MLS# 1233942Listed by: BERKSHIRE HATHAWAY HOMESERVICES YOST & LITTLE REALTY - New
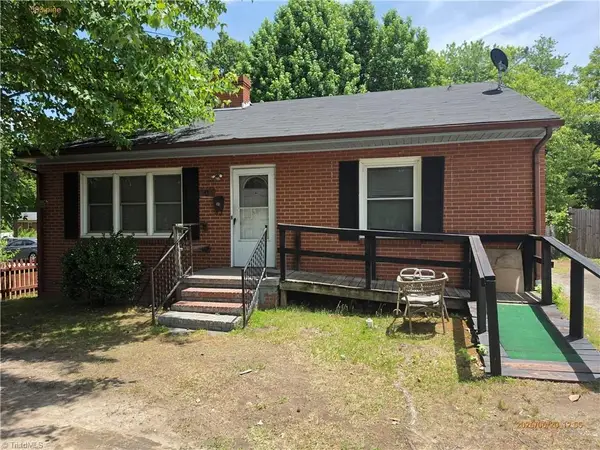 $129,900Active3 beds 2 baths1,229 sq. ft.
503 Pine Street, Greensboro, NC 27401
MLS# 1233795Listed by: COUNTRYSIDE PROPERTIES INC - New
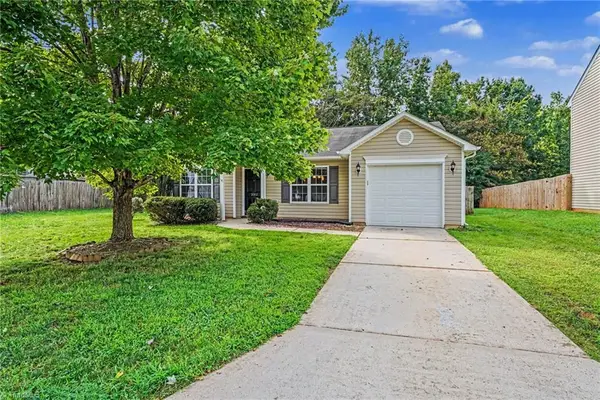 $239,900Active3 beds 2 baths1,204 sq. ft.
3582 Sydney Oaks Drive, Greensboro, NC 27214
MLS# 1233538Listed by: EXP REALTY LLC - New
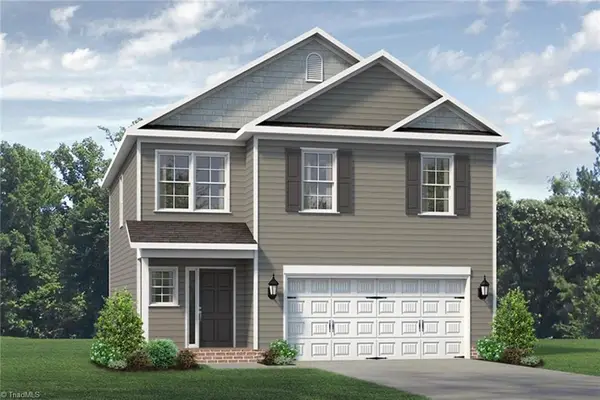 $366,516Active3 beds 3 baths2,041 sq. ft.
2120 Penley Trail, Greensboro, NC 27406
MLS# 1233936Listed by: KEYSTONE REALTY GROUP - New
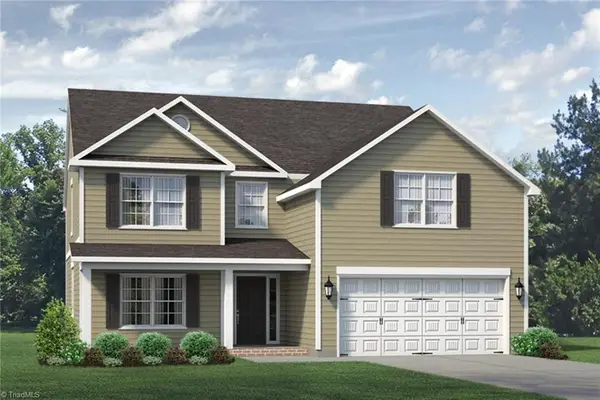 $418,781Active5 beds 3 baths3,112 sq. ft.
2003 Penley Trail, Greensboro, NC 27406
MLS# 1233937Listed by: KEYSTONE REALTY GROUP - New
 $320,000Active4 beds 3 baths2,078 sq. ft.
5143 Nokota Place, Greensboro, NC 27405
MLS# 1233375Listed by: CKG REALTY LLC


Protect your home and budget from life's surprises with an Assurant Home Warranty, backed by a partner that supports you through every step of homeownership. Explore Plans.
©2026 Century 21 Real Estate LLC. All rights reserved. CENTURY 21®, the CENTURY 21 Logo and C21® are service marks owned by Century 21 Real Estate LLC. Century 21 Real Estate LLC fully supports the principles of the Fair Housing Act and the Equal Opportunity Act. Each office is independently owned and operated. Listing information is deemed reliable but not guaranteed accurate.