
3810 Middlebury Way, Greensboro, NC 27410
Local realty services provided by:CENTURY 21 The Harrelson Group
3810 Middlebury Way,Greensboro, NC 27410
$597,000
- 5 Beds
- 3 Baths
- 3,802 sq. ft.
- Single family
- Active
Listed by: catherine feeney
Office: berkshire hathaway homeservices yost & little realty336-272-0151
MLS#:1233942
Source:NC_TRIAD
Price summary
- Price:$597,000
- Price per sq. ft.:$157.02
- Monthly HOA dues:$40.83
About this home
Great opportunity for a beautiful, well-maintained home near BUR-MIL PARK! A welcoming two-story foyer opens to formal living and dining rooms, while the spacious great room with gas fireplace flows into the breakfast area and kitchen. Kitchen features GRANITE countertops, DOUBLE OVENS, WALK-IN PANTRY and desk area. MAIN-LEVEL EN-SUITE BEDROOM with full bath offers flexibility for MULTIGENERATIONAL LIVING or home office. REAR STAIRCASE leads to a generous BONUS ROOM. Upstairs, the spacious primary suite features a large bath and WALK-IN CLOSET, plus 3 additional bedrooms and full hall bath. ENCAPSULATED CRAWL SPACE, HARDIE PLANK siding and NEW ROOF in 2025. The nearly ¾-ACRE PRIVATE YARD offers wonderful space for relaxing, playing and entertaining. Enjoy easy access to BUR-MIL PARK, WALKING AND HIKING TRAILS, the GREENWAY and Bur-Mil Swim Club. A wonderful combination of space, privacy and an exceptional outdoor lifestyle!
Contact an agent
Home facts
- Year built:2001
- Subdivision & Development:Davidson Place
- Listing ID #:1233942
- Added:52 day(s) ago
- Updated:October 21, 2026 at 11:10 AM
Rooms and interior
- Bedrooms:5
- Total bathrooms:3
- Full bathrooms:3
- Flooring:Carpet, Tile, Vinyl, Wood
- Kitchen Description:Dishwasher, Disposal, Microwave, Pantry
- Basement Description:Crawl Space
- Living area:3,802 sq. ft.
Heating and cooling
- Cooling:Central Air
- Heating:Forced Air, Natural Gas
- Central air:Yes
Structure and exterior
- Year built:2001
- Building area:3,802 sq. ft.
- Lot area:0.68 Acres
- Architectural Style:Traditional
Schools
- High school:Northern
- Middle school:Northern
- Elementary school:Summerfield
Utilities
- Water:Public
- Sewer:Public Sewer
Finances and disclosures
- Price:$597,000
- Price per sq. ft.:$157.02
- Tax amount:$5,459
Features and amenities
- Appliances:Dishwasher, Disposal
- Laundry features:Dryer Connection, Main Level
Parking
- Parking description:Attached, Attached Garage, Driveway, Garage
- Garage spaces:2
 2026 Triad MLS, Inc. All rights reserved. IDX information is provided exclusively for personal, non-commercial use, and may not be used for any purpose other than to identify prospective properties consumers may be interested in purchasing. Information is deemed reliable but not guaranteed. This site will be monitored for ‘scraping’ and any use of search facilities of data on the site other than by potential buyers/sellers is prohibited. All Sale data is for informational purposes only and is not an indication of a market analysis or appraisal. Properties marked with the Triad MLS, Inc. icon are provided courtesy of the Triad MLS, Inc.’s, Internet Data Exchange Database. NC_TRIAD Member Broker: Wendy Knott
New listings near 3810 Middlebury Way
- Coming Soon
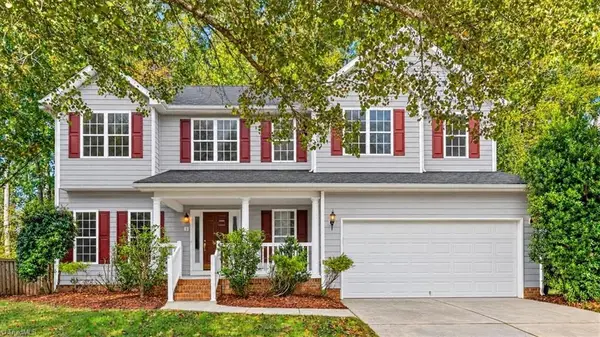 $439,000Coming Soon4 beds 3 baths2,497 sq. ft.
3 Hannah Mckenzie Court, Greensboro, NC 27455
MLS# 1238632Listed by: ALL ABOUT YOU REALTY TEAM - Coming Soon
 $375,000Coming Soon3 beds 3 baths1,703 sq. ft.
3612 Southeast School Road, Greensboro, NC 27406
MLS# 1239416Listed by: RE/MAX REALTY CONSULTANTS - Coming Soon
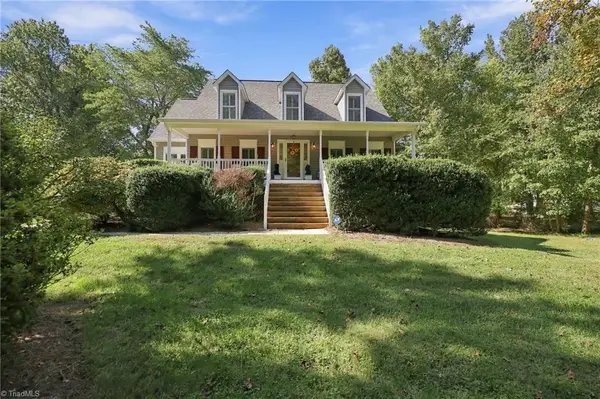 $418,000Coming Soon3 beds 3 baths2,111 sq. ft.
4402 Southeast School Road, Greensboro, NC 27406
MLS# 1238896Listed by: RE/MAX REALTY CONSULTANTS - New
 $164,000Active2 beds 2 baths1,045 sq. ft.
6704 W Friendly Avenue #4E, Greensboro, NC 27410
MLS# 1239569Listed by: RE/MAX REALTY CONSULTANTS - New
 $949,500Active5 beds 5 baths4,569 sq. ft.
805 Northern Shores Lane, Greensboro, NC 27455
MLS# 1239657Listed by: HOWARD HANNA ALLEN TATE - GREENSBORO - New
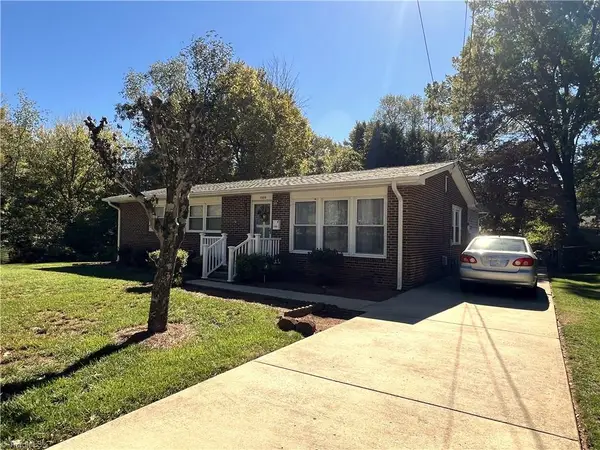 $210,000Active3 beds 2 baths1,236 sq. ft.
1302 Runyon Drive, Greensboro, NC 27405
MLS# 1239511Listed by: EXP REALTY - New
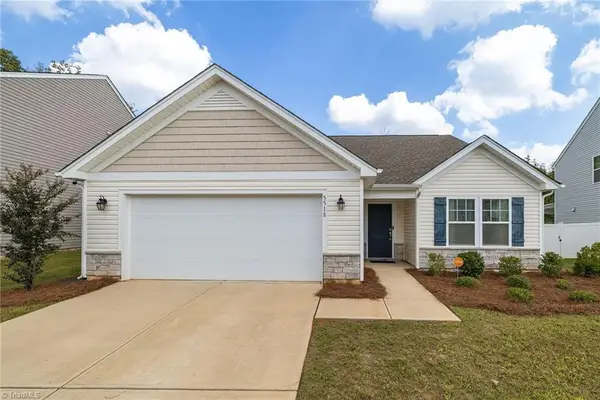 $325,000Active3 beds 2 baths1,703 sq. ft.
5518 Baverhof Drive, Greensboro, NC 27405
MLS# 1239010Listed by: BERKSHIRE HATHAWAY HOMESERVICES YOST & LITTLE REALTY - New
 $275,000Active3 beds 2 baths1,182 sq. ft.
1001 Grayland Street, Greensboro, NC 27408
MLS# 1239232Listed by: EXP REALTY - New
 $419,175Active3 beds 3 baths2,349 sq. ft.
201 N Elm Street #603, Greensboro, NC 27401
MLS# 1239471Listed by: LEWIS & CLARK, REALTORS - New
 $344,900Active4 beds 3 baths1,997 sq. ft.
3809 Parkway Vista Road, Greensboro, NC 27409
MLS# 1239263Listed by: MAGNOLIA TREE REALTY


Protect your home and budget from life's surprises with an Assurant Home Warranty, backed by a partner that supports you through every step of homeownership. Explore Plans.
©2026 Century 21 Real Estate LLC. All rights reserved. CENTURY 21®, the CENTURY 21 Logo and C21® are service marks owned by Century 21 Real Estate LLC. Century 21 Real Estate LLC fully supports the principles of the Fair Housing Act and the Equal Opportunity Act. Each office is independently owned and operated. Listing information is deemed reliable but not guaranteed accurate.