
3910 Bellingham Court, Greensboro, NC 27406
Local realty services provided by:CENTURY 21 Total Real Estate Solutions
3910 Bellingham Court,Greensboro, NC 27406
$240,000
- 3 Beds
- 3 Baths
- 1,414 sq. ft.
- Single family
- Pending
Listed by: stirling west
Office: mark spain real estate855-299-7653
MLS#:1228274
Source:NC_TRIAD
Price summary
- Price:$240,000
- Price per sq. ft.:$169.73
- Monthly HOA dues:$37
About this home
Welcome to Asbury! This move-in-ready 3-bedroom, 2.5-bath home offers comfort, convenience, and a desirable cul-de-sac location. The main level features an open-concept great room and dining area that flow seamlessly into the spacious kitchen, complete with a laundry area and direct access to the one-car garage. Upstairs, the private owner's suite boasts a walk-in closet and en-suite bath, while two additional bedrooms and a full bath provide plenty of space for family, guests, or a home office. Step outside to enjoy the fenced backyard, perfect for pets, play, or entertaining. Priced to sell and ready for its new owners, this home is one you won't want to miss. Schedule your showing today before it's gone!
Contact an agent
Home facts
- Year built:2020
- Subdivision & Development:Asbury
- Listing ID #:1228274
- Added:23 day(s) ago
- Updated:August 12, 2026 at 04:09 PM
Rooms and interior
- Bedrooms:3
- Total bathrooms:3
- Full bathrooms:2
- Half bathrooms:1
- Flooring:Carpet, Vinyl
- Kitchen Description:Dishwasher, Microwave, Pantry
- Living area:1,414 sq. ft.
Heating and cooling
- Cooling:Central Air
- Heating:Electric, Heat Pump
- Central air:Yes
Structure and exterior
- Year built:2020
- Building area:1,414 sq. ft.
- Lot area:0.08 Acres
- Lot Features:Cleared
- Architectural Style:Traditional
- Construction Materials:Vinyl Siding
- Foundation Description:Slab
Schools
- High school:Southeast
- Middle school:Southeast
- Elementary school:Simkins
Utilities
- Water:Public
- Sewer:Public Sewer
Finances and disclosures
- Price:$240,000
- Price per sq. ft.:$169.73
- Tax amount:$2,168
Features and amenities
- Appliances:Dishwasher
- Laundry features:Main Level
- Amenities:Solid Surface Counter
Parking
- Parking description:Driveway, Front Load Garage, Garage, Garage Faces Front
- Garage spaces:1
 2026 Triad MLS, Inc. All rights reserved. IDX information is provided exclusively for personal, non-commercial use, and may not be used for any purpose other than to identify prospective properties consumers may be interested in purchasing. Information is deemed reliable but not guaranteed. This site will be monitored for ‘scraping’ and any use of search facilities of data on the site other than by potential buyers/sellers is prohibited. All Sale data is for informational purposes only and is not an indication of a market analysis or appraisal. Properties marked with the Triad MLS, Inc. icon are provided courtesy of the Triad MLS, Inc.’s, Internet Data Exchange Database. NC_TRIAD Member Broker: Kimberly Martin
New listings near 3910 Bellingham Court
- New
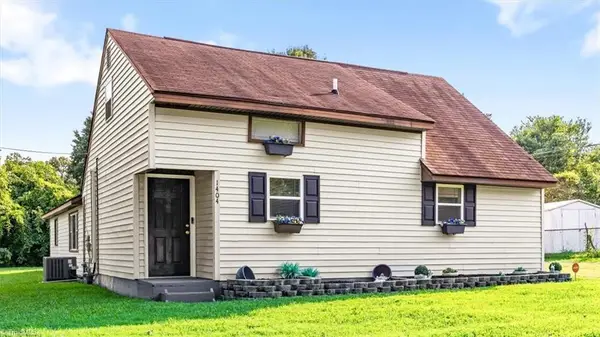 $259,900Active3 beds 2 baths1,504 sq. ft.
1404 Denim Road, Greensboro, NC 27405
MLS# 1230714Listed by: EXP REALTY - New
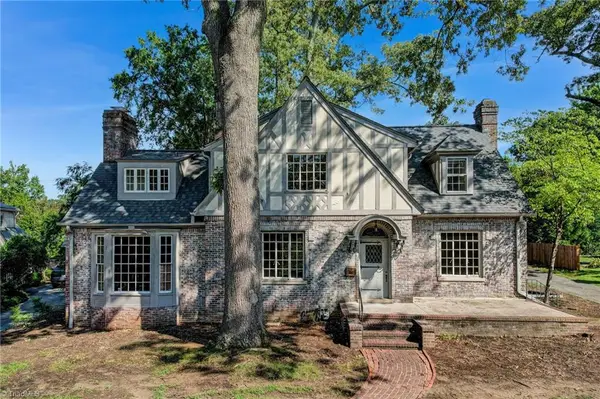 $850,000Active4 beds 3 baths3,004 sq. ft.
812 Dover Road, Greensboro, NC 27401
MLS# 1230746Listed by: CAROLINA HOME PARTNERS BY EXP REALTY - Coming Soon
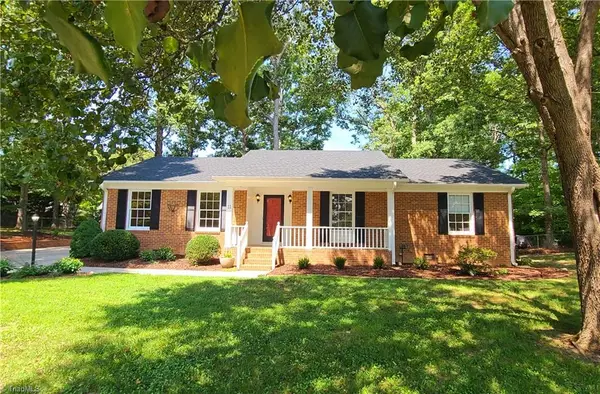 $299,900Coming Soon3 beds 2 baths
11 Sedley Court, Greensboro, NC 27455
MLS# 1231066Listed by: HOWARD HANNA ALLEN TATE SUMMERFIELD - New
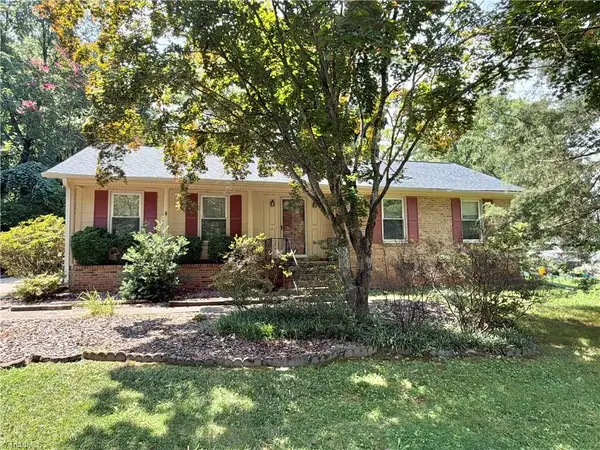 $349,000Active3 beds 2 baths1,557 sq. ft.
5311 Bennington Drive, Greensboro, NC 27410
MLS# 1231042Listed by: EXP REO BROKERS, INC - New
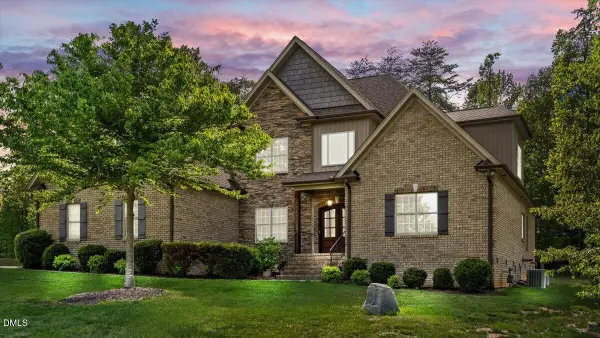 $762,000Active4 beds 4 baths3,668 sq. ft.
7711 Northern Estates Point, Greensboro, NC 27455
MLS# 10185868Listed by: SOUTHERN HEART REALTY - New
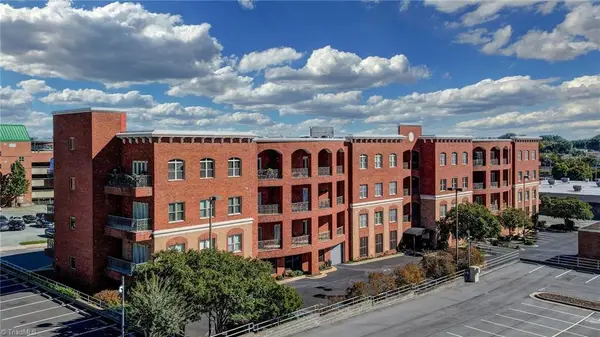 $310,000Active2 beds 2 baths1,094 sq. ft.
113 N Church Street #312, Greensboro, NC 27401
MLS# 1230076Listed by: BERKSHIRE HATHAWAY HOMESERVICES YOST & LITTLE REALTY - New
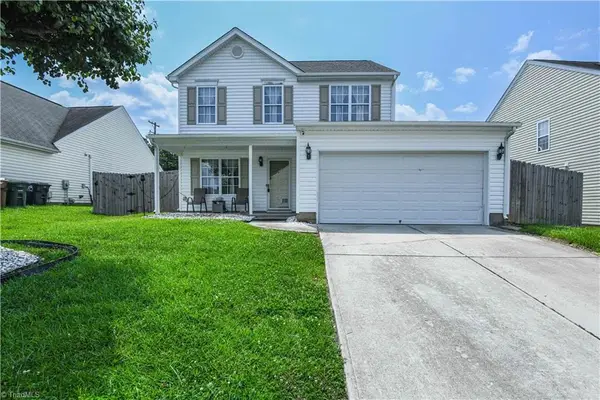 $295,000Active3 beds 3 baths1,815 sq. ft.
14 Forestglade Drive, Greensboro, NC 27406
MLS# 1230941Listed by: CAROLINA HOME PARTNERS BY EXP REALTY - Coming Soon
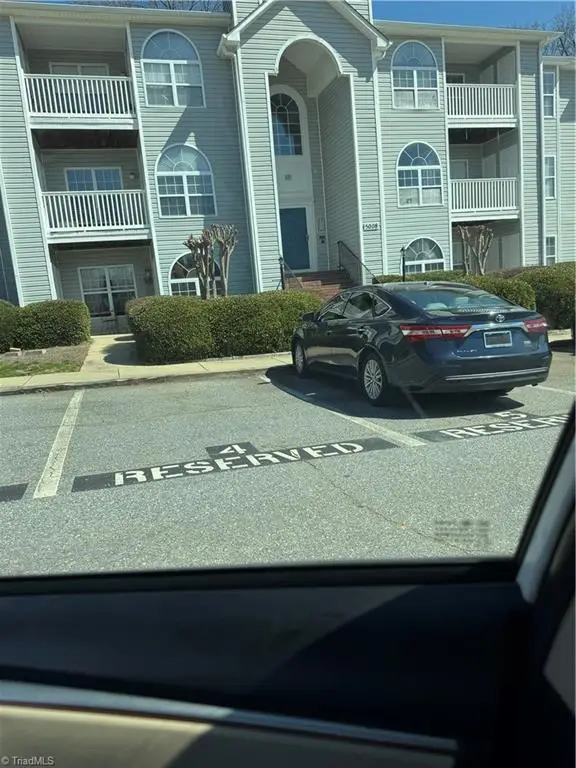 $147,000Coming Soon2 beds 2 baths
5008 Lawndale Drive, Greensboro, NC 27455
MLS# 1230914Listed by: LISA PERKINS & ASSOCIATES - New
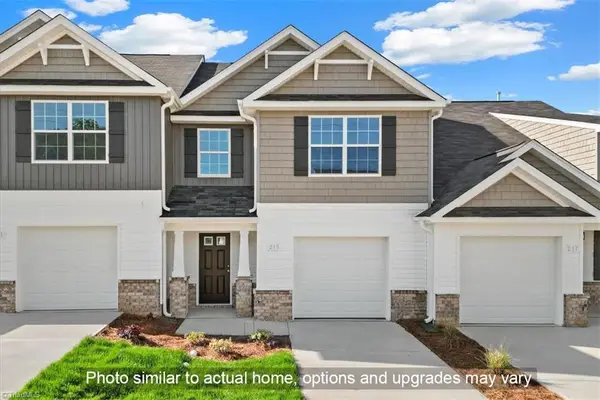 $318,900Active3 beds 3 baths1,618 sq. ft.
114 Pineberry Way, Greensboro, NC 27410
MLS# 1230976Listed by: WINDSOR REAL ESTATE GROUP - New
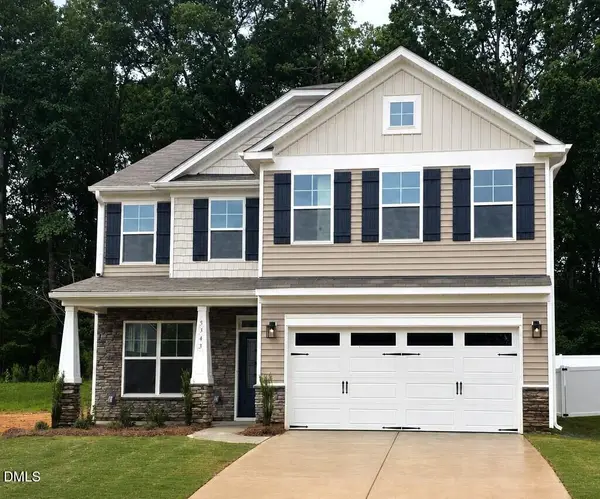 $399,900Active4 beds 3 baths2,591 sq. ft.
5343 Roshni Te Terrace, Greensboro, NC 27301
MLS# 10185791Listed by: EASTWOOD CONSTRUCTION LLC


Protect your home and budget from life's surprises with an Assurant Home Warranty, backed by a partner that supports you through every step of homeownership. Explore Plans.
©2026 Century 21 Real Estate LLC. All rights reserved. CENTURY 21®, the CENTURY 21 Logo and C21® are service marks owned by Century 21 Real Estate LLC. Century 21 Real Estate LLC fully supports the principles of the Fair Housing Act and the Equal Opportunity Act. Each office is independently owned and operated. Listing information is deemed reliable but not guaranteed accurate.