
3921 Madison Avenue, Greensboro, NC 27410
Local realty services provided by:CENTURY 21 The Harrelson Group
3921 Madison Avenue,Greensboro, NC 27410
$625,000
- 5 Beds
- 6 Baths
- 4,790 sq. ft.
- Single family
- Active
Listed by: lindsay burkart
Office: susan lindsay deaton realty336-669-5159
MLS#:1229495
Source:NC_TRIAD
Price summary
- Price:$625,000
- Price per sq. ft.:$130.48
About this home
HUGE PRICE CHANGE, MOTIVATED SELLER Mature landscaping, circular drive, create impressive arrival to custom built traditional brick home, 1 block to Starmount Country Club in one of Greensboro's most sought after neighborhoods.A tiled,covered front porch,marbled floor foyer & sunfilled front room ( 6'x3.5' windows) Elegant Livingroom & diningroom feature gas log FP & stunning crystal chandelier. Bright kitchen/spacious breakfast area, lg.cabinets/pantry. Cozy den w wood burning FP, opens to sunroom.Hardwoods thru out, tiled baths, cedar closet, attic, bedroom double closets. 2 decks overlook pool, concrete skirt, utility room w bath for outside needs.Two car garage, wired workshop , privacy fence, storage shed, outside entry to finished basement w. fireplace. Solid construction, classic design& inviting spaces for both living & entertaining.Convenient to parks, walking trails, shopping, restaurants, hospital, interstates, public schools & colleges MUST SEE
Contact an agent
Home facts
- Year built:1961
- Subdivision & Development:Starmount Forest
- Listing ID #:1229495
- Added:47 day(s) ago
- Updated:September 15, 2026 at 05:52 PM
Rooms and interior
- Bedrooms:5
- Total bathrooms:6
- Full bathrooms:4
- Half bathrooms:2
- Flooring:Carpet, Tile, Vinyl, Wood
- Bathrooms Description:Separate Shower
- Kitchen Description:Dishwasher, Disposal, Oven, Pantry
- Basement Description:Basement, Crawl Space, Finished
- Living area:4,790 sq. ft.
Heating and cooling
- Cooling:Central Air
- Heating:Oil
- Central air:Yes
Structure and exterior
- Year built:1961
- Building area:4,790 sq. ft.
- Lot area:0.38 Acres
- Construction Materials:Brick, Wood Siding
Utilities
- Water:Public
- Sewer:Public Sewer
Finances and disclosures
- Price:$625,000
- Price per sq. ft.:$130.48
- Tax amount:$6,539
Features and amenities
- Appliances:Dishwasher, Disposal
- Amenities:Dead Bolt(s)
- Pool features:In Ground, Private
Parking
- Parking description:Circular Driveway, Detached, Detached Garage, Driveway, Garage
- Garage spaces:2
 2026 Triad MLS, Inc. All rights reserved. IDX information is provided exclusively for personal, non-commercial use, and may not be used for any purpose other than to identify prospective properties consumers may be interested in purchasing. Information is deemed reliable but not guaranteed. This site will be monitored for ‘scraping’ and any use of search facilities of data on the site other than by potential buyers/sellers is prohibited. All Sale data is for informational purposes only and is not an indication of a market analysis or appraisal. Properties marked with the Triad MLS, Inc. icon are provided courtesy of the Triad MLS, Inc.’s, Internet Data Exchange Database. NC_TRIAD Member Broker: Wendy Knott
New listings near 3921 Madison Avenue
- Coming Soon
 $299,900Coming Soon2 beds 2 baths1,556 sq. ft.
5209 Ventura Drive, Greensboro, NC 27406
MLS# 1235567Listed by: GLENDA H. LEINBACH - Coming Soon
 $419,900Coming Soon4 beds 3 baths2,207 sq. ft.
2104 Gate Post Drive, Greensboro, NC 27455
MLS# 1235526Listed by: TYLER REDHEAD & MCALISTER REAL ESTATE, LLC - New
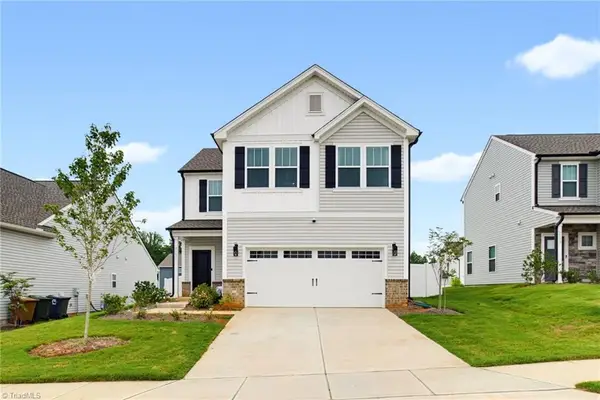 $370,000Active3 beds 3 baths1,786 sq. ft.
3151 Highlander Point, Greensboro, NC 27405
MLS# 1235616Listed by: KELLER WILLIAMS REALTY - New
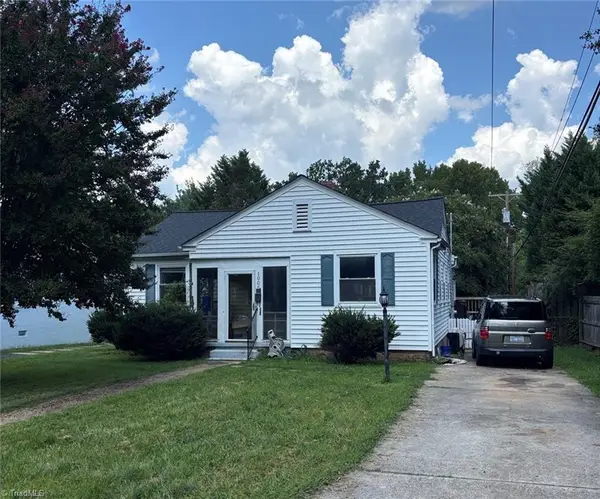 $260,000Active3 beds 2 baths1,205 sq. ft.
1006 Northwood Street W, Greensboro, NC 27408
MLS# 1235719Listed by: HOWARD HANNA ALLEN TATE - GREENSBORO - New
 $184,900Active3 beds 3 baths1,491 sq. ft.
10 Windale Court, Greensboro, NC 27406
MLS# 1235461Listed by: ERA LIVE MOORE - New
 $825,000Active3 beds 4 baths3,381 sq. ft.
7 Ashton Square, Greensboro, NC 27408
MLS# 1235515Listed by: BERKSHIRE HATHAWAY HOMESERVICES YOST & LITTLE REALTY - New
 $200,000Active2 beds 2 baths1,280 sq. ft.
5001 Bass Chapel Road, Greensboro, NC 27455
MLS# 1235636Listed by: HOWARD HANNA ALLEN TATE OAK RIDGE COMMONS - New
 $300,000Active3 beds 3 baths1,050 sq. ft.
2916 Martinsville Road, Greensboro, NC 27408
MLS# 10192685Listed by: MCMASTERS REALTY - New
 $429,900Active3 beds 2 baths2,285 sq. ft.
21 Annalisa Drive, Greensboro, NC 27455
MLS# 1235646Listed by: GATE CITY REAL ESTATE - New
 $217,900Active2 beds 2 baths1,227 sq. ft.
522 College Road #202-A, Greensboro, NC 27410
MLS# 1235393Listed by: HELP-U-SELL OF GREENSBORO


Protect your home and budget from life's surprises with an Assurant Home Warranty, backed by a partner that supports you through every step of homeownership. Explore Plans.
©2026 Century 21 Real Estate LLC. All rights reserved. CENTURY 21®, the CENTURY 21 Logo and C21® are service marks owned by Century 21 Real Estate LLC. Century 21 Real Estate LLC fully supports the principles of the Fair Housing Act and the Equal Opportunity Act. Each office is independently owned and operated. Listing information is deemed reliable but not guaranteed accurate.