
4002 Pepperbush Drive, Greensboro, NC 27405
Local realty services provided by:CENTURY 21 The Harrelson Group
4002 Pepperbush Drive,Greensboro, NC 27405
$320,000
- 4 Beds
- 3 Baths
- 1,989 sq. ft.
- Single family
- Active
Listed by: christopher pappalardo, gabriel duff
Office: keller williams one336-297-4545
MLS#:1240044
Source:NC_TRIAD
Price summary
- Price:$320,000
- Price per sq. ft.:$160.88
- Monthly HOA dues:$50
About this home
Charming two-story Greensboro home offers 4 beds and 2.5 baths, with a layout designed for everyday living and entertaining. The main level features engineered hardwood flooring, a cozy living room with gas-log fireplace, and a remodeled kitchen with quartz countertops, tile backsplash, stainless steel appliances, ample cabinetry, and a bright breakfast nook. A separate dining room and half bath complete the main floor. Upstairs, four bedrooms and the laundry room are conveniently located together. The spacious primary suite offers a tray ceiling, walk-in closet, and ensuite bath with separate garden tub and shower, along with three additional bedrooms. Outside, enjoy a welcoming covered front porch and a private backyard with an extended patio, custom pergola, and a 2-car attached garage. Community amenities include a pool, tennis courts, playground, and more, with a low HOA fee. Conveniently located near Greensboro-area shopping, dining, and everyday essentials.
Contact an agent
Home facts
- Year built:2007
- Subdivision & Development:Reedy Fork Ranch - Willow Creek
- Listing ID #:1240044
- Added:1 day(s) ago
- Updated:October 30, 2026 at 08:57 PM
Rooms and interior
- Bedrooms:4
- Total bathrooms:3
- Full bathrooms:2
- Half bathrooms:1
- Flooring:Carpet, Laminate
- Bathrooms Description:Separate Shower, Soaking Tub
- Living area:1,989 sq. ft.
Heating and cooling
- Cooling:Ceiling Fan(s), Central Air
- Heating:Forced Air, Natural Gas
- Central air:Yes
Structure and exterior
- Year built:2007
- Building area:1,989 sq. ft.
- Lot area:0.19 Acres
- Lot Features:City Lot
- Construction Materials:Aluminum Siding, Vinyl Siding
- Foundation Description:Slab
Schools
- High school:Northeast
- Middle school:Northeast
- Elementary school:Reedy Fork
Utilities
- Water:Public
- Sewer:Public Sewer
Finances and disclosures
- Price:$320,000
- Price per sq. ft.:$160.88
- Tax amount:$4,677
Features and amenities
- Laundry features:Dryer Connection
- Amenities:Ceiling Fan(s), Dead Bolt(s), Solid Surface Counter
- Pool features:Community
Parking
- Parking description:Attached, Attached Garage, Driveway, Garage, Paved
- Garage spaces:2
 2026 Triad MLS, Inc. All rights reserved. IDX information is provided exclusively for personal, non-commercial use, and may not be used for any purpose other than to identify prospective properties consumers may be interested in purchasing. Information is deemed reliable but not guaranteed. This site will be monitored for ‘scraping’ and any use of search facilities of data on the site other than by potential buyers/sellers is prohibited. All Sale data is for informational purposes only and is not an indication of a market analysis or appraisal. Properties marked with the Triad MLS, Inc. icon are provided courtesy of the Triad MLS, Inc.’s, Internet Data Exchange Database. NC_TRIAD Member Broker: Wendy Knott
New listings near 4002 Pepperbush Drive
- Coming Soon
 $625,000Coming Soon4 beds 3 baths4,001 sq. ft.
3710 Waldenbrook Road, Greensboro, NC 27407
MLS# 1239068Listed by: BERKSHIRE HATHAWAY HOMESERVICES YOST & LITTLE REALTY - Coming Soon
 $218,000Coming Soon3 beds 1 baths972 sq. ft.
2332 Hiawatha Drive, Greensboro, NC 27408
MLS# 1240508Listed by: RE/MAX REALTY CONSULTANTS - Coming Soon
 $300,000Coming Soon3 beds 3 baths2,544 sq. ft.
5908 Firewood Trail, Greensboro, NC 27410
MLS# 1240587Listed by: HEDRICK STREET REAL ESTATE LLC - Coming Soon
 $415,000Coming Soon3 beds 3 baths1,969 sq. ft.
2710 Lafayette Avenue, Greensboro, NC 27408
MLS# 1240393Listed by: DIAMOND REALTY GROUP - Coming Soon
 $179,900Coming Soon3 beds 2 baths1,040 sq. ft.
1420 Old Hickory Drive, Greensboro, NC 27405
MLS# 1240295Listed by: BERKSHIRE HATHAWAY HOMESERVICES YOST & LITTLE REALTY - New
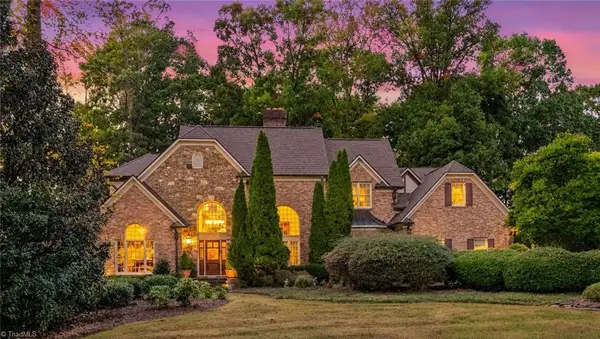 $1,200,000Active4 beds 6 baths5,949 sq. ft.
3904 Dover Park Road, Greensboro, NC 27407
MLS# 1240438Listed by: BERKSHIRE HATHAWAY HOMESERVICES YOST & LITTLE REALTY - New
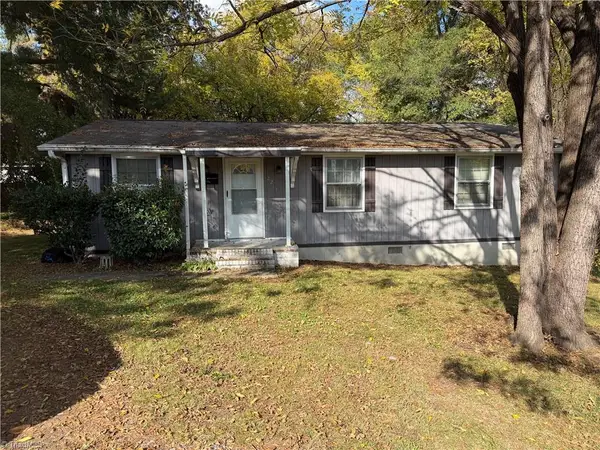 $150,000Active3 beds 2 baths1,008 sq. ft.
2213 Pear Street, Greensboro, NC 27401
MLS# 1240609Listed by: HOWARD HANNA ALLEN TATE - GREENSBORO - New
 $239,999Active4 beds 2 baths1,492 sq. ft.
1514 Dunbar Street, Greensboro, NC 27401
MLS# 1240526Listed by: THE HEADLEY GROUP REALTY - New
 $641,900Active4 beds 4 baths3,889 sq. ft.
4208 Bitternut Trail, Greensboro, NC 27410
MLS# 1240728Listed by: BERKSHIRE HATHAWAY HOMESERVICES YOST & LITTLE REALTY - New
 $740,000Active5 beds 4 baths3,749 sq. ft.
1006 Blanton Place, Greensboro, NC 27408
MLS# 1240270Listed by: BERKSHIRE HATHAWAY HOMESERVICES YOST & LITTLE REALTY


Protect your home and budget from life's surprises with an Assurant Home Warranty, backed by a partner that supports you through every step of homeownership. Explore Plans.
©2026 Century 21 Real Estate LLC. All rights reserved. CENTURY 21®, the CENTURY 21 Logo and C21® are service marks owned by Century 21 Real Estate LLC. Century 21 Real Estate LLC fully supports the principles of the Fair Housing Act and the Equal Opportunity Act. Each office is independently owned and operated. Listing information is deemed reliable but not guaranteed accurate.