
4104 Chinaberry Court, Greensboro, NC 27405
Local realty services provided by:CENTURY 21 The Harrelson Group
4104 Chinaberry Court,Greensboro, NC 27405
$340,000
- 3 Beds
- 2 Baths
- 2,013 sq. ft.
- Single family
- Active
Listed by: john newman
Office: howard hanna allen tate - greensboro336-273-7771
MLS#:1231434
Source:NC_TRIAD
Price summary
- Price:$340,000
- Price per sq. ft.:$168.9
About this home
Home Sweet Home! This beautiful three-bedroom, two-bath ranch offers spacious indoor and outdoor living areas on a generous half-acre lot. The open-concept design features a split-bedroom floor plan, vaulted ceilings, and skylights that fill the home with natural light. The well-appointed kitchen includes granite countertops, an undermount sink, and custom cabinetry.
Relax on the welcoming rocking-chair front porch or enjoy the spacious sunroom, complete with its own heating and cooling unit and a cozy fireplace—perfect for year-round relaxation and entertaining. Additional highlights include a durable metal roof, a two-car garage, and a dual-sided storage building offering plenty of extra storage. With abundant space, thoughtful features, and comfortable areas both inside and out, this property is truly a must-see. Schedule your showing today!
Contact an agent
Home facts
- Year built:1989
- Subdivision & Development:Briarwood
- Listing ID #:1231434
- Added:1 day(s) ago
- Updated:August 18, 2026 at 08:57 PM
Rooms and interior
- Bedrooms:3
- Total bathrooms:2
- Full bathrooms:2
- Flooring:Carpet, Laminate, Tile
- Kitchen Description:Dishwasher, Disposal, Microwave
- Living area:2,013 sq. ft.
Heating and cooling
- Cooling:Ceiling Fan(s), Central Air
- Heating:Electric, Forced Air
- Central air:Yes
Structure and exterior
- Year built:1989
- Building area:2,013 sq. ft.
- Lot area:0.5 Acres
- Lot Features:Cul-De-Sac
- Architectural Style:Ranch
- Construction Materials:Vinyl Siding
- Foundation Description:Slab
Utilities
- Water:Public
- Sewer:Public Sewer
Finances and disclosures
- Price:$340,000
- Price per sq. ft.:$168.9
- Tax amount:$3,089
Features and amenities
- Appliances:Dishwasher, Disposal
- Laundry features:Dryer Connection, Main Level
- Amenities:Ceiling Fan(s), Dead Bolt(s), Vaulted Ceiling(s)
Parking
- Parking description:Attached, Attached Garage, Driveway, Garage
- Garage spaces:2
 2026 Triad MLS, Inc. All rights reserved. IDX information is provided exclusively for personal, non-commercial use, and may not be used for any purpose other than to identify prospective properties consumers may be interested in purchasing. Information is deemed reliable but not guaranteed. This site will be monitored for ‘scraping’ and any use of search facilities of data on the site other than by potential buyers/sellers is prohibited. All Sale data is for informational purposes only and is not an indication of a market analysis or appraisal. Properties marked with the Triad MLS, Inc. icon are provided courtesy of the Triad MLS, Inc.’s, Internet Data Exchange Database. NC_TRIAD Member Broker: Wendy Knott
New listings near 4104 Chinaberry Court
- Coming Soon
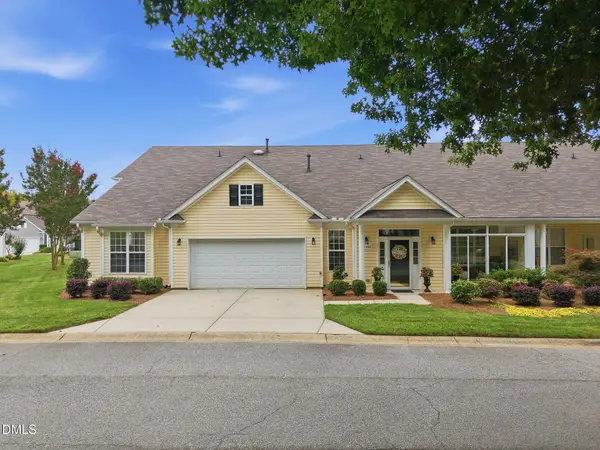 $315,000Coming Soon3 beds 2 baths
1006 Gretchen Lane, Greensboro, NC 27410
MLS# 10186972Listed by: BARBOUR & COMPANY - Coming Soon
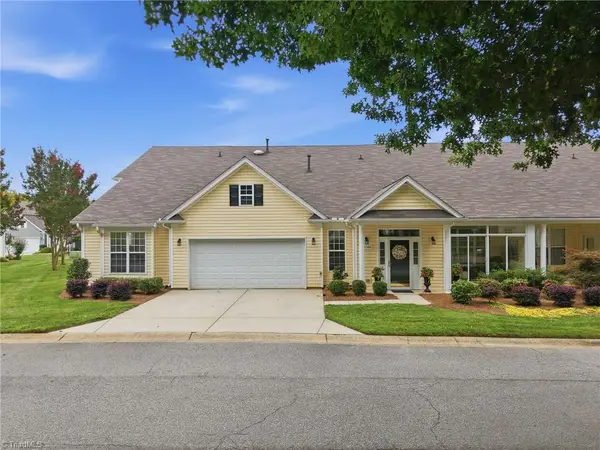 $315,000Coming Soon3 beds 2 baths
1006 Gretchen Lane, Greensboro, NC 27410
MLS# 1231564Listed by: BARBOUR & COMPANY - Coming SoonOpen Sun, 2 to 4pm
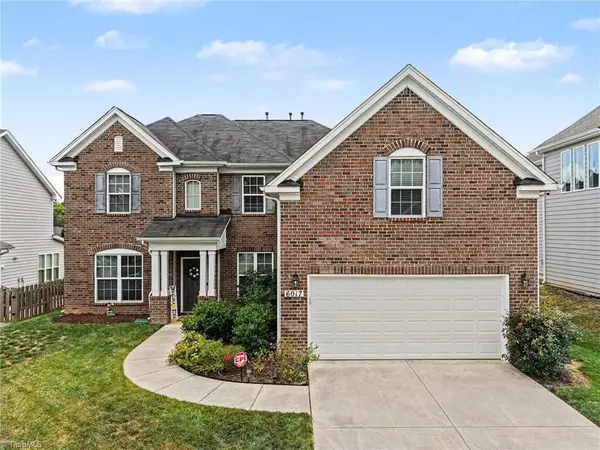 $539,900Coming Soon4 beds 3 baths
6017 Stone Valley Way, Greensboro, NC 27455
MLS# 1231001Listed by: HOWARD HANNA ALLEN TATE SUMMERFIELD - Coming Soon
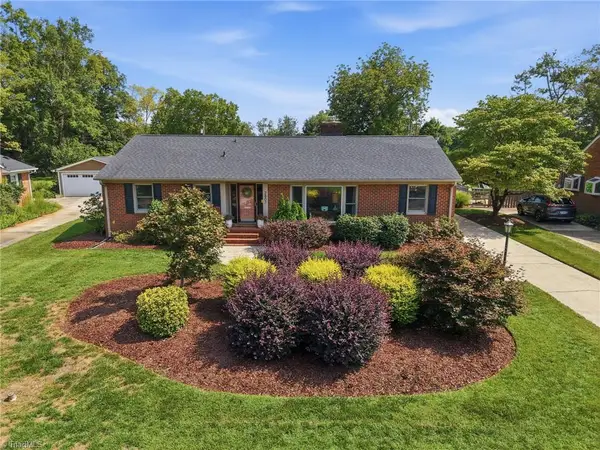 $499,000Coming Soon3 beds 2 baths
2807 Northampton Drive, Greensboro, NC 27408
MLS# 1231080Listed by: KELLER WILLIAMS ONE - New
 $362,420Active3 beds 3 baths1,805 sq. ft.
3916 Sedgefield Green Place, Greensboro, NC 27407
MLS# 1230782Listed by: PULTE HOME COMPANY - New$362,420Active3 beds 3 baths1,805 sq. ft.
3916 Sedgefield Green Place, Greensboro, NC 27407
MLS# 1230782Listed by: PULTE HOME COMPANY - New
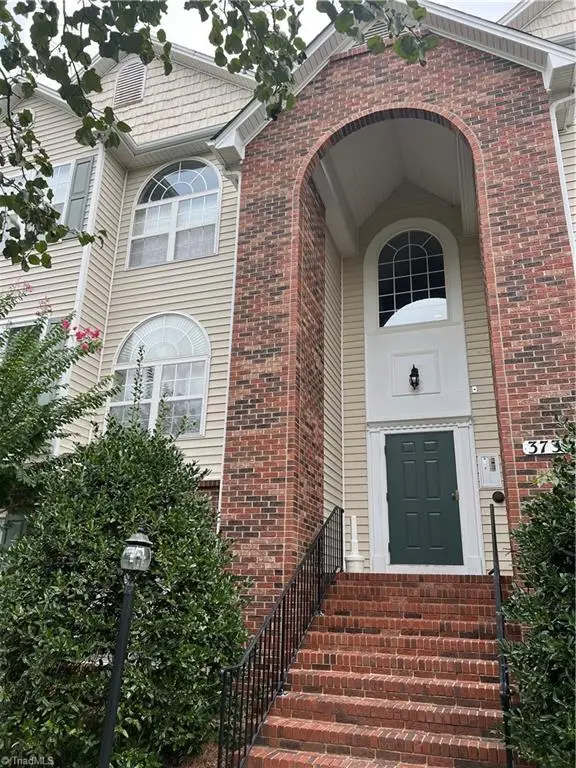 $139,000Active2 beds 2 baths1,071 sq. ft.
3733 Morris Farm Drive #3A, Greensboro, NC 27409
MLS# 1231083Listed by: LISA PERKINS & ASSOCIATES - New
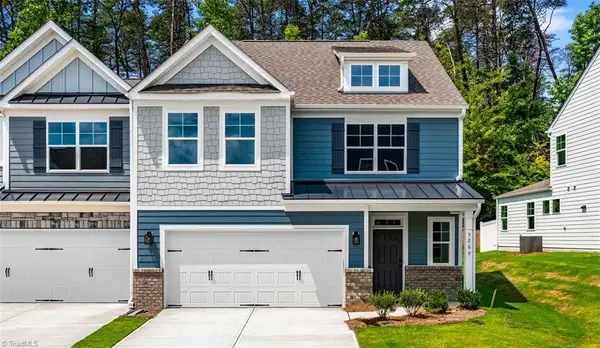 $435,500Active4 beds 3 baths2,404 sq. ft.
5209 Maple Blossom Trail, Greensboro, NC 27455
MLS# 1231468Listed by: IRONCLAD REAL ESTATE INC. - New
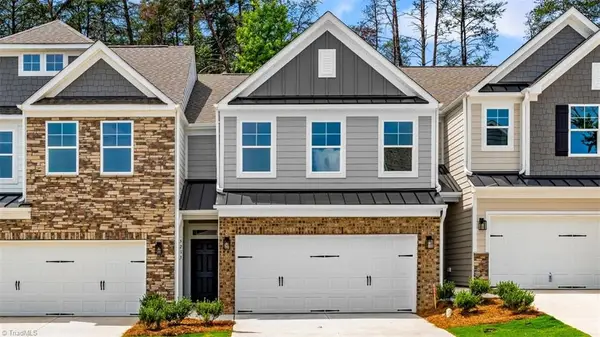 $389,500Active3 beds 3 baths1,993 sq. ft.
5213 Maple Blossom Trail, Greensboro, NC 27455
MLS# 1231548Listed by: IRONCLAD REAL ESTATE INC. - New
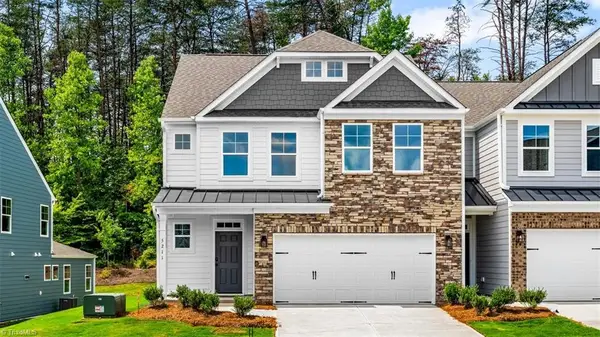 $435,500Active4 beds 3 baths2,404 sq. ft.
5211 Maple Blossom Trail, Greensboro, NC 27455
MLS# 1231569Listed by: IRONCLAD REAL ESTATE INC.


Protect your home and budget from life's surprises with an Assurant Home Warranty, backed by a partner that supports you through every step of homeownership. Explore Plans.
©2026 Century 21 Real Estate LLC. All rights reserved. CENTURY 21®, the CENTURY 21 Logo and C21® are service marks owned by Century 21 Real Estate LLC. Century 21 Real Estate LLC fully supports the principles of the Fair Housing Act and the Equal Opportunity Act. Each office is independently owned and operated. Listing information is deemed reliable but not guaranteed accurate.