
4109 Tulsa Drive, Greensboro, NC 27406
Local realty services provided by:CENTURY 21 The Harrelson Group
4109 Tulsa Drive,Greensboro, NC 27406
$169,990
- 3 Beds
- 2 Baths
- 1,365 sq. ft.
- Single family
- Pending
Listed by: brent morris
Office: real property management triad336-355-6677
MLS#:1227727
Source:NC_TRIAD
Price summary
- Price:$169,990
- Price per sq. ft.:$124.53
About this home
HIGHEST & BEST OFFERS DUE BY NOON TUESDAY 7/21/26. Opportunity awaits with this 3-bedroom, 2-bath ranch home in Greensboro, priced well below its 2026 tax value for a quick sale. With solid bones and hardwood floors throughout most of the home, this property offers an excellent opportunity to add your own updates and build instant equity. Recent improvements include fresh interior paint and new vinyl flooring in kitchen. The home is heated by baseboard heat and does not have central air conditioning, but the attractive price reflects the opportunity to make it your own. Outside, you'll find a detached two-car garage, an abundance of paved parking, a fenced backyard, and a dedicated RV pad—features that are increasingly difficult to find at this price point. Roof age is unknown. Property is being sold **AS-IS**. Area covered on back of home is not considered finished square footage. Seller will pay for Owner's title insruance policy to be issued at closing by Barrister Title Company.
Contact an agent
Home facts
- Year built:1966
- Listing ID #:1227727
- Added:7 day(s) ago
- Updated:July 22, 2026 at 07:57 PM
Rooms and interior
- Bedrooms:3
- Total bathrooms:2
- Full bathrooms:2
- Flooring:Vinyl, Wood
- Kitchen Description:Dishwasher, Microwave, Oven
- Basement Description:Crawl Space
- Living area:1,365 sq. ft.
Heating and cooling
- Cooling:Ceiling Fan(s), Window Unit(s)
- Heating:Electric
Structure and exterior
- Year built:1966
- Building area:1,365 sq. ft.
- Lot area:0.24 Acres
- Lot Features:City Lot, Cleared, Level
- Architectural Style:Ranch
- Construction Materials:Brick, Vinyl Siding
- Exterior Features:Dog Run
Schools
- High school:Smith
- Middle school:Allen
- Elementary school:Frazier
Utilities
- Water:Public
- Sewer:Public Sewer
Finances and disclosures
- Price:$169,990
- Price per sq. ft.:$124.53
- Tax amount:$1,649
Features and amenities
- Appliances:Dishwasher
- Laundry features:Dryer Connection
- Amenities:Ceiling Fan(s), Dead Bolt(s)
Parking
- Parking description:Detached, Detached Garage, Driveway, Paved
- Garage spaces:2
 2026 Triad MLS, Inc. All rights reserved. IDX information is provided exclusively for personal, non-commercial use, and may not be used for any purpose other than to identify prospective properties consumers may be interested in purchasing. Information is deemed reliable but not guaranteed. This site will be monitored for ‘scraping’ and any use of search facilities of data on the site other than by potential buyers/sellers is prohibited. All Sale data is for informational purposes only and is not an indication of a market analysis or appraisal. Properties marked with the Triad MLS, Inc. icon are provided courtesy of the Triad MLS, Inc.’s, Internet Data Exchange Database. NC_TRIAD Member Broker: Wendy Knott
New listings near 4109 Tulsa Drive
- New
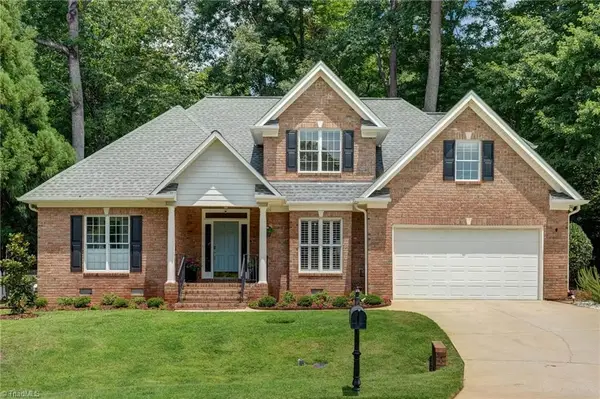 $465,000Active4 beds 3 baths2,214 sq. ft.
14 Dunlin Square, Greensboro, NC 27455
MLS# 1227742Listed by: BERKSHIRE HATHAWAY HOMESERVICES YOST & LITTLE REALTY - New
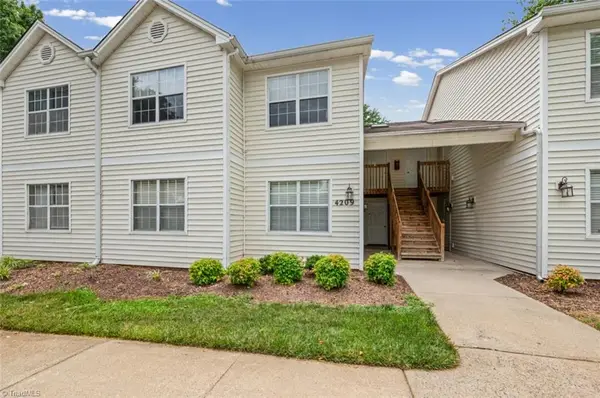 $137,500Active2 beds 1 baths946 sq. ft.
4209 Edith Lane #G, Greensboro, NC 27409
MLS# 1228482Listed by: REALTY ONE GROUP RESULTS - New
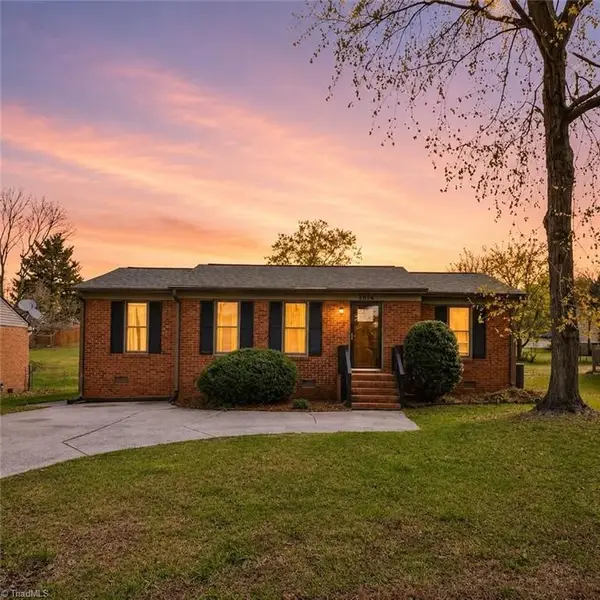 $230,000Active3 beds 2 baths1,154 sq. ft.
1809 Acorn Road, Greensboro, NC 27406
MLS# 1228633Listed by: ADRIANA REYES REALTY - New
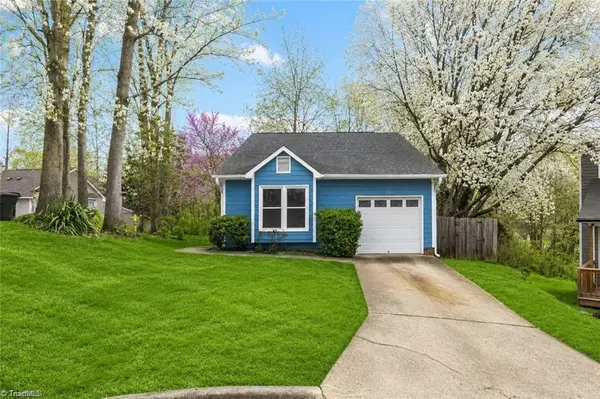 $265,000Active3 beds 2 baths1,295 sq. ft.
9 Dunnberry Court, Greensboro, NC 27455
MLS# 1228650Listed by: NEXTHOME TRIAD REALTY - New
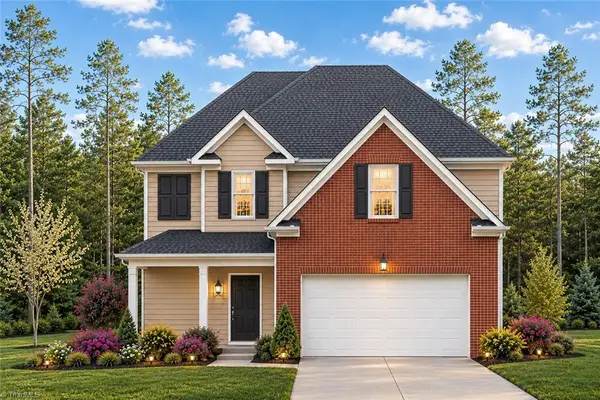 $278,900Active4 beds 3 baths1,767 sq. ft.
2011 Peggy Joe Way, Greensboro, NC 27405
MLS# 1228675Listed by: EXP REALTY - New
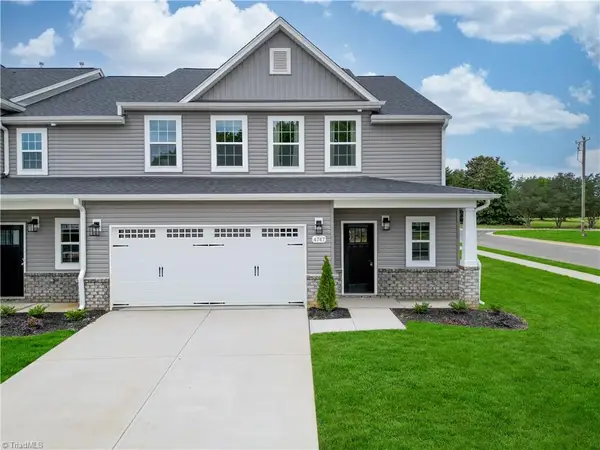 $389,900Active4 beds 3 baths2,488 sq. ft.
4724 Winding Trail, Summerfield, NC 27358
MLS# 1228694Listed by: WINDSOR REAL ESTATE GROUP - New
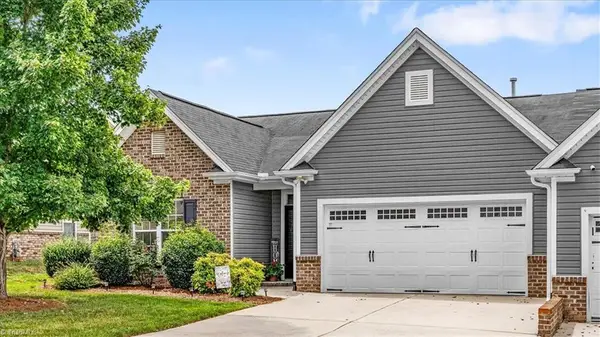 $295,000Active3 beds 2 baths1,467 sq. ft.
6002 Trailshead Drive, Greensboro, NC 27405
MLS# 1228696Listed by: ALL ABOUT YOU REALTY TEAM - New
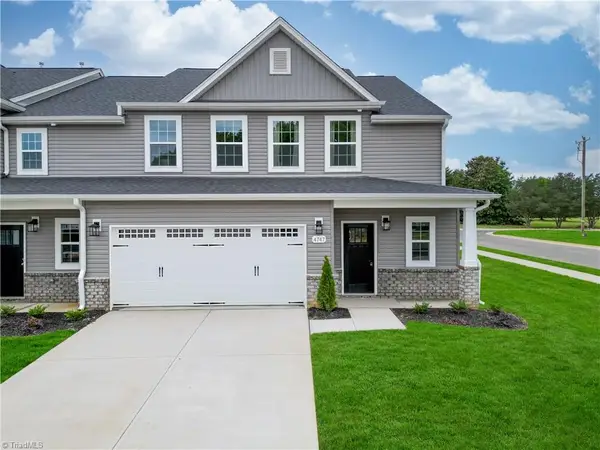 $399,990Active4 beds 4 baths2,488 sq. ft.
4739 Winding Trail, Summerfield, NC 27358
MLS# 1228705Listed by: WINDSOR REAL ESTATE GROUP - New
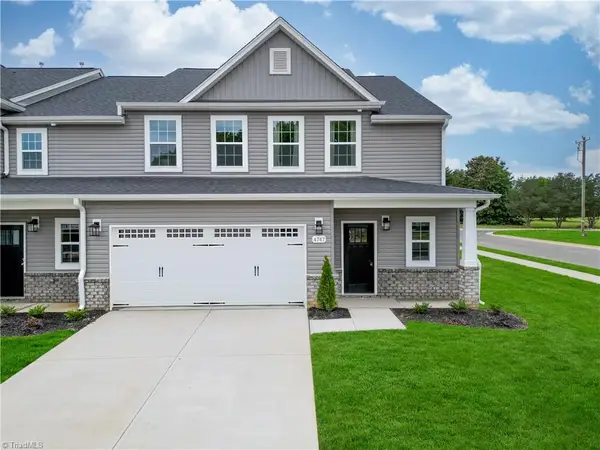 $394,990Active4 beds 4 baths2,488 sq. ft.
4737 Winding Trail, Summerfield, NC 27358
MLS# 1228707Listed by: WINDSOR REAL ESTATE GROUP - New
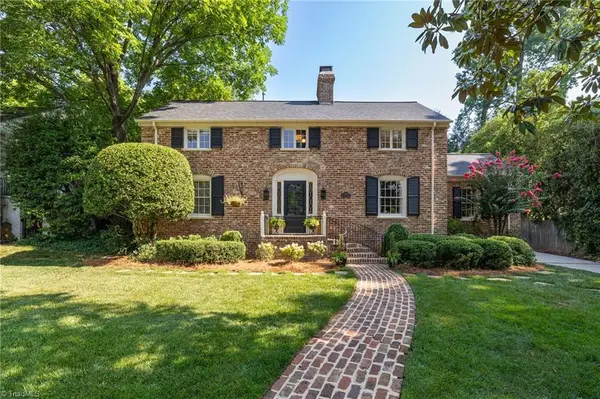 $959,900Active4 beds 3 baths3,125 sq. ft.
716 Dover Road, Greensboro, NC 27408
MLS# 1228489Listed by: BERKSHIRE HATHAWAY HOMESERVICES YOST & LITTLE REALTY


Protect your home and budget from life's surprises with an Assurant Home Warranty, backed by a partner that supports you through every step of homeownership. Explore Plans.
©2026 Century 21 Real Estate LLC. All rights reserved. CENTURY 21®, the CENTURY 21 Logo and C21® are service marks owned by Century 21 Real Estate LLC. Century 21 Real Estate LLC fully supports the principles of the Fair Housing Act and the Equal Opportunity Act. Each office is independently owned and operated. Listing information is deemed reliable but not guaranteed accurate.