
412 Hobbs Road, Greensboro, NC 27403
Local realty services provided by:CENTURY 21 The Harrelson Group
412 Hobbs Road,Greensboro, NC 27403
$649,500
- 4 Beds
- 3 Baths
- 3,536 sq. ft.
- Single family
- Active
Listed by: sherri hill, hannah albert
Office: exp realty888-584-9431
MLS#:1239424
Source:NC_TRIAD
Price summary
- Price:$649,500
- Price per sq. ft.:$183.68
About this home
Exceptional opportunity in prestigious Wedgewood! Bring your vision and unlock the potential of this spacious home, where an outstanding floor plan, generous living areas, and a coveted location create the perfect foundation for your dream home. The flexible layout includes FOUR SPACIOUS BEDROOMS plus an oversized BONUS ROOM, ideal for a home theater, playroom, home office, or additional living space. The main level offers inviting spaces for everyday living and entertaining, including a kitchen overlooking the backyard, formal living room, dining room, and den that opens to a sun-filled sunroom—perfect for enjoying your morning coffee or relaxing in the afternoon light. Conveniently located near Friendly Shopping Center, local dining, downtown, major commuter routes, and Starmount Forest Country Club. Enjoy neighborhood social events throughout the year. New roof in 2026! WALK UP ATTIC STORAGE.
Contact an agent
Home facts
- Year built:1983
- Subdivision & Development:Wedgewood
- Listing ID #:1239424
- Added:1 day(s) ago
- Updated:October 22, 2026 at 04:02 PM
Rooms and interior
- Bedrooms:4
- Total bathrooms:3
- Full bathrooms:2
- Half bathrooms:1
- Flooring:Carpet, Tile, Wood
- Kitchen Description:Dishwasher, Disposal, Kitchen Island, Microwave, Oven
- Basement Description:Crawl Space
- Living area:3,536 sq. ft.
Heating and cooling
- Cooling:Ceiling Fan(s), Central Air
- Heating:Forced Air, Natural Gas
- Central air:Yes
Structure and exterior
- Year built:1983
- Building area:3,536 sq. ft.
- Lot area:0.36 Acres
- Construction Materials:Masonite
Schools
- High school:Grimsley
- Middle school:Kiser
- Elementary school:Sternberger
Utilities
- Water:Public
- Sewer:Public Sewer
Finances and disclosures
- Price:$649,500
- Price per sq. ft.:$183.68
- Tax amount:$7,197
Features and amenities
- Appliances:Dishwasher, Disposal
- Laundry features:Dryer Connection, Main Level
- Amenities:Ceiling Fan(s), Dead Bolt(s), Solid Surface Counter
Parking
- Parking description:Attached, Attached Garage, Driveway, Garage
- Garage spaces:2
 2026 Triad MLS, Inc. All rights reserved. IDX information is provided exclusively for personal, non-commercial use, and may not be used for any purpose other than to identify prospective properties consumers may be interested in purchasing. Information is deemed reliable but not guaranteed. This site will be monitored for ‘scraping’ and any use of search facilities of data on the site other than by potential buyers/sellers is prohibited. All Sale data is for informational purposes only and is not an indication of a market analysis or appraisal. Properties marked with the Triad MLS, Inc. icon are provided courtesy of the Triad MLS, Inc.’s, Internet Data Exchange Database. NC_TRIAD Member Broker: Wendy Knott
New listings near 412 Hobbs Road
- Coming Soon
 $173,900Coming Soon2 beds 2 baths1,232 sq. ft.
3203 Darden Road, Greensboro, NC 27407
MLS# 1239795Listed by: PAM ROBBINS REAL ESTATE GROUP LLC - Coming Soon
 $170,000Coming Soon2 beds 1 baths672 sq. ft.
913 S English Street, Greensboro, NC 27401
MLS# 1239510Listed by: MARK SPAIN REAL ESTATE - Coming Soon
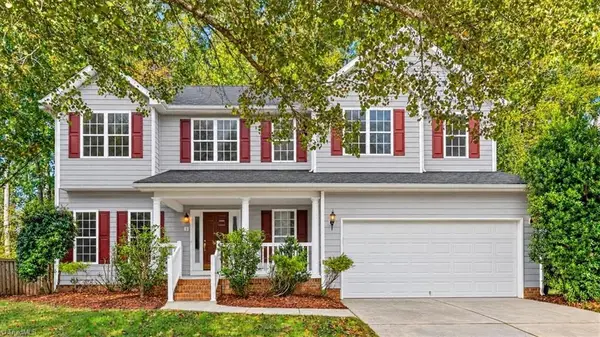 $439,000Coming Soon4 beds 3 baths2,497 sq. ft.
3 Hannah Mckenzie Court, Greensboro, NC 27455
MLS# 1238632Listed by: ALL ABOUT YOU REALTY TEAM - New
 $229,000Active2 beds 3 baths1,491 sq. ft.
5012 Marigold Way, Greensboro, NC 27410
MLS# 1239806Listed by: TYLER REDHEAD & MCALISTER REAL ESTATE, LLC - New
 $299,900Active3 beds 2 baths1,335 sq. ft.
7003 Chaftain Place, Greensboro, NC 27410
MLS# 1239423Listed by: EXP REALTY - New
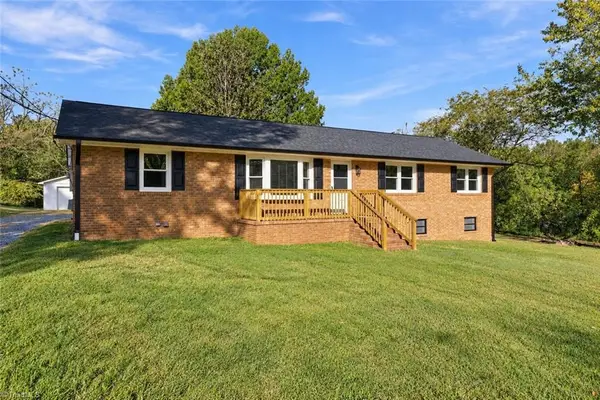 $265,000Active3 beds 2 baths1,150 sq. ft.
5500 Fieldswood Drive, Greensboro, NC 27406
MLS# 1239457Listed by: UNITED REALTY GROUP INC - New
 $178,000Active3 beds 3 baths1,308 sq. ft.
4735 Champion Court, Greensboro, NC 27410
MLS# 1239586Listed by: HOWARD HANNA ALLEN TATE - GREENSBORO - New
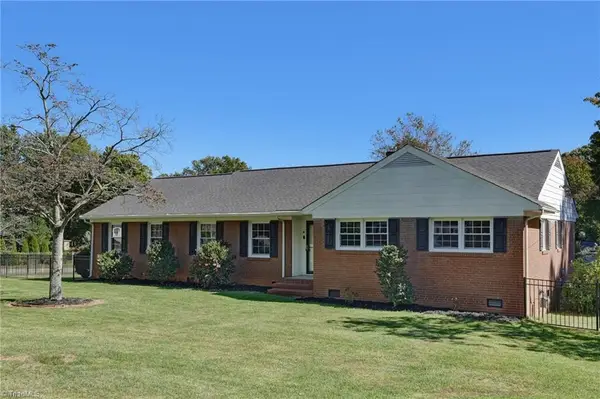 $325,000Active3 beds 2 baths1,426 sq. ft.
1006 Jefferson Road, Greensboro, NC 27410
MLS# 1239687Listed by: BERKSHIRE HATHAWAY HOMESERVICES YOST & LITTLE REALTY - New
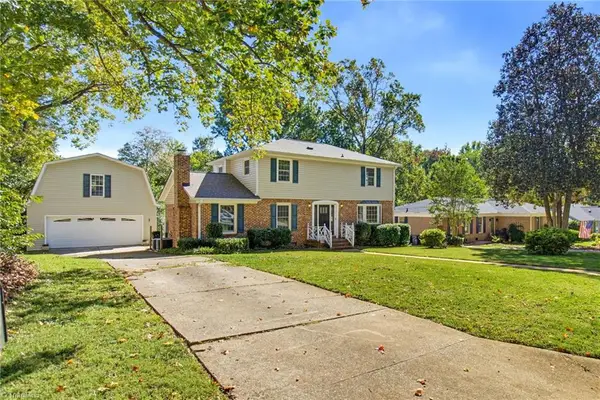 $425,000Active4 beds 3 baths1,890 sq. ft.
2010 Tennyson Drive, Greensboro, NC 27410
MLS# 1239695Listed by: BETTER HOMES & GARDENS REAL ESTATE PARACLE - New
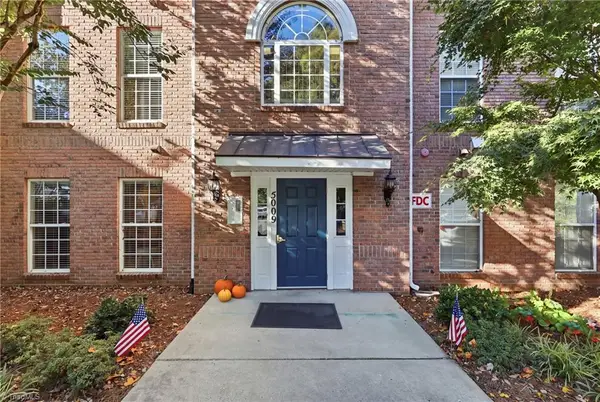 $218,000Active2 beds 2 baths1,390 sq. ft.
5009 Bass Chapel Road #1A, Greensboro, NC 27455
MLS# 1239631Listed by: KELLER WILLIAMS ONE


Protect your home and budget from life's surprises with an Assurant Home Warranty, backed by a partner that supports you through every step of homeownership. Explore Plans.
©2026 Century 21 Real Estate LLC. All rights reserved. CENTURY 21®, the CENTURY 21 Logo and C21® are service marks owned by Century 21 Real Estate LLC. Century 21 Real Estate LLC fully supports the principles of the Fair Housing Act and the Equal Opportunity Act. Each office is independently owned and operated. Listing information is deemed reliable but not guaranteed accurate.